Immaculate, like-new stepless ranch on a private wooded lot - HOA includes lawn maintenance for $67/month. This 4-bedroom, 3-bath home including bonus room with its own bath features Lux engineered wood floors throughout (except bonus room). Open-concept kitchen and family room offer a center fireplace, 42" cabinetry, stainless steel appliances, granite countertops, and an exterior-venting range hood. Island with 3 pendant lights and recessed can lights. A window over the sink brightens the kitchen. The oversized master suite boasts a tray ceiling and a luxe bath with double vanities, granite tops, separate tub and shower. Two additional bedrooms share a hall bath with tile floor. Covered back porch w ceiling fan and oversized concrete patio overlook the best private wooded lot in the subdivision. Tankless water heater in the garage; interior and exterior recently painted. Minutes to downtown Sugar Hill. Easy access to 985 & Mall of GA.
Active
$469,900
1100 Sycamore Creek Trl, Sugar Hill, GA 30518
4beds
2,010sqft
:
Get pre-qualified$3,184/mo
Single Family Residence
Built in 2018
6,969 Square Feet Lot
$460,500 Zestimate®
$234/sqft
$67/mo HOA
What's special
Center fireplaceImmaculate like-new stepless ranchStainless steel appliancesPrivate wooded lotGranite countertopsOversized master suiteExterior-venting range hood
- 3 days |
- 264 |
- 14 |
Zillow last checked:
Listing updated:
Listed by:
Sunny Seo 678-755-4486,
Sunny Home Realty
Source: GAMLS,MLS#: 10820049
Facts & features
Interior
Bedrooms & bathrooms
- Bedrooms: 4
- Bathrooms: 3
- Full bathrooms: 3
- Main level bathrooms: 2
- Main level bedrooms: 3
Rooms
- Room types: Foyer, Laundry, Other
Kitchen
- Features: Kitchen Island, Pantry
Heating
- Central, Electric
Cooling
- Ceiling Fan(s), Central Air, Electric
Appliances
- Included: Dishwasher, Disposal, Dryer, Microwave, Refrigerator, Tankless Water Heater, Washer
- Laundry: Laundry Closet
Features
- Double Vanity, High Ceilings, Master On Main Level, Split Bedroom Plan, Tray Ceiling(s)
- Flooring: Carpet, Hardwood, Tile
- Windows: Double Pane Windows
- Basement: None
- Attic: Pull Down Stairs
- Number of fireplaces: 1
- Fireplace features: Family Room, Gas Log, Living Room
- Common walls with other units/homes: No One Above,No One Below
Interior area
- Total structure area: 2,010
- Total interior livable area: 2,010 sqft
- Finished area above ground: 2,010
- Finished area below ground: 0
Property
Parking
- Total spaces: 2
- Parking features: Attached, Garage, Garage Door Opener, Kitchen Level
- Has attached garage: Yes
Features
- Levels: One and One Half
- Stories: 1
- Patio & porch: Patio
- Body of water: None
Lot
- Size: 6,969 Square Feet
- Features: Cul-De-Sac, Level
- Residential vegetation: Wooded
Details
- Parcel number: R7322 503
Construction
Type & style
- Home type: SingleFamily
- Architectural style: Brick Front,Ranch
- Property subtype: Single Family Residence
Materials
- Brick
- Foundation: Slab
- Roof: Composition
Condition
- Resale
- New construction: No
- Year built: 2018
Utilities & green energy
- Sewer: Public Sewer
- Water: Public
- Utilities for property: Cable Available, Electricity Available, High Speed Internet, Natural Gas Available, Sewer Available, Water Available
Community & HOA
Community
- Features: Sidewalks
- Security: Smoke Detector(s)
- Subdivision: Sycamore Creek
HOA
- Has HOA: Yes
- Services included: Maintenance Grounds
- HOA fee: $800 annually
Location
- Region: Sugar Hill
Financial & listing details
- Price per square foot: $234/sqft
- Tax assessed value: $416,800
- Annual tax amount: $6,155
- Date on market: 8/5/2026
- Cumulative days on market: 3 days
- Listing agreement: Exclusive Right To Sell
- Electric utility on property: Yes
Estimated market value
$460,500
$437,000 - $484,000
$2,653/mo
Price history
| Date | Event | Price |
|---|---|---|
| 8/6/2026 | Listed for sale | $469,900+60.6%$234/sqft |
Source:  FMLS GA #7816110 Report a problem FMLS GA #7816110 Report a problem | ||
| 6/28/2018 | Sold | $292,527$146/sqft |
Source: Public Record Report a problem | ||
Public tax history
| Year | Property taxes | Tax assessment |
|---|---|---|
| 2025 | $6,155 +0.7% | $166,720 +1.9% |
| 2024 | $6,110 +0% | $163,560 |
| 2023 | $6,110 +36.4% | $163,560 +38.1% |
| 2022 | $4,480 +8.7% | $118,400 +11.1% |
| 2021 | $4,121 -0.6% | $106,600 |
| 2020 | $4,145 +5.2% | $106,600 |
| 2019 | $3,941 | $106,600 |
Find assessor info on the county website
Monthly payment
Est. payment
Payment breakdown
Explore the cost of this home by adjusting the details. Changes won't be saved.Climate risks
Neighborhood: 30518
Getting around
5 / 100
Car-DependentNearby schools
GreatSchools rating
- 7/10Sycamore Elementary SchoolGrades: PK-5Distance: 0.4 mi
- 8/10Lanier Middle SchoolGrades: 6-8Distance: 2.2 mi
- 8/10Lanier High SchoolGrades: 9-12Distance: 2.5 mi
Schools provided by the listing agent
- Elementary: Sycamore
- Middle: Lanier
- High: Lanier
Source: GAMLS. This data may not be complete. We recommend contacting the local school district to confirm school assignments for this home.
- $429,2004 bd3 ba2k sqft1110 Sycamore Creek Trl, Sugar Hill, GA 30518Off Market

- $---- bd-- ba-- sqft1110 Sycamore Creek Trl, Buford, GA 30518Off Market
- $461,6004 bd3 ba2.8k sqft1205 Sycamore Creek Trl, Sugar Hill, GA 30518Off Market
- $434,5004 bd3 ba2k sqft1155 Sycamore Creek Trl, Sugar Hill, GA 30518Off Market

- $416,4004 bd3 ba2.2k sqft1170 Sycamore Creek Trl #37, Sugar Hill, GA 30518Off Market
- $495,4004 bd3 ba2.5k sqft1120 Sycamore Creek Trl, Sugar Hill, GA 30518Off Market
- $376,0004 bd3 ba2.2k sqft1095 Sycamore Smt, Buford, GA 30518Off Market
- $330,2003 bd2 ba1.6k sqft1085 Sycamore Smt, Buford, GA 30518Off Market
A local agent can set up tours, give advice and negotiate with sellers.
Similar homes
- $405,0003 bd3 ba1.8k sqft6032 Harbor Landing Dr, Buford, GA 30518Active
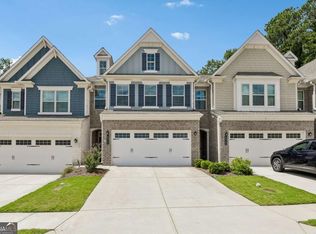
 MLS ID #10819428, Shaun Van Orsouw, Redfin Corporation. GAMLS
 - $415,0003 bd2 ba1.7k sqft317 Hemington Way, Sugar Hill, GA 30518Active
 MLS ID #10806701, Kathy Riley, Engel & V?lkers Atlanta. GAMLS
 - $385,0003 bd3 ba1.8k sqft6332 Marsh Hill Trl, Buford, GA 30518Active
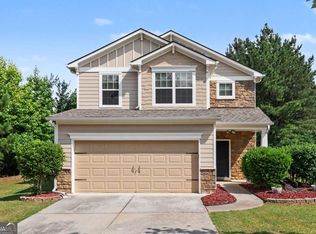 MLS ID #10795026, Devon Watkins, Orchard Brokerage, LLC. GAMLS
 - $450,0005 bd3 ba2.5k sqft6890 Scarlet Oak Way, Flowery Branch, GA 30542Active
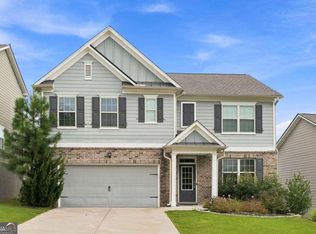 MLS ID #10820129, Neha Hargan, Virtual Properties Realty.com. GAMLS
 - $475,0003 bd3 ba2k sqft4110 Idle Grass Pl, Cumming, GA 30041Active Under ContractMLS ID #10815100, Debbie T Key, Keller Williams Realty North Atlanta. GAMLS
- $549,9004 bd3 ba2.5k sqft4330 Canterbury Walk Dr, Duluth, GA 30097ActiveMLS ID #10820629, Jonesy Realty Group, HomeSmart. GAMLS
- $497,0004 bd3 ba2.8k sqft6619 Blue Cove Dr, Flowery Branch, GA 30542ActiveMLS ID #10815375, Adisa Ahmetspahic, Heartland Real Estate. GAMLS
- $409,0004 bd3 ba2.4k sqft4335 Magpie Dr, Hoschton, GA 30548ActiveMLS ID #10819712, Seok Hong, Keller Williams Realty Atl. Partners. GAMLS
- $479,0004 bd3 ba2.7k sqft3477 Ivy Birch Way, Buford, GA 30519ActiveMLS ID #10761935, Jinming Gu, Virtual Properties Realty.com. GAMLS
- $415,0004 bd3 ba1.8k sqft1891 Campbell Oaks Dr, Lawrenceville, GA 30045ActiveMLS ID #10816277, Nikkii Reidling, Hester Group, REALTORS. GAMLS
- $534,9004 bd3 ba2.7k sqft5045 Bucknell Trce, Cumming, GA 30028ActiveMLS ID #10819779, Laura Collier, Keller Williams Lanier Partners. GAMLS
- $465,0004 bd3 ba2.4k sqft9530 Bonsall Cir, Gainesville, GA 30506ActiveMLS ID #10812055, Mary Wynkoop, Coldwell Banker Realty. GAMLS
- $460,0005 bd3 ba2.6k sqft6000 Screech Owl Dr, Flowery Branch, GA 30542ActiveMLS ID #10816964, Sudheer Basu, Virtual Properties Realty.com. GAMLS
- $484,9904 bd3 ba2.5k sqft4039 Alderstone Dr, Flowery Branch, GA 30542New Construction
 FMLS GA
 - $415,0004 bd3 ba2.1k sqft6356 Wilmington Way, Flowery Branch, GA 30542ActiveMLS ID #10804480, Cesar Pacheco, eXp Realty. GAMLS
- $490,0004 bd3 ba2.7k sqft7660 Silk Tree Point, Braselton, GA 30517ActiveMLS ID #10769084, Sana Neyazi, ACE Realty. GAMLS
- $415,0004 bd3 ba2.2k sqft4122 Creekrun Cir, Buford, GA 30519ActiveMLS ID #10774619, Jeannie Posner, eXp Realty. GAMLS
- $475,0004 bd3 ba2.3k sqft4323 Clubside Dr, Gainesville, GA 30504ActiveMLS ID #10805747, Sandy Carter, Don Carter Realty Company. GAMLS
- $513,9004 bd3 ba2.9k sqft3271 Meadow Lily Ct, Buford, GA 30519ActiveMLS ID #10742392, Yanxue Zhou, Virtual Properties Realty.Net. GAMLS
- $460,0005 bd3 ba2.5k sqft6732 Scarlet Oak Way, Flowery Branch, GA 30542ActiveMLS ID #10781104, Brandi Benz, Hill Wood Realty. GAMLS
