Highly desirable Mill Creek High School District! This move-in ready 4-bedroom, 2.5-bath home in Hamilton Preserve offers the perfect blend of location, convenience, and value. Enjoy a bright open-concept main level with a spacious kitchen featuring a large island, granite countertops, white cabinetry, and stainless steel appliances overlooking the family room. Conveniently located near Hamilton Mill shopping, Publix, Home Depot, Walmart, and other everyday conveniences, with easy access to I-85 and Exit 120 for commuting. Enjoy nearby outdoor recreation at Little Mulberry Park and easy access to the Chateau Elan area for dining, golf, and entertainment. The $100/month HOA includes lawn maintenance, providing low-maintenance living and more time to enjoy your weekends. With no rental restrictions, this home offers excellent flexibility for both owner-occupants and investors. A great opportunity in a sought-after location with strong school appeal, shopping, recreation, and highway access.
Active
$409,000
4335 Magpie Dr, Hoschton, GA 30548
4beds
2,435sqft
Single Family Residence
Built in 2021
3,049 Square Feet Lot
$402,800 Zestimate®
$168/sqft
$100/mo HOA
What's special
Large islandStainless steel appliancesGranite countertopsWhite cabinetrySpacious kitchenBright open-concept main level
- 78 days
- 217
- 7
Zillow last checked:
Listing updated:
Listed by:
Seok Hong 678-862-4041,
Keller Williams Realty Atl. Partners
Source: GAMLS,MLS#: 10819712
Facts & features
Interior
Bedrooms & bathrooms
- Bedrooms: 4
- Bathrooms: 3
- Full bathrooms: 2
- 1/2 bathrooms: 1
Rooms
- Room types: Laundry, Loft, Other
Kitchen
- Features: Kitchen Island
Heating
- Central, Other, Zoned
Cooling
- Ceiling Fan(s), Central Air, Zoned
Appliances
- Included: Dishwasher, Disposal, Dryer, Microwave, Refrigerator
- Laundry: Upper Level
Features
- High Ceilings, Other, Walk-In Closet(s)
- Flooring: Carpet
- Windows: Double Pane Windows
- Basement: None
- Has fireplace: No
- Common walls with other units/homes: No Common Walls
Interior area
- Total structure area: 2,435
- Total interior livable area: 2,435 sqft
- Finished area above ground: 0
- Finished area below ground: 2,435
Property
Parking
- Total spaces: 2
- Parking features: Garage, Garage Door Opener, Side/Rear Entrance
- Has garage: Yes
Features
- Levels: Two
- Stories: 2
- Body of water: None
Lot
- Size: 3,049 Square Feet
- Features: Other
Details
- Parcel number: R3003A644
Construction
Type & style
- Home type: SingleFamily
- Architectural style: Brick Front,Traditional
- Property subtype: Single Family Residence
Materials
- Concrete
- Foundation: Slab
- Roof: Composition
Condition
- Resale
- New construction: No
- Year built: 2021
Utilities & green energy
- Sewer: Public Sewer
- Water: Public
- Utilities for property: Cable Available, Electricity Available, Natural Gas Available, Water Available
Community & HOA
Community
- Features: Sidewalks
- Security: Smoke Detector(s)
- Subdivision: Hamilton Preserve
HOA
- Has HOA: Yes
- Services included: Other
- HOA fee: $1,200 annually
Location
- Region: Hoschton
Financial & listing details
- Price per square foot: $168/sqft
- Tax assessed value: $454,400
- Annual tax amount: $6,715
- Date on market: 8/5/2026
- Cumulative days on market: 79 days
- Listing agreement: Exclusive Right To Sell
- Electric utility on property: Yes
Estimated market value
$402,800
$383,000 - $423,000
$2,454/mo
Price history
| Date | Event | Price |
|---|---|---|
| 9/18/2026 | Listed for rent | $2,200-4.3%$1/sqft |
Source: FMLS GA #7839432 Report a problem | ||
| 8/5/2026 | Listed for sale | $409,000-2.4%$168/sqft |
Source:  FMLS GA #7816329 Report a problem FMLS GA #7816329 Report a problem | ||
| 7/28/2026 | Listing removed | $419,000$172/sqft |
Source:  GAMLS #10735021 Report a problem GAMLS #10735021 Report a problem | ||
| 7/10/2026 | Listed for rent | $2,300$1/sqft |
Source: FMLS GA #7802629 Report a problem | ||
| 4/9/2026 | Listed for sale | $419,000-4.6%$172/sqft |
Source: FMLS GA #7749848 Report a problem | ||
| 4/1/2026 | Listing removed | $439,000+4.8%$180/sqft |
Source: GAMLS #10646382 Report a problem | ||
| 3/20/2026 | Price change | $419,000-4.6%$172/sqft |
Source: FMLS GA #7679751 Report a problem | ||
| 11/11/2025 | Listed for sale | $439,000$180/sqft |
Source: FMLS GA #7679751 Report a problem | ||
| 11/7/2025 | Listing removed | $439,000$180/sqft |
Source: FMLS GA #7633741 Report a problem | ||
| 10/22/2025 | Price change | $439,000-2.2%$180/sqft |
Source: FMLS GA #7633741 Report a problem | ||
| 8/17/2025 | Listed for sale | $449,000$184/sqft |
Source: FMLS GA #7633741 Report a problem | ||
| 6/26/2023 | Listing removed | -- |
Source: FMLS GA #7230700 Report a problem | ||
| 6/12/2023 | Listed for rent | $2,300$1/sqft |
Source: FMLS GA #7230700 Report a problem | ||
Public tax history
| Year | Property taxes | Tax assessment |
|---|---|---|
| 2026 | -- | $181,760 -1.2% |
| 2025 | $6,716 +13.1% | $183,920 +16.5% |
| 2024 | $5,936 +0% | $157,920 |
| 2023 | $5,935 +10.5% | $157,920 +9.6% |
| 2022 | $5,371 | $144,120 +400.4% |
| 2021 | -- | $28,800 |
Find assessor info on the county website
Monthly payment
Est. payment
Payment breakdown
Explore the cost of this home by adjusting the details. Changes won't be saved.Climate risks
Neighborhood: 30548
Nearby schools
Schools provided by the listing agent
- Elementary: Duncan Creek
- Middle: Frank N Osborne
- High: Mill Creek
Source: GAMLS. This data may not be complete. We recommend contacting the local school district to confirm school assignments for this home.
Similar homes
- $399,9004 bd3 ba2.4k sqft4355 Magpie Dr, Hoschton, GA 30548Active
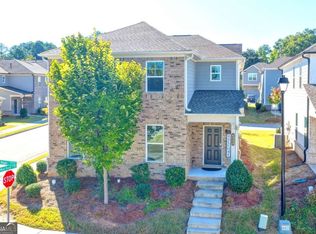
 MLS ID #10855571, Judy P Chin, Virtual Properties Realty.com. GAMLS
 - $410,0004 bd3 ba2.1k sqft896 Brighton Park Cir, Hoschton, GA 30548Active
 MLS ID #10809386, Olga Druzhinina, HomeSmart. GAMLS
 - $409,9004 bd3 ba2k sqft289 Pond Ct, Hoschton, GA 30548ActiveMLS ID #10834574, Kira Oliver, Norluxe Realty. GAMLS
- $550,0005 bd3 ba3.2k sqft4293 Shandi Cv, Hoschton, GA 30548Active
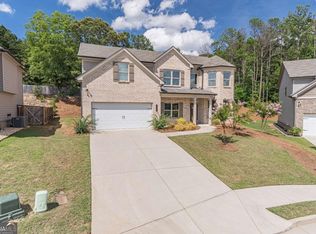 MLS ID #10788430, Dominai Reeves, Keller Williams Realty Atl. Partners. GAMLS
 - $445,0005 bd4 ba2.6k sqft1814 Westfall Lndg, Auburn, GA 30011ActiveMLS ID #10868426, Sally Kim, The Promise Realty Group. GAMLS
- $414,9004 bd3 ba2.9k sqft1520 Kaden Ln, Braselton, GA 30517ActiveMLS ID #10823729, Kim Tardy, Sure Realty. GAMLS
- $424,9004 bd3 ba2.4k sqft7332 Rocklin Ln, Flowery Branch, GA 30542ActiveGAMLS
- $425,0005 bd3 ba2.5k sqft6890 Scarlet Oak Way, Flowery Branch, GA 30542ActiveMLS ID #10820129, Neha Hargan, Virtual Properties Realty.com. GAMLS
- $599,0003 bd3 ba2.5k sqft6286 Cedar Springs Ln, Hoschton, GA 30548ActiveMLS ID #10858305, Karen M Tatro, Coldwell Banker Realty. GAMLS
- $435,0004 bd3 ba2.7k sqft352 Hinton Farm Way, Dacula, GA 30019ActiveMLS ID #10803685, Marle Gonzalez, eXp Realty. GAMLS
- $400,0004 bd3 ba2.5k sqft5214 Blake Br, Flowery Branch, GA 30542ActiveMLS ID #10761428, Kim Parmenter, Parmenter Realty. GAMLS
- $425,0004 bd4 ba2.8k sqft120 Paxton Ln, Jefferson, GA 30549Active Under ContractMLS ID #10819907, Ayana Farrar, eXp Realty. GAMLS
- $499,9004 bd3 ba2.4k sqft3330 Elkhorn Ridge Run, Dacula, GA 30019ActiveMLS ID #10816204, Maria Perez, eXp Realty. GAMLS
- $475,0004 bd3 ba2.6k sqft6870 Kate Ln, Flowery Branch, GA 30542ActiveMLS ID #10728095, Sally Kim, The Promise Realty Group. GAMLS
- $479,9905 bd4 ba2.6k sqft1854 Westfall Lndg, Auburn, GA 30011ActiveMLS ID #10822395, Yun Pan, Virtual Properties Realty.Net. GAMLS
- $379,5004 bd3 ba2.1k sqft3425 SW Hope Rd, Gainesville, GA 30507ActiveMLS ID #10802333, Meek Realty Group, Meek Realty Group. GAMLS
- $485,0005 bd4 ba2.9k sqft1838 Atherton Way, Auburn, GA 30011ActiveMLS ID #10817638, Alejandro Milrud, REMAX Around Atlanta. GAMLS
- $430,0004 bd3 ba2.2k sqft4972 Cottonwood Trl, Gainesville, GA 30504ActiveMLS ID #10841883, Huyen Dao, NDI Maxim Residential LLC.. GAMLS
- $400,0003 bd3 ba2.1k sqft2536 Morgan Chase Dr, Buford, GA 30519ActiveMLS ID #10801193, Brandon Nee, Keller Williams Realty. GAMLS
- $499,0004 bd4 ba2.6k sqft5477 Fountainhead Ln, Auburn, GA 30011ActiveMLS ID #10809387, Sang Kyung Lee, Virtual Properties Realty.com. GAMLS
