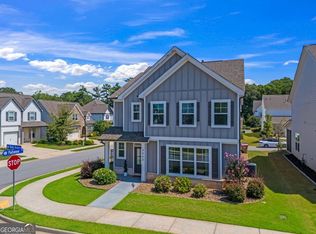
Charming Early American-style home featuring a welcoming front porch and rear-entry garage, ideally situated overlooking the community park. The spacious front porch is perfect for rocking chairs and relaxing evenings outdoors. Inside, the thoughtfully designed open-concept layout includes a main-level fourth bedroom and a bright kitchen that flows seamlessly into the family room. The kitchen showcases a large granite island, stainless steel appliances, and plenty of space for entertaining. The family room is accented by a beautiful shiplap fireplace with gas logs for added warmth and character. Upstairs, the expansive owner's suite features a double tray ceiling and a beautifully finished tile bathroom. Located in the growing city of Flowery Branch, this like new home is part of the Park Haven community, where residents will enjoy amenities including a grassy lawn, brick firepit, and community pavilion ideal for gatherings and events. Conveniently located just minutes from Lake Lanier, local parks, and I-85.
Active
$400,000
5214 Blake Br, Flowery Branch, GA 30542
4beds
2,552sqft
Single Family Residence
Built in 2021
3,920 Square Feet Lot
$396,400 Zestimate®
$157/sqft
$25/mo HOA
What's special
Grassy lawnRear-entry garageThoughtfully designed open-concept layoutWelcoming front porchStainless steel appliancesLarge granite islandMain-level fourth bedroom
- 159 days
- 226
- 28
Zillow last checked:
Listing updated:
Listed by:
Kim Parmenter 678-462-2246,
Parmenter Realty
Source: GAMLS,MLS#: 10761428
Facts & features
Interior
Bedrooms & bathrooms
- Bedrooms: 4
- Bathrooms: 3
- Full bathrooms: 3
- Main level bathrooms: 1
- Main level bedrooms: 1
Rooms
- Room types: Other
Kitchen
- Features: Kitchen Island, Pantry
Heating
- Central
Cooling
- Ceiling Fan(s), Central Air
Appliances
- Included: Dishwasher, Disposal, Dryer, Microwave, Refrigerator, Washer
- Laundry: Upper Level
Features
- Double Vanity, High Ceilings, Split Bedroom Plan, Walk-In Closet(s)
- Flooring: Vinyl
- Windows: Double Pane Windows
- Basement: None
- Number of fireplaces: 1
- Fireplace features: Gas Starter, Living Room
- Common walls with other units/homes: No Common Walls
Interior area
- Total structure area: 2,552
- Total interior livable area: 2,552 sqft
- Finished area above ground: 2,552
- Finished area below ground: 0
Property
Parking
- Total spaces: 2
- Parking features: Garage
- Has garage: Yes
Features
- Levels: Two
- Stories: 2
- Patio & porch: Patio
- Body of water: None
Lot
- Size: 3,920 Square Feet
- Features: Other
Details
- Parcel number: 08099 000063
Construction
Type & style
- Home type: SingleFamily
- Architectural style: Traditional
- Property subtype: Single Family Residence
Materials
- Other
- Foundation: Slab
- Roof: Composition
Condition
- Resale
- New construction: No
- Year built: 2021
Utilities & green energy
- Electric: 220 Volts
- Sewer: Public Sewer
- Water: Public
- Utilities for property: Cable Available, Electricity Available, Natural Gas Available, Sewer Available, Underground Utilities, Water Available
Community & HOA
Community
- Features: Park, Walk To Schools, Near Shopping
- Subdivision: Park Haven
HOA
- Has HOA: Yes
- Services included: Other
- HOA fee: $300 annually
Location
- Region: Flowery Branch
Financial & listing details
- Price per square foot: $157/sqft
- Tax assessed value: $449,500
- Annual tax amount: $4,334
- Date on market: 5/8/2026
- Cumulative days on market: 158 days
- Listing agreement: Exclusive Right To Sell
- Electric utility on property: Yes
Estimated market value
$396,400
$377,000 - $416,000
$2,431/mo
Price history
| Date | Event | Price |
|---|---|---|
| 9/27/2026 | Listed for rent | $2,350$1/sqft |
Source: FMLS GA #7845200 Report a problem | ||
| 7/7/2026 | Price change | $400,000-0.5%$157/sqft |
Source:  GAMLS #10761428 Report a problem GAMLS #10761428 Report a problem | ||
| 6/14/2026 | Price change | $402,000-2%$158/sqft |
Source: GAMLS #10761428 Report a problem | ||
| 5/9/2026 | Listed for sale | $410,000-2.4%$161/sqft |
Source:  FMLS GA #7768114 Report a problem FMLS GA #7768114 Report a problem | ||
| 9/11/2024 | Listing removed | $420,000$165/sqft |
Source: FMLS GA #7386597 Report a problem | ||
| 9/5/2024 | Listing removed | $2,350$1/sqft |
Source: FMLS GA #7438288 Report a problem | ||
| 8/13/2024 | Listed for rent | $2,350$1/sqft |
Source: FMLS GA #7438288 Report a problem | ||
| 6/26/2024 | Price change | $420,000-1.2%$165/sqft |
Source: GAMLS #10299145 Report a problem | ||
| 5/14/2024 | Listed for sale | $425,000+36.1%$167/sqft |
Source: GAMLS #10299145 Report a problem | ||
| 5/10/2024 | Listing removed | -- |
Source: FMLS GA #7352270 Report a problem | ||
| 3/13/2024 | Listed for rent | $2,350$1/sqft |
Source: FMLS GA #7352270 Report a problem | ||
| 6/3/2021 | Sold | $312,250$122/sqft |
Source: Public Record Report a problem | ||
Public tax history
| Year | Property taxes | Tax assessment |
|---|---|---|
| 2025 | $4,921 -5.2% | $179,800 -5.2% |
| 2024 | $5,193 +7.9% | $189,680 +11.8% |
| 2023 | $4,812 +31% | $169,680 +27.5% |
| 2022 | $3,673 +777.5% | $133,080 +850.6% |
| 2021 | $419 +115.5% | $14,000 +122.9% |
| 2020 | $194 | $6,280 |
Find assessor info on the county website
Monthly payment
Est. payment
Payment breakdown
Explore the cost of this home by adjusting the details. Changes won't be saved.Climate risks
Neighborhood: 30542
Nearby schools
Schools provided by the listing agent
- Elementary: Flowery Branch
- Middle: West Hall
- High: West Hall
Source: GAMLS. This data may not be complete. We recommend contacting the local school district to confirm school assignments for this home.
Similar homes
- $439,9005 bd3 ba2.6k sqft6000 Screech Owl Dr, Flowery Branch, GA 30542Active

 MLS ID #10816964, Sudheer Basu, Virtual Properties Realty.com. GAMLS
 - $460,0004 bd3 ba2.4k sqft5723 Garden Walk, Flowery Branch, GA 30542Active
 MLS ID #10842554, Kennedi Washington, WM Realty LLC. GAMLS
 - $425,0005 bd3 ba2.5k sqft6890 Scarlet Oak Way, Flowery Branch, GA 30542Active
 MLS ID #10820129, Neha Hargan, Virtual Properties Realty.com. GAMLS
 - $429,0005 bd4 ba3k sqft6367 Spring Lake Dr, Flowery Branch, GA 30542Active
 MLS ID #10763198, Robi Olguin, Redfin Corporation. GAMLS
 - $475,0004 bd3 ba2.6k sqft6870 Kate Ln, Flowery Branch, GA 30542ActiveMLS ID #10728095, Sally Kim, The Promise Realty Group. GAMLS
- $395,9004 bd3 ba2.2k sqft4130 Eberly Way #126, Flowery Branch, GA 30542ActiveMLS ID #10789532, Leticia Reeves, Piedmont Residential Realty. GAMLS
- $494,9004 bd3 ba3.4k sqft5915 Park Bay Ct, Flowery Branch, GA 30542ActiveMLS ID #10842758, William Ferguson, Sun Realty Group LLC. GAMLS
- $399,9003 bd3 ba1.8k sqft4219 Ravendale St, Flowery Branch, GA 30542ActiveMLS ID #10824443, Leticia Reeves, Piedmont Residential Realty. GAMLS
- $399,9004 bd3 ba2.4k sqft4355 Magpie Dr, Hoschton, GA 30548ActiveMLS ID #10855571, Judy P Chin, Virtual Properties Realty.com. GAMLS
- $385,0004 bd3 ba2.2k sqft5325 Fox Hill Ln, Oakwood, GA 30566ActiveMLS ID #10759682, The Hom Co, Keller Williams Realty PeachtreeRoad. GAMLS
- $509,0005 bd3 ba2.5k sqft7019 Blackbird Ct, Flowery Branch, GA 30542ActiveMLS ID #10812482, John Phillips, eXp Realty. GAMLS
- $444,9004 bd3 ba2.4k sqft7332 Rocklin Ln, Flowery Branch, GA 30542ActiveGAMLS
- $324,9003 bd3 ba1.9k sqft5509 Leyland Dr, Flowery Branch, GA 30542ActiveMLS ID #10825300, Elizabeth B Bowen, Millard Bowen Realty Group. GAMLS
- $430,0004 bd3 ba2.2k sqft4972 Cottonwood Trl, Gainesville, GA 30504ActiveMLS ID #10841883, Huyen Dao, NDI Maxim Residential LLC.. GAMLS
- $409,0004 bd3 ba2.4k sqft4335 Magpie Dr, Hoschton, GA 30548ActiveMLS ID #10819712, Seok Hong, Keller Williams Realty Atl. Partners. GAMLS
- $425,0004 bd3 ba2.5k sqft4510 Hidden Creek Dr, Gainesville, GA 30504ActiveMLS ID #10846917, John R Cook, Keller Williams North GA Partners. GAMLS
- $324,8003 bd3 ba1.9k sqft5525 Leyland Dr, Flowery Branch, GA 30542New Construction
 MLS ID #7824521, Elizabeth Bowen, Millard Bowen Realty Group. FMLS GA
 - $484,9904 bd3 ba2.5k sqft4039 Alderstone Dr, Flowery Branch, GA 30542New ConstructionFMLS GA
- $415,0005 bd3 ba2.9k sqft3410 Garden Mist Cir, Auburn, GA 30011ActiveMLS ID #10824761, Logan Duncan, Revolve Real Estate. GAMLS
- $425,0004 bd3 ba2.6k sqft7491 Silk Tree Pointe, Braselton, GA 30517ActiveMLS ID #10840390, Sally Kim, The Promise Realty Group. GAMLS
