*** This home is FOR SALE ONLY. This home is not for rent. All showings must be accompanied by a licensed real estate sales agent..*** Welcome home to 5723 Garden Walk, nestled in the desirable community of Flowery Branch. This 4-bedroom, 2-full-bath home offers the perfect blend of comfort, functionality, and opportunity. Step inside to a living room featuring soaring high ceilings and a cozy fireplace-the ideal space for both relaxing evenings and entertaining guests. The thoughtful floor plan includes a convenient main-level primary suite, offering privacy and ease of living, while three additional bedrooms are located on the second floor-perfect for family, guests, or a home office. The heart of the home is the well-appointed kitchen, complete with stainless steel appliances, a built-in informal dining area for casual meals, and a laundry room conveniently located just off the kitchen. For more formal occasions, enjoy the separate dining room ready to host memorable gatherings. Retreat to the primary bathroom, thoughtfully designed with a double vanity, a relaxing soaking tub, and a separate walk-in shower. Outside, you'll find a deck overlooking a backyard, providing plenty of room for outdoor entertaining, play, or simply unwinding in your own private oasis. Looking for room to grow? The unfinished basement offers endless possibilities-create a home theater, gym, additional living space, or whatever your imagination desires! Don't miss the chance to make this versatile and inviting home your own. Schedule your showing today!
Active
$460,000
5723 Garden Walk, Flowery Branch, GA 30542
4beds
2,416sqft
Single Family Residence
Built in 1991
0.66 Acres Lot
$449,600 Zestimate®
$190/sqft
$-- HOA
What's special
Cozy fireplaceSoaring high ceilingsConvenient main-level primary suiteDeck overlooking a backyardStainless steel appliancesBuilt-in informal dining areaWell-appointed kitchen
- 39 days
- 725
- 50
Zillow last checked:
Listing updated:
Listed by:
Kennedi Washington 469-558-2631,
WM Realty LLC
Source: GAMLS,MLS#: 10842554
Facts & features
Interior
Bedrooms & bathrooms
- Bedrooms: 4
- Bathrooms: 3
- Full bathrooms: 2
- 1/2 bathrooms: 1
- Main level bathrooms: 1
- Main level bedrooms: 1
Rooms
- Room types: Laundry
Dining room
- Features: Separate Room
Kitchen
- Features: Breakfast Area, Pantry, Solid Surface Counters
Heating
- Central
Cooling
- Central Air
Appliances
- Included: Dishwasher, Oven/Range (Combo), Refrigerator, Stainless Steel Appliance(s)
- Laundry: In Kitchen
Features
- Double Vanity, High Ceilings, Master On Main Level, Separate Shower, Soaking Tub, Walk-In Closet(s)
- Flooring: Carpet, Tile, Vinyl
- Basement: Unfinished
- Number of fireplaces: 1
- Fireplace features: Living Room
- Common walls with other units/homes: No Common Walls
Interior area
- Total structure area: 2,416
- Total interior livable area: 2,416 sqft
- Finished area above ground: 2,416
- Finished area below ground: 0
Property
Parking
- Total spaces: 2
- Parking features: Attached, Garage
- Has attached garage: Yes
Features
- Levels: Two
- Stories: 2
- Patio & porch: Deck
- Body of water: None
Lot
- Size: 0.66 Acres
- Features: None
Details
- Parcel number: 08111 001035
- Special conditions: Investor Owned
Construction
Type & style
- Home type: SingleFamily
- Architectural style: Traditional
- Property subtype: Single Family Residence
Materials
- Other
- Roof: Composition
Condition
- Resale
- New construction: No
- Year built: 1991
Utilities & green energy
- Sewer: Public Sewer
- Water: Public
- Utilities for property: None
Community & HOA
Community
- Features: None
- Subdivision: Blossom Brook Farm
HOA
- Has HOA: No
- Services included: None
Location
- Region: Flowery Branch
Financial & listing details
- Price per square foot: $190/sqft
- Tax assessed value: $505,700
- Annual tax amount: $4,890
- Date on market: 9/9/2026
- Cumulative days on market: 39 days
- Listing agreement: Exclusive Right To Sell
- Listing terms: Cash,Conventional,FHA
Estimated market value
$449,600
$427,000 - $472,000
$2,419/mo
Price history
| Date | Event | Price |
|---|---|---|
| 9/9/2026 | Listed for sale | $460,000$190/sqft |
Source:  FMLS GA #7834881 Report a problem FMLS GA #7834881 Report a problem | ||
| 7/27/2022 | Sold | $460,000+53.8%$190/sqft |
Source: Public Record Report a problem | ||
| 5/12/2022 | Listing removed | -- |
Source: Zillow Rental Network Premium Report a problem | ||
| 5/4/2022 | Listed for rent | $2,300$1/sqft |
Source: Zillow Rental Network Premium Report a problem | ||
| 3/10/2022 | Sold | $299,000$124/sqft |
Source: Public Record Report a problem | ||
Public tax history
| Year | Property taxes | Tax assessment |
|---|---|---|
| 2025 | $4,890 +2.8% | $202,280 +2.8% |
| 2024 | $4,758 +3.2% | $196,680 +7% |
| 2023 | $4,611 +69.3% | $183,880 +78.5% |
| 2022 | $2,724 -3.8% | $103,000 +1.9% |
| 2021 | $2,832 +4.4% | $101,080 +4.4% |
| 2020 | $2,712 +2.2% | $96,800 +5.7% |
| 2019 | $2,652 +8.4% | $91,560 +7.5% |
| 2018 | $2,447 -1% | $85,160 +10.9% |
| 2017 | $2,472 +13.7% | $76,760 -0.7% |
| 2016 | $2,174 -0.8% | $77,268 |
| 2015 | $2,191 | $77,268 |
| 2014 | $2,191 | $77,268 |
| 2013 | -- | -- |
| 2012 | -- | -- |
| 2011 | -- | -- |
| 2010 | -- | -- |
| 2009 | $1,956 +2.7% | -- |
| 2007 | $1,904 +0.5% | -- |
| 2006 | $1,895 +3.5% | -- |
| 2005 | $1,830 +4.8% | -- |
| 2004 | $1,747 +3% | -- |
| 2003 | $1,696 +23.2% | -- |
| 2002 | $1,377 -2.9% | -- |
| 2001 | $1,418 -0.1% | -- |
| 2000 | $1,419 | $62,620 |
Find assessor info on the county website
Monthly payment
Est. payment
Payment breakdown
Explore the cost of this home by adjusting the details. Changes won't be saved.Climate risks
Neighborhood: 30542
Nearby schools
Schools provided by the listing agent
- Elementary: Flowery Branch
- Middle: West Hall
- High: West Hall
Source: GAMLS. This data may not be complete. We recommend contacting the local school district to confirm school assignments for this home.
- $421,0003 bd2 ba2.9k sqft5719 Garden Walk, Flowery Branch, GA 30542Off Market
- $453,9005 bd3 ba3.5k sqft5727 Garden Walk, Flowery Branch, GA 30542Off Market
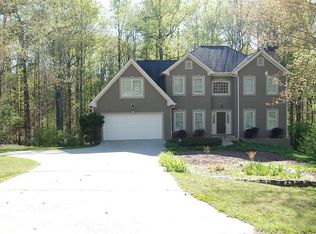
- $421,3004 bd3 ba2.5k sqft5715 Garden Walk, Flowery Branch, GA 30542Off Market
- $431,7003 bd3 ba2.3k sqft5731 Garden Walk, Flowery Branch, GA 30542Off Market
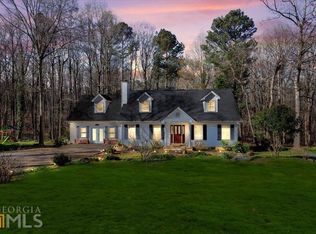
Similar homes
- $450,0003 bd2 ba2.2k sqft6362 Chestnut Pkwy, Flowery Branch, GA 30542Active

 MLS ID #10774376, Tina Lowe, Keller Williams Realty Atl. Partners. GAMLS
 - $489,9004 bd3 ba3.4k sqft5915 Park Bay Ct, Flowery Branch, GA 30542Active
 MLS ID #10842758, William Ferguson, Sun Realty Group LLC. GAMLS
 - $429,0005 bd4 ba3k sqft6367 Spring Lake Dr, Flowery Branch, GA 30542Active Under Contract
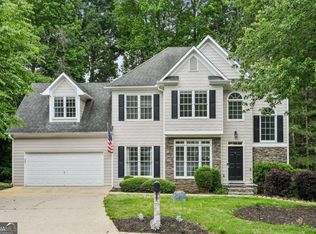 MLS ID #10763198, Robi Olguin, Redfin Corporation. GAMLS
 - $400,0004 bd3 ba2.5k sqft5214 Blake Br, Flowery Branch, GA 30542Active
 MLS ID #10761428, Kim Parmenter, Parmenter Realty. GAMLS
 - $490,0004 bd4 ba2.5k sqft6872 Outrigger Ct, Flowery Branch, GA 30542Active Under ContractMLS ID #10840648, Mandy Sayles, BHHS Georgia Properties. GAMLS
- $385,0003 bd2 ba1.8k sqft5480 Amber Cove Way, Flowery Branch, GA 30542ActiveMLS ID #10798090, Austin Louchart, eXp Realty. GAMLS
- $399,0004 bd3 ba2.4k sqft4410 Caney Fork Cir, Braselton, GA 30517ActiveMLS ID #10873230, Jose Romero, Keller Williams Lanier Partners. GAMLS
- $500,0004 bd3 ba2.9k sqft9065 Blue Willow Ct, Gainesville, GA 30506ActiveMLS ID #10848266, Karen J Spalding, Spalding Brokers. GAMLS
- $484,0004 bd3 ba2.7k sqft207 Nugget Trl, Braselton, GA 30517ActiveMLS ID #10849482, Jenny Schofield, Keller Williams Community Partners. GAMLS
- $470,0004 bd3 ba2.9k sqft8260 Stonebrook Ct, Cumming, GA 30040Active Under ContractMLS ID #10841835, Chandley Green, Keller Williams Community Partners. GAMLS
- $498,5004 bd3 ba2.6k sqft36 Miners Way, Braselton, GA 30517ActiveMLS ID #10866473, Marci Farrell, Keller Williams Realty Atl. Partners. GAMLS
- $465,0004 bd3 ba2k sqft291 Shore Dr, Suwanee, GA 30024ActiveMLS ID #10843972, Crystal Cooper, Keller Williams Realty Atl. Partners. GAMLS
- $430,0004 bd3 ba2.2k sqft4972 Cottonwood Trl, Gainesville, GA 30504ActiveMLS ID #10841883, Huyen Dao, NDI Maxim Residential LLC.. GAMLS
- $440,0003 bd2 ba2.2k sqft2773 Ashton Hill Dr, Dacula, GA 30019ActiveMLS ID #10844348, Dawn Scurry-Thomson, Redfin Corporation. GAMLS
- $459,9005 bd3 ba2.5k sqft1105 Tab Roberts Rd, Lawrenceville, GA 30043ActiveMLS ID #10815285, Matthew E Hermes, Keller Williams Realty Atl. Partners. GAMLS
- $475,0003 bd3 ba2.7k sqft3367 Ridgemill Cir, Dacula, GA 30019ActiveMLS ID #10837369, Kennedi Washington, WM Realty LLC. GAMLS
- $489,0004 bd3 ba2.1k sqft4110 Ridgebrook Bnd, Atlanta, GA 30028ActiveMLS ID #10799888, Lauren Pawelko, Coldwell Banker Realty. GAMLS
- $415,0005 bd3 ba2.9k sqft3410 Garden Mist Cir, Auburn, GA 30011ActiveMLS ID #10824761, Logan Duncan, Revolve Real Estate. GAMLS
- $410,0004 bd3 ba2.6k sqft480 White Trillium Dr, Hoschton, GA 30548ActiveMLS ID #10840275, Sarah Maslowski, Keller Williams Realty Atl. Partners. GAMLS
- $473,9004 bd3 ba2.2k sqft1328 Woods Ln, Jefferson, GA 30549ActiveMLS ID #10842236, Miranda Gill, Virtual Properties Realty.com. GAMLS
