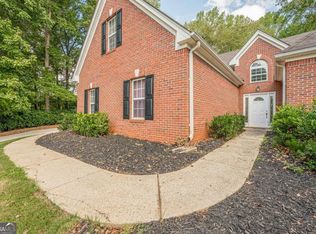
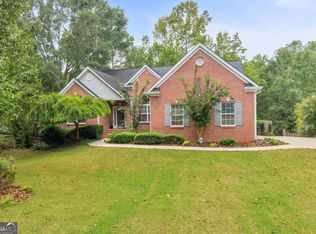
This spacious ranch home with a partially finished full basement offers the perfect blend of comfort, space, and convenience. Nestled in Liberty Crest North, a desirable community known for its large lots, mature trees, and frequent deer sightings, this property offers more than just a house-it's a place to call home. Designed for easy main-level living, the main floor features three bedrooms and two full bathrooms, including a desirable split-bedroom floor plan that provides privacy and separation. The spacious eat-in kitchen features stainless steel appliances, granite countertops, recently refinished hardwood floors, and a charming bay window overlooking the beautifully landscaped backyard. Conveniently located just off the kitchen, the laundry room also provides access to the primary bathroom. The oversized primary suite is filled with natural light and offers a peaceful retreat at the end of the day. The ensuite bathroom boast double vanities, a separate soaking tub, and a separate shower. The spacious family room provides plenty of room for relaxing or family movie nights and features a cozy brick fireplace. A separate formal dining room offers the perfect space for family gatherings, holidays, and entertaining. New carpeting was installed this year in the family room, dining room, and stairs leading to the basement. The partially finished full basement provides incredible flexibility and could easily accommodate an in-law suite or teen retreat. Just off the garage is a finished room currently being used as an office, along with a generously sized bedroom, huge walk-in closet, and full bathroom. Storage will never be an issue, with two additional storage areas in the basement plus a large finished attic area. Step outside and enjoy peaceful evenings on the covered back deck overlooking the backyard, which extends beyond the fence into a wooded area. Lush Zoysia sod in both the front and back yards complements the mature landscaping and enhances the home's curb appeal. Conveniently located just minutes from Chateau Elan Winery & Resort, Northeast Georgia Medical Center Braselton, and downtown Braselton, with its shopping, dining, and seasonal events, this home offers both peaceful surroundings and easy access to everyday amenities. Seller is including a 1 year 2-10 Home Buyers Warranty. Please note: Three of the listing photos have been digitally edited to enhance the appearance of the front landscaping.
Active
Price cut: $5K (10/1)
$484,000
207 Nugget Trl, Braselton, GA 30517
4beds
2,727sqft
Single Family Residence
Built in 1999
0.75 Acres Lot
$476,500 Zestimate®
$177/sqft
$17/mo HOA
What's special
Cozy brick fireplacePartially finished full basementDesirable split-bedroom floor planSpacious family roomStainless steel appliancesSeparate formal dining roomLarge lots
- 23 days
- 691
- 40
Zillow last checked:
Listing updated:
Listed by:
Jenny Schofield 770-654-5303,
Keller Williams Community Partners
Source: GAMLS,MLS#: 10849482
Facts & features
Interior
Bedrooms & bathrooms
- Bedrooms: 4
- Bathrooms: 3
- Full bathrooms: 3
- Main level bathrooms: 2
- Main level bedrooms: 3
Rooms
- Room types: Foyer, Laundry
Dining room
- Features: Separate Room
Kitchen
- Features: Breakfast Room, Pantry
Heating
- Central
Cooling
- Ceiling Fan(s), Central Air
Appliances
- Included: Dishwasher, Electric Water Heater, Microwave, Refrigerator
- Laundry: Other
Features
- Double Vanity, High Ceilings, Master On Main Level, Split Bedroom Plan, Vaulted Ceiling(s), Walk-In Closet(s)
- Flooring: Carpet, Hardwood, Laminate, Tile
- Windows: Bay Window(s), Double Pane Windows
- Basement: Bath Finished,Daylight,Finished,Full
- Attic: Pull Down Stairs
- Number of fireplaces: 1
- Fireplace features: Family Room
- Common walls with other units/homes: No Common Walls
Interior area
- Total structure area: 2,727
- Total interior livable area: 2,727 sqft
- Finished area above ground: 2,105
- Finished area below ground: 622
Property
Parking
- Total spaces: 3
- Parking features: Attached, Garage, Garage Door Opener, Side/Rear Entrance
- Has attached garage: Yes
Features
- Levels: One
- Stories: 1
- Patio & porch: Deck, Patio
- Fencing: Back Yard
- Body of water: None
Lot
- Size: 0.75 Acres
- Features: Corner Lot, Level
Details
- Parcel number: 123 194
- Special conditions: As Is
Construction
Type & style
- Home type: SingleFamily
- Architectural style: Brick Front,Ranch
- Property subtype: Single Family Residence
Materials
- Brick, Vinyl Siding
- Foundation: Slab
- Roof: Composition
Condition
- Resale
- New construction: No
- Year built: 1999
Details
- Warranty included: Yes
Utilities & green energy
- Sewer: Septic Tank
- Water: Public
- Utilities for property: Cable Available, Electricity Available, Underground Utilities, Water Available
Community & HOA
Community
- Features: None
- Security: Smoke Detector(s)
- Subdivision: Liberty Crest North
HOA
- Has HOA: Yes
- Services included: Maintenance Grounds
- HOA fee: $200 annually
Location
- Region: Braselton
Financial & listing details
- Price per square foot: $177/sqft
- Tax assessed value: $338,200
- Annual tax amount: $3,562
- Date on market: 9/19/2026
- Cumulative days on market: 23 days
- Listing agreement: Exclusive Right To Sell
- Listing terms: Cash,Conventional,FHA,VA Loan
- Electric utility on property: Yes
Estimated market value
$476,500
$453,000 - $500,000
$2,387/mo
Price history
| Date | Event | Price |
|---|---|---|
| 10/1/2026 | Price change | $484,000-1%$177/sqft |
Source:  FMLS GA #7840138 Report a problem FMLS GA #7840138 Report a problem | ||
| 9/19/2026 | Listed for sale | $489,000-0.2%$179/sqft |
Source: FMLS GA #7840138 Report a problem | ||
| 9/17/2026 | Listing removed | $489,900$180/sqft |
Source:  GAMLS #10768777 Report a problem GAMLS #10768777 Report a problem | ||
| 8/23/2026 | Price change | $489,900-2%$180/sqft |
Source: GAMLS #10768777 Report a problem | ||
| 8/14/2026 | Price change | $499,900-2.2%$183/sqft |
Source: GAMLS #10768777 Report a problem | ||
| 8/4/2026 | Price change | $510,900-0.8%$187/sqft |
Source: GAMLS #10768777 Report a problem | ||
| 7/23/2026 | Price change | $514,900-1%$189/sqft |
Source: FMLS GA #7773337 Report a problem | ||
| 5/23/2026 | Listed for sale | $519,900+79.3%$191/sqft |
Source: GAMLS #10768777 Report a problem | ||
| 9/1/2019 | Listing removed | $289,900$106/sqft |
Source: Lake Homes Realty LLC #8524436 Report a problem | ||
| 2/15/2019 | Price change | $289,900-1.7%$106/sqft |
Source: Virtual Properties Realty.Com #6503765 Report a problem | ||
| 2/11/2019 | Listed for sale | $294,900+7.2%$108/sqft |
Source: Virtual Properties Realty.Com #6503765 Report a problem | ||
| 4/27/2018 | Sold | $275,000+0%$101/sqft |
Source:  FMLS GA #5979476 Report a problem FMLS GA #5979476 Report a problem | ||
| 4/12/2018 | Pending sale | $274,900$101/sqft |
Source: CLICKIT REALTY #5979476 Report a problem | ||
| 3/14/2018 | Listed for sale | $274,900$101/sqft |
Source: CLICKIT REALTY #5979476 Report a problem | ||
Public tax history
| Year | Property taxes | Tax assessment |
|---|---|---|
| 2025 | $3,562 -1% | $135,280 |
| 2024 | $3,598 +2% | $135,280 +10.5% |
| 2023 | $3,526 +15.5% | $122,440 +20.9% |
| 2022 | $3,054 +9.5% | $101,280 +10% |
| 2021 | $2,789 +6.5% | $92,080 +17.3% |
| 2020 | $2,619 -1.3% | $78,520 |
| 2019 | $2,653 +74.6% | $78,520 +4% |
| 2018 | $1,520 +3.7% | $75,520 +2.5% |
| 2017 | $1,465 +0.7% | $73,672 |
| 2016 | $1,455 -0.7% | $73,672 +8.9% |
| 2015 | $1,465 +16.2% | $67,672 +17.5% |
| 2014 | $1,261 +45.9% | $57,589 +6.1% |
| 2013 | $864 | $54,286 |
| 2012 | -- | -- |
| 2011 | -- | -- |
| 2010 | -- | -- |
Find assessor info on the county website
Monthly payment
Est. payment
Payment breakdown
Explore the cost of this home by adjusting the details. Changes won't be saved.Climate risks
Neighborhood: 30517
Nearby schools
Schools provided by the listing agent
- Elementary: West Jackson
- Middle: West Jackson
- High: Jackson County
Source: GAMLS. This data may not be complete. We recommend contacting the local school district to confirm school assignments for this home.

Similar homes
- $498,5004 bd3 ba2.6k sqft36 Miners Way, Braselton, GA 30517Active
 MLS ID #10866473, Marci Farrell, Keller Williams Realty Atl. Partners. GAMLS
 - $495,0004 bd3 ba3.4k sqft1256 Overland Park Dr, Braselton, GA 30517Active Under Contract
 MLS ID #10842879, Bell Real Estate Group, Keller Williams Realty Atl. Partners. GAMLS
 - $450,0004 bd3 ba3.5k sqft1214 Loowit Falls Ct, Braselton, GA 30517Active
 MLS ID #10824211, Peary Perry, Atlanta Communities. GAMLS
 - $425,0004 bd3 ba2.6k sqft7491 Silk Tree Pointe, Braselton, GA 30517Active
 MLS ID #10840390, Sally Kim, The Promise Realty Group. GAMLS
 - $470,0005 bd3 ba3k sqft2445 Fisk Falls Dr, Braselton, GA 30517ActiveMLS ID #10812106, Elena A Gist, Keller Williams Realty Buckhead. GAMLS
- $499,9004 bd3 ba2.8k sqft6365 Aarons Way, Flowery Branch, GA 30542ActiveMLS ID #10838808, David Kimbrell, Waldrip Real Estate. GAMLS
- $409,0005 bd3 ba2.6k sqft44 Fox Creek Dr, Braselton, GA 30517ActiveMLS ID #10828601, Seok Hong, Keller Williams Realty Atl. Partners. GAMLS
- $445,0004 bd3 ba2.4k sqft9530 Bonsall Cir, Gainesville, GA 30506ActiveMLS ID #10869522, Mary Wynkoop, Coldwell Banker Realty. GAMLS
- $475,0004 bd3 ba2.6k sqft6870 Kate Ln, Flowery Branch, GA 30542ActiveMLS ID #10728095, Sally Kim, The Promise Realty Group. GAMLS
- $425,0004 bd3 ba2.3k sqft6104 Saddlehorse Dr, Flowery Branch, GA 30542ActiveMLS ID #10853713, Judy A Paul, Keller Williams Lanier Partners. GAMLS
- $499,9974 bd3 ba2.8k sqft651 Sweetfern Ln, Sugar Hill, GA 30518ActiveMLS ID #10826441, Michelle Frost, Atlanta Communities. GAMLS
- $459,9003 bd3 ba3.2k sqft4057 Roslindale Ln, Buford, GA 30519ActiveMLS ID #10846862, Arlene Dizon, Coldwell Banker Realty. GAMLS
- $499,9004 bd3 ba2.6k sqft605 Silverberry Ln, Sugar Hill, GA 30518Active Under ContractMLS ID #10808284, Janice Cohen, HomeSmart. GAMLS
- $510,0004 bd3 ba2.7k sqft830 Wisteria View Ct, Dacula, GA 30019ActiveMLS ID #10847603, Matthew E Hermes, Keller Williams Realty Atl. Partners. GAMLS
- $515,0004 bd3 ba2.8k sqft850 River Valley Dr, Dacula, GA 30019ActiveMLS ID #10846309, Seok Hong, Keller Williams Realty Atl. Partners. GAMLS
- $475,0004 bd4 ba3k sqft643 Laufin Ct, Lawrenceville, GA 30043ActiveMLS ID #10842211, Bryan Bachtel, AXEN Realty. GAMLS
- $565,0004 bd3 ba2.1k sqft4846 Amstel Pl, Flowery Branch, GA 30542ActiveMLS ID #10843990, Rachel Ader, Funari Realty LLC. GAMLS
- $489,0004 bd3 ba3.3k sqft1105 Secret Cove Dr, Sugar Hill, GA 30518ActiveMLS ID #10825833, Lindsey Fryant, Keller Williams Realty Atl. Partners. GAMLS
- $475,0003 bd3 ba2k sqft611 Iris Ln, Winder, GA 30680ActiveMLS ID #10829201, Samantha J McHenry, Virtual Properties Realty.com. GAMLS
- $499,9004 bd3 ba2.4k sqft3330 Elkhorn Ridge Run, Dacula, GA 30019ActiveMLS ID #10816204, Maria Perez, eXp Realty. GAMLS
