Welcome home to 611 Iris Ln. in Winder. This inviting 4 sided brick ranch offers a wonderful combination of comfortable living spaces, thoughtful updates and room to make it your own. From the moment you step inside, you'll appreciate the natural light, gorgeous hardwoods, spacious layout and warm welcoming feel throughout. The beautifully updated kitchen is a standout feature, offering a gas range, soft-close cabinetry and convenient pull-out drawers that provide excellent organization and functionality. This kitchen was designed to make everyday cooking and entertaining easy while adding a fresh, modern feel to the home. The main level offers 2 large secondary bedrooms, built in office, spacious laundry room, large family room, dining room and a gorgeous master suite with a beautifully updated master bath featuring a huge walk in shower. This home also features a full unfinished basement with a completed half bath, offering an excellent opportunity for future expansion, additional storage, a workshop, recreation space or whatever best suits your needs. Outside enjoy the peaceful setting and the opportunity to relax on your beautifully screened in back patio perfect for unwinding after a long day. Conveniently located in Winder, this home offers easy access to shopping, dining, schools and everyday amenities while still providing the comfort and privacy of a residential setting. Whether you're looking for more space, a home with character, or a place to settle in and make your own 611 Iris Ln is ready to welcome you home.
Active
$475,000
611 Iris Ln, Winder, GA 30680
3beds
2,062sqft
Single Family Residence
Built in 1996
0.66 Acres Lot
$462,700 Zestimate®
$230/sqft
$13/mo HOA
What's special
Beautifully updated kitchenGorgeous hardwoodsWarm welcoming feel throughoutNatural lightBeautifully updated master bathDining roomPeaceful setting
- 48 days
- 195
- 19
Zillow last checked:
Listing updated:
Listed by:
Samantha J McHenry 404-314-0426,
Virtual Properties Realty.com
Source: GAMLS,MLS#: 10829201
Facts & features
Interior
Bedrooms & bathrooms
- Bedrooms: 3
- Bathrooms: 3
- Full bathrooms: 2
- 1/2 bathrooms: 1
- Main level bathrooms: 2
- Main level bedrooms: 3
Rooms
- Room types: Family Room, Foyer, Keeping Room, Laundry, Office, Sun Room
Dining room
- Features: Seats 12+, Separate Room
Kitchen
- Features: Breakfast Area, Breakfast Bar, Kitchen Island, Solid Surface Counters
Heating
- Central, Forced Air
Cooling
- Ceiling Fan(s), Central Air
Appliances
- Included: Dishwasher, Disposal, Dryer, Refrigerator, Washer
- Laundry: Other
Features
- Bookcases, Double Vanity, Master On Main Level, Tray Ceiling(s), Walk-In Closet(s)
- Flooring: Carpet, Hardwood, Laminate, Tile
- Basement: Bath Finished,Boat Door,Daylight,Full,Interior Entry,Unfinished
- Number of fireplaces: 1
- Fireplace features: Family Room
- Common walls with other units/homes: No Common Walls
Interior area
- Total structure area: 2,062
- Total interior livable area: 2,062 sqft
- Finished area above ground: 2,062
- Finished area below ground: 0
Property
Parking
- Total spaces: 2
- Parking features: Garage, Garage Door Opener, Kitchen Level, Side/Rear Entrance
- Has garage: Yes
Accessibility
- Accessibility features: Accessible Entrance
Features
- Levels: One
- Stories: 1
- Patio & porch: Patio
- Body of water: None
Lot
- Size: 0.66 Acres
- Features: Level, Private
Details
- Parcel number: WN25 045
Construction
Type & style
- Home type: SingleFamily
- Architectural style: Brick 4 Side,Ranch
- Property subtype: Single Family Residence
Materials
- Brick
- Roof: Composition
Condition
- Resale
- New construction: No
- Year built: 1996
Utilities & green energy
- Sewer: Septic Tank
- Water: Public
- Utilities for property: Electricity Available, Natural Gas Available, Water Available
Community & HOA
Community
- Features: None
- Security: Smoke Detector(s)
- Subdivision: Park Place
HOA
- Has HOA: Yes
- Services included: Maintenance Grounds
- HOA fee: $150 annually
Location
- Region: Winder
Financial & listing details
- Price per square foot: $230/sqft
- Tax assessed value: $462,490
- Annual tax amount: $1,217
- Date on market: 8/18/2026
- Cumulative days on market: 48 days
- Listing agreement: Exclusive Agency
- Electric utility on property: Yes
Estimated market value
$462,700
$440,000 - $486,000
$2,231/mo
Price history
| Date | Event | Price |
|---|---|---|
| 8/20/2026 | Listed for sale | $475,000+5.6%$230/sqft |
Source:  FMLS GA #7824002 Report a problem FMLS GA #7824002 Report a problem | ||
| 4/12/2023 | Sold | $450,000+19%$218/sqft |
Source: Public Record Report a problem | ||
| 5/25/2021 | Sold | $378,000-3.1%$183/sqft |
Source:  GAMLS #8963297 Report a problem GAMLS #8963297 Report a problem | ||
| 4/27/2021 | Pending sale | $389,900$189/sqft |
Source:  GAMLS #8963297 Report a problem GAMLS #8963297 Report a problem | ||
| 4/27/2021 | Contingent | $389,900$189/sqft |
Source: FMLS GA #6871004 Report a problem | ||
| 4/19/2021 | Listed for sale | $389,900+78.4%$189/sqft |
Source: GAMLS #8963297 Report a problem | ||
| 7/19/2013 | Sold | $218,500-2.8%$106/sqft |
Source:  FMLS GA #5158261 Report a problem FMLS GA #5158261 Report a problem | ||
| 6/12/2013 | Listed for sale | $224,900+15.3%$109/sqft |
Source: W.L. Norton Agency #07109999 Report a problem | ||
| 3/12/2013 | Sold | $195,000+729.8%$95/sqft |
Source: Public Record Report a problem | ||
| 4/22/1996 | Sold | $23,500$11/sqft |
Source: Public Record Report a problem | ||
Public tax history
| Year | Property taxes | Tax assessment |
|---|---|---|
| 2025 | $2,163 -41.1% | $184,996 +2.2% |
| 2024 | $3,673 -27.5% | $180,978 |
| 2023 | $5,067 +11.4% | $180,978 +33.3% |
| 2022 | $4,547 +25.9% | $135,718 +31.4% |
| 2021 | $3,612 +9.1% | $103,325 +3.8% |
| 2020 | $3,309 +0.4% | $99,586 |
| 2019 | $3,298 +11.3% | $99,586 +4.2% |
| 2018 | $2,962 +1.2% | $95,586 +4.3% |
| 2017 | $2,926 +5.9% | $91,674 +5.7% |
| 2016 | $2,763 | $86,721 -0.8% |
| 2015 | $2,763 -1% | $87,433 +18.2% |
| 2014 | $2,789 +19.9% | $73,945 +6.8% |
| 2013 | $2,326 | $69,262 |
| 2012 | -- | -- |
| 2011 | -- | -- |
| 2010 | -- | -- |
| 2009 | -- | -- |
| 2008 | -- | -- |
| 2007 | -- | -- |
| 2005 | -- | -- |
| 2004 | -- | -- |
| 2003 | -- | -- |
| 2001 | $1,935 +16.3% | -- |
| 2000 | $1,663 | -- |
Find assessor info on the county website
Monthly payment
Est. payment
Payment breakdown
Explore the cost of this home by adjusting the details. Changes won't be saved.Climate risks
Neighborhood: 30680
Nearby schools
Schools provided by the listing agent
- Elementary: Holsenbeck
- Middle: Bear Creek
- High: Winder Barrow
Source: GAMLS. This data may not be complete. We recommend contacting the local school district to confirm school assignments for this home.

Similar homes
- $449,0003 bd3 ba2.3k sqft198 Celestial Run, Winder, GA 30680Active
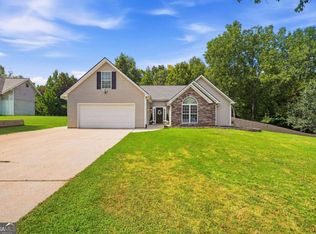
 MLS ID #10846610, Rabeel Eshai, Century 21 Results. GAMLS
 - $350,0004 bd3 ba1.8k sqft353 Fall View Ct, Winder, GA 30680For Sale
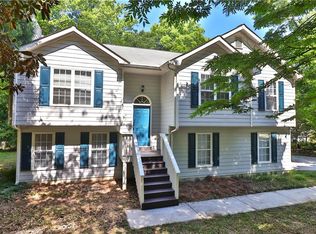
 MLS ID #7848490, Dmitrijs Zitans, First United Realty of Atlanta, LLC.. FMLS GA
 - $485,0004 bd3 ba2.3k sqft3400 Duncan Bridge Dr, Buford, GA 30519Active
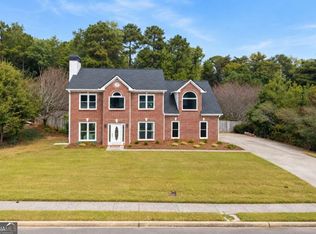 MLS ID #10866445, Tarran Craver, Coldwell Banker Realty. GAMLS
 - $498,5004 bd3 ba2.6k sqft36 Miners Way, Braselton, GA 30517Active
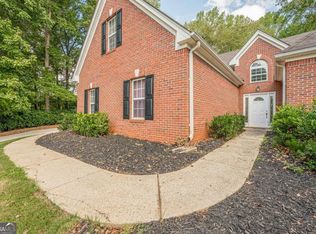 MLS ID #10866473, Marci Farrell, Keller Williams Realty Atl. Partners. GAMLS
 - $510,0004 bd3 ba2.7k sqft3653 Elinburg Cove Trl, Buford, GA 30519ActiveMLS ID #10858129, Brianna Smull-Maier, Virtual Properties Realty.com. GAMLS
- $484,0004 bd3 ba2.7k sqft207 Nugget Trl, Braselton, GA 30517ActiveMLS ID #10849482, Jenny Schofield, Keller Williams Community Partners. GAMLS
- $475,0005 bd3 ba2.3k sqft106 Saint James Ct, Athens, GA 30606ActiveMLS ID #10852051, Dean Weaver, Keller Williams Greater Athens. GAMLS
- $455,0004 bd2 ba2.2k sqft1650 Peachcrest Dr, Lawrenceville, GA 30043For SaleMLS ID #7830333, HUYEN DAO, NDI Maxim Residential. FMLS GA
- $489,9004 bd2 ba2.2k sqft111 Buttercup Ln, Bogart, GA 30622ActiveMLS ID #10842804, Ashleigh Baker, Coldwell Banker Upchurch Realty. GAMLS
- $475,0004 bd4 ba3k sqft643 Laufin Ct, Lawrenceville, GA 30043ActiveMLS ID #10842211, Bryan Bachtel, AXEN Realty. GAMLS
- $475,0003 bd3 ba2.7k sqft3367 Ridgemill Cir, Dacula, GA 30019ActiveMLS ID #10837369, Kennedi Washington, WM Realty LLC. GAMLS
- $479,9004 bd4 ba2.3k sqft1672 Woodbow Xing, Dacula, GA 30019ActiveMLS ID #10797607, Matthew E Hermes, Keller Williams Realty Atl. Partners. GAMLS
- $489,9004 bd3 ba2.6k sqft140 Providence Club Dr, Monroe, GA 30656ActiveMLS ID #10796334, Evin Earnhart, Bolst. GAMLS
- $499,9004 bd3 ba2.4k sqft3330 Elkhorn Ridge Run, Dacula, GA 30019ActiveMLS ID #10816204, Maria Perez, eXp Realty. GAMLS
- $440,0003 bd2 ba2.3k sqft101 Fairlane Ct, Athens, GA 30607ActiveMLS ID #10804627, Josh Burkhalter, Coldwell Banker Upchurch Realty. GAMLS
- $410,0004 bd3 ba2.6k sqft480 White Trillium Dr, Hoschton, GA 30548ActiveMLS ID #10840275, Sarah Maslowski, Keller Williams Realty Atl. Partners. GAMLS
- $479,0004 bd4 ba2.5k sqft71 Staghorn Trl, Nicholson, GA 30565ActiveMLS ID #10731832, Josh Burkhalter, Coldwell Banker Upchurch Realty. GAMLS
- $499,9004 bd3 ba2.8k sqft6365 Aarons Way, Flowery Branch, GA 30542ActiveMLS ID #10838808, David Kimbrell, Waldrip Real Estate. GAMLS
- $449,0004 bd3 ba2.3k sqft1355 Grace Hadaway Ln, Lawrenceville, GA 30043ActiveMLS ID #10802296, Huyen Dao, NDI Maxim Residential LLC.. GAMLS
