*OVER 3,000 SF! *IN-GROUND POOL! *ALMOST 1 ACRE LOT! *UNFINISHED BASEMENT! *QUIET, ~50 HOME ONE-STREET COMMUNITY! *MINIMAL HOA! This checks the boxes- More Space, Basement for Storage or Future Finishing, Private In-Ground Pool, HUGE Fenced Yard, and Fantastic West Jackson Location! Tucked into a small, quiet neighborhood off the beaten path but with great Jackson County schools (zoned for the new Elementary & High Schools next year!), come enjoy this gem of a home! Two-story foyer greets you, flanked by a private Office/Formal Living and Formal Dining rooms. Open-concept Living Area flows nicely from the Family Room to the Breakfast Area to the Kitchen, perfect for entertaining! Kitchen boasts plenty of cabinet & counter space, island with space for barstools, pantry, and granite countertops! Main level also features a Bedroom and Full Bathroom, recently upgraded with a walk-in shower. Upstairs, you are greeted by an enormous loft- perfect for play space, movie nights, and more! Oversized Primary Suite with Ensuite Bath- 2 vanities, granite countertops, jetted tub, linen closet, and a walk-in closet! Three additional Secondary Bedrooms upstairs share Full Bath, plus Laundry Room with storage cabinets. Unfinished Basement perfect for storage or future finishing- even plumbed for a bathroom! Enjoy the expansive backyard from the deck, looking out to your own PRIVATE IN-GROUND POOL with diving board, up to 10ft depth, and recently upgraded liner & pump. When you are not sunbathing by the pool, enjoy time in the large, level, FENCED back yard! All of this in a fantastic location just minutes to grocery shopping, shops, and dining. Plus easy access to 85 or 316- get to Athens, Gainesville, or Bethlehem in 30 minutes!
Active
Price cut: $10K (9/30)
$640,000
291 Durham Dr, Hoschton, GA 30548
5beds
3,022sqft
Single Family Residence
Built in 2007
0.94 Acres Lot
$627,600 Zestimate®
$212/sqft
$22/mo HOA
What's special
In-ground poolHuge fenced yardLarge level fenced backyardEnormous loftFamily roomBreakfast areaTwo-story foyer
- 28 days
- 688
- 48
Zillow last checked:
Listing updated:
Listed by:
Sarah Prouty 678-438-2570,
Chapman Hall Realtors Professionals
Source: GAMLS,MLS#: 10847800
Facts & features
Interior
Bedrooms & bathrooms
- Bedrooms: 5
- Bathrooms: 3
- Full bathrooms: 3
- Main level bathrooms: 1
- Main level bedrooms: 1
Rooms
- Room types: Laundry, Loft, Office
Dining room
- Features: Seats 12+, Separate Room
Kitchen
- Features: Breakfast Area, Breakfast Bar, Kitchen Island, Pantry
Heating
- Central, Electric
Cooling
- Ceiling Fan(s), Central Air
Appliances
- Included: Dishwasher, Microwave
- Laundry: Upper Level
Features
- Double Vanity, Rear Stairs, Tray Ceiling(s), Vaulted Ceiling(s), Walk-In Closet(s)
- Flooring: Carpet, Hardwood
- Windows: Double Pane Windows
- Basement: Bath/Stubbed,Daylight,Exterior Entry,Full,Unfinished
- Number of fireplaces: 1
- Fireplace features: Factory Built, Family Room
- Common walls with other units/homes: No Common Walls
Interior area
- Total structure area: 3,022
- Total interior livable area: 3,022 sqft
- Finished area above ground: 3,022
- Finished area below ground: 0
Video & virtual tour
Property
Parking
- Total spaces: 2
- Parking features: Attached, Garage, Side/Rear Entrance
- Has attached garage: Yes
Features
- Levels: Two
- Stories: 2
- Patio & porch: Deck
- Has private pool: Yes
- Pool features: In Ground
- Fencing: Back Yard,Fenced,Privacy
- Body of water: None
Lot
- Size: 0.94 Acres
- Features: Level, Private
Details
- Parcel number: 107B 049
Construction
Type & style
- Home type: SingleFamily
- Architectural style: Traditional
- Property subtype: Single Family Residence
Materials
- Concrete
- Roof: Composition
Condition
- Resale
- New construction: No
- Year built: 2007
Utilities & green energy
- Electric: 220 Volts
- Sewer: Septic Tank
- Water: Public
- Utilities for property: Cable Available, Electricity Available, High Speed Internet, Underground Utilities, Water Available
Community & HOA
Community
- Features: Sidewalks, Street Lights
- Security: Security System, Smoke Detector(s)
- Subdivision: Tanglewood
HOA
- Has HOA: Yes
- Services included: None
- HOA fee: $265 annually
Location
- Region: Hoschton
Financial & listing details
- Price per square foot: $212/sqft
- Tax assessed value: $523,950
- Annual tax amount: $5,549
- Date on market: 9/17/2026
- Cumulative days on market: 28 days
- Listing agreement: Exclusive Agency
- Electric utility on property: Yes
Estimated market value
$627,600
$596,000 - $659,000
$3,152/mo
Price history
| Date | Event | Price |
|---|---|---|
| 9/30/2026 | Price change | $640,000-1.5%$212/sqft |
Source:  GAMLS #10847800 Report a problem GAMLS #10847800 Report a problem | ||
| 9/17/2026 | Listed for sale | $650,000+78.1%$215/sqft |
Source:  FMLS GA #7838979 Report a problem FMLS GA #7838979 Report a problem | ||
| 3/8/2019 | Sold | $365,000-1.1%$121/sqft |
Source: Public Record Report a problem | ||
| 1/14/2019 | Pending sale | $369,000$122/sqft |
Source: Keller Williams Realty Barrow-Jackson #8489746 Report a problem | ||
| 11/27/2018 | Price change | $369,000-1.1%$122/sqft |
Source: Keller Williams Realty Barrow-Jackson #8489746 Report a problem | ||
| 10/19/2018 | Price change | $373,000-0.3%$123/sqft |
Source: Keller Williams Realty Barrow-Jackson #8489746 Report a problem | ||
| 9/27/2018 | Price change | $374,000-0.3%$124/sqft |
Source: Eterno Realty Group #8489746 Report a problem | ||
| 9/11/2018 | Listed for sale | $375,000$124/sqft |
Source: Keller Williams Realty Barrow-Jackson #8489746 Report a problem | ||
| 9/7/2018 | Pending sale | $375,000$124/sqft |
Source: Keller Williams Realty Barrow-Jackson #8489746 Report a problem | ||
| 8/30/2018 | Price change | $375,000-3.8%$124/sqft |
Source: Keller Williams Realty Barrow-Jackson #8489746 Report a problem | ||
| 8/13/2018 | Listed for sale | $389,900+61.3%$129/sqft |
Source: KELLER WILLIAMS RLTY LANIER PTNRS #6057202 Report a problem | ||
| 5/5/2009 | Sold | $241,772$80/sqft |
Source: Public Record Report a problem | ||
Public tax history
| Year | Property taxes | Tax assessment |
|---|---|---|
| 2025 | $5,469 +0.7% | $209,580 |
| 2024 | $5,431 +5.9% | $209,580 +10.3% |
| 2023 | $5,130 +10.5% | $190,040 +19% |
| 2022 | $4,643 +0% | $159,680 +0.7% |
| 2021 | $4,641 +19.4% | $158,520 +32.7% |
| 2020 | $3,886 -3.2% | $119,480 -2% |
| 2019 | $4,013 +1.7% | $121,880 +2.6% |
| 2018 | $3,944 +11% | $118,800 +11.6% |
| 2017 | $3,554 +0.6% | $106,476 |
| 2016 | $3,535 -0.6% | $106,476 +9.4% |
| 2015 | $3,554 +9.6% | $97,316 +26.6% |
| 2014 | $3,244 +26.4% | $76,840 +4.2% |
| 2013 | $2,565 | $73,754 |
| 2012 | -- | -- |
| 2011 | -- | -- |
| 2010 | -- | -- |
Find assessor info on the county website
Monthly payment
Est. payment
Payment breakdown
Explore the cost of this home by adjusting the details. Changes won't be saved.Climate risks
Neighborhood: 30548
Nearby schools
Schools provided by the listing agent
- Elementary: West Jackson
- Middle: West Jackson
- High: Jackson County
Source: GAMLS. This data may not be complete. We recommend contacting the local school district to confirm school assignments for this home.

Similar homes
- $649,0006 bd3 ba3k sqft2991 Rice Creek Ct, Jefferson, GA 30549Active
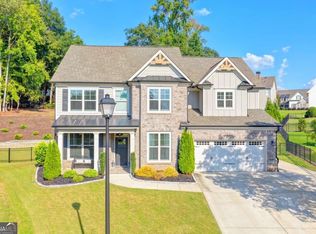
 MLS ID #10842509, Ricki Shaw, Keller Williams Realty Atl. Partners. GAMLS
 - $624,9005 bd3 ba3.1k sqft2373 Oak Falls Ln, Buford, GA 30519Active
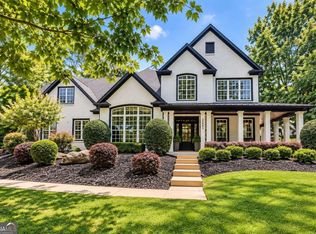 MLS ID #10867914, Lorine R Rogers, LIVE Property Group Real Estate. GAMLS
 - $495,0005 bd3 ba4.2k sqft1169 Vintage Way, Hoschton, GA 30548Active
 MLS ID #10797086, Darren Bondy, Coldwell Banker Realty. GAMLS
 - $539,9004 bd4 ba2.6k sqft4897 Shellnut Path, Hoschton, GA 30548Active
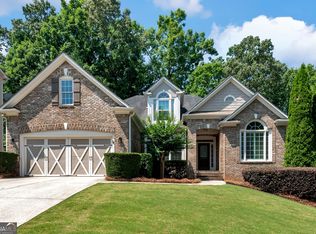 MLS ID #10798756, Brenda K Wiley, Keller Williams Realty Atl. Partners. GAMLS
 - $650,0004 bd5 ba4.4k sqft5622 Good Hope Dr, Flowery Branch, GA 30542Active Under ContractMLS ID #10868088, Gary Nicholson, Keller Williams Realty Atl. Partners. GAMLS
- $569,9005 bd3 ba2.6k sqft70 Citation Way, Jefferson, GA 30549ActiveMLS ID #10759656, Tristan Taylor, Century 21 Results. GAMLS
- $765,0005 bd4 ba3.4k sqft1884 Granite Hill Ct, Hoschton, GA 30548ActiveMLS ID #10762698, Jana Waycaster, BHHS Georgia Properties. GAMLS
- $825,0004 bd3 ba2.2k sqft464 Michigan Cir, Hoschton, GA 30548ActiveMLS ID #10843277, Crystal Cooper, Keller Williams Realty Atl. Partners. GAMLS
- $698,9004 bd3 ba3.3k sqft672 Callie Cir, Jefferson, GA 30549ActiveMLS ID #10812128, Aimee Coker, Keller Williams Realty Atl. Partners. GAMLS
- $397,0004 bd3 ba2.6k sqft42 Sinclair Cir, Hoschton, GA 30548ActiveMLS ID #10856617, Crystal Cooper, Keller Williams Realty Atl. Partners. GAMLS
- $629,0005 bd4 ba3.8k sqft5930 Mountain Laurel Walk, Flowery Branch, GA 30542ActiveMLS ID #10792454, Kim R Dontje, eXp Realty. GAMLS
- $669,0004 bd6 ba3.7k sqft5620 Battle Ridge Dr, Flowery Branch, GA 30542ActiveMLS ID #10814809, Linda Jane Orr, Keller Williams Lanier Partners. GAMLS
- $739,9005 bd4 ba4k sqft2420 Hopehaven Way, Hoschton, GA 30548Active Under ContractMLS ID #10846757, Jonesy Realty Group, HomeSmart. GAMLS
- $625,0005 bd3 ba3.1k sqft5755 Shoals Dr, Buford, GA 30518ActiveMLS ID #10844978, Ann Marie Sharp, Sharp Vantage Realty. GAMLS
- $620,0004 bd3 ba4.1k sqft4530 Bogan Gates Dr, Buford, GA 30519ActiveMLS ID #10847234, Hannah Branham, Anchor Real Estate Advisors. GAMLS
- $725,0004 bd3 ba3.1k sqft5105 Stefan Ridge Way, Buford, GA 30519ActiveMLS ID #10800663, Devyn B LeBlanc, Keller Williams Realty Atl. Partners. GAMLS
- $614,9005 bd5 ba4.2k sqft818 Oak Ridge Ter, Loganville, GA 30052For Sale
 MLS ID #7817000, Krystal Meadows, Keller Williams Realty Atl Partners. FMLS GA
 - $560,0003 bd3 ba2.6k sqft6652 Fawn Meadow Ln, Hoschton, GA 30548ActiveMLS ID #10821138, Brianna Smull-Maier, Virtual Properties Realty.com. GAMLS
- $600,0005 bd4 ba3.2k sqft2970 McCannon Mill Dr, Dacula, GA 30019Active Under ContractMLS ID #10837624, Mindy Cintron, Keller Williams Community Partners. GAMLS
- $498,5004 bd3 ba2.6k sqft36 Miners Way, Braselton, GA 30517ActiveMLS ID #10866473, Marci Farrell, Keller Williams Realty Atl. Partners. GAMLS
