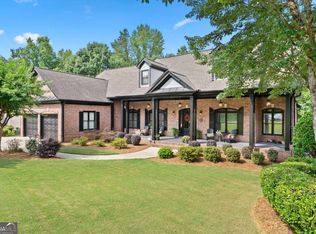
Welcome to Stonewater Creek - One of the Area's Most Sought-After Gated Communities! Located in Mill Creek High School Cluster district, this beautiful home offers the perfect blend of comfort, style, and functionality. The open floor plan on the main level creates an inviting space perfect for everyday living and entertaining. Enjoy gorgeous granite countertops, a private office ideal for working from home, plus a bedroom and full bath on the main level - perfect for guests. Upstairs, you'll find a spacious media/loft area perfect for movie nights, a playroom, or additional living space. Come outside to a level backyard with endless possibilities for entertaining, relaxing, or play! This exceptional home inside the gated community of Stonewater Creek truly checks all the boxes!
Active
Price cut: $10K (6/5)
$765,000
1884 Granite Hill Ct, Hoschton, GA 30548
5beds
3,475sqft
:
Get pre-qualified$4,989/mo
Single Family Residence
Built in 2012
0.34 Acres Lot
$739,800 Zestimate®
$220/sqft
$200/mo HOA
What's special
Gorgeous granite countertops
- 87 days |
- 398 |
- 21 |
Zillow last checked:
Listing updated:
Listed by:
Jana Waycaster 770-560-9959,
BHHS Georgia Properties
Source: GAMLS,MLS#: 10762698
Facts & features
Interior
Bedrooms & bathrooms
- Bedrooms: 5
- Bathrooms: 4
- Full bathrooms: 4
- Main level bathrooms: 1
- Main level bedrooms: 1
Rooms
- Room types: Bonus Room, Family Room, Laundry, Loft, Media Room, Office
Dining room
- Features: Separate Room
Kitchen
- Features: Breakfast Bar, Breakfast Room, Kitchen Island, Pantry, Solid Surface Counters
Heating
- Central, Forced Air, Heat Pump, Zoned
Cooling
- Ceiling Fan(s), Central Air, Electric, Gas, Zoned
Appliances
- Included: Dishwasher, Disposal, Gas Water Heater, Microwave
- Laundry: Upper Level
Features
- Beamed Ceilings
- Flooring: Hardwood, Tile
- Windows: Double Pane Windows
- Basement: None
- Number of fireplaces: 1
- Fireplace features: Factory Built, Family Room
- Common walls with other units/homes: No Common Walls
Interior area
- Total structure area: 3,475
- Total interior livable area: 3,475 sqft
- Finished area above ground: 3,475
- Finished area below ground: 0
Property
Parking
- Total spaces: 3
- Parking features: Attached, Garage
- Has attached garage: Yes
Features
- Levels: Two
- Stories: 2
- Patio & porch: Patio
- Fencing: Back Yard
- Waterfront features: No Dock Or Boathouse
- Body of water: None
Lot
- Size: 0.34 Acres
- Features: Level, Private
Details
- Parcel number: R3003 863
Construction
Type & style
- Home type: SingleFamily
- Architectural style: Brick Front,Craftsman,Traditional
- Property subtype: Single Family Residence
Materials
- Brick, Concrete
- Foundation: Slab
- Roof: Tar/Gravel
Condition
- Resale
- New construction: No
- Year built: 2012
Utilities & green energy
- Sewer: Public Sewer
- Water: Public
- Utilities for property: Natural Gas Available
Green energy
- Energy efficient items: Thermostat
Community & HOA
Community
- Features: Clubhouse, Gated, Playground, Pool, Sidewalks, Tennis Court(s), Walk To Schools, Near Shopping
- Security: Smoke Detector(s)
- Subdivision: Stonewater Creek
HOA
- Has HOA: Yes
- Services included: Reserve Fund, Swimming, Tennis
- HOA fee: $2,400 annually
Location
- Region: Hoschton
Financial & listing details
- Price per square foot: $220/sqft
- Tax assessed value: $741,400
- Annual tax amount: $7,849
- Date on market: 5/11/2026
- Cumulative days on market: 87 days
- Listing agreement: Exclusive Right To Sell
- Listing terms: 1031 Exchange,Cash,Conventional,FHA,VA Loan
Estimated market value
$739,800
$703,000 - $777,000
$3,165/mo
Price history
| Date | Event | Price |
|---|---|---|
| 6/5/2026 | Price change | $765,000-1.3%$220/sqft |
Source:  GAMLS #10762698 Report a problem GAMLS #10762698 Report a problem | ||
| 5/12/2026 | Listed for sale | $775,000+150.3%$223/sqft |
Source:  FMLS GA #7768577 Report a problem FMLS GA #7768577 Report a problem | ||
| 11/2/2012 | Sold | $309,650+0.8%$89/sqft |
Source:  FMLS GA #5057186 Report a problem FMLS GA #5057186 Report a problem | ||
| 8/31/2012 | Pending sale | $307,162$88/sqft |
Source: RE/MAX Center Duluth #5057186 Report a problem | ||
| 5/25/2012 | Listed for sale | $307,162$88/sqft |
Source: RE/MAX Center Duluth #5023216 Report a problem | ||
Public tax history
| Year | Property taxes | Tax assessment |
|---|---|---|
| 2025 | $7,849 +39.6% | $296,560 |
| 2024 | $5,621 +9.5% | $296,560 +67.5% |
| 2023 | $5,133 -8.2% | $177,080 |
| 2022 | $5,589 -1.9% | $177,080 -2.4% |
| 2021 | $5,694 +2% | $181,400 +6.8% |
| 2020 | $5,581 +4.3% | $169,920 +2% |
| 2019 | $5,348 | $166,520 |
| 2018 | $5,348 +10.2% | $166,520 +17.1% |
| 2016 | $4,854 -1.1% | $142,240 |
| 2015 | $4,908 | $142,240 |
| 2014 | $4,908 +6.3% | $142,240 +15.8% |
| 2013 | $4,618 | $122,840 +955.3% |
| 2012 | -- | $11,640 |
| 2011 | -- | $11,640 -10.2% |
| 2010 | -- | $12,960 |
| 2009 | -- | $12,960 |
| 2007 | -- | -- |
Find assessor info on the county website
Monthly payment
Est. payment
Payment breakdown
Explore the cost of this home by adjusting the details. Changes won't be saved.Climate risks
Neighborhood: 30548
Nearby schools
GreatSchools rating
- 9/10Duncan Creek Elementary SchoolGrades: PK-5Distance: 0.8 mi
- 8/10Frank N. Osborne Middle SchoolGrades: 6-8Distance: 0.9 mi
- 9/10Mill Creek High SchoolGrades: 9-12Distance: 1.1 mi
Schools provided by the listing agent
- Elementary: Duncan Creek
- Middle: Frank N Osborne
- High: Mill Creek
Source: GAMLS. This data may not be complete. We recommend contacting the local school district to confirm school assignments for this home.
- $733,5005 bd4 ba3.9k sqft1874 Granite Hill Ct, Hoschton, GA 30548Off Market

- $750,3005 bd5 ba4k sqft1894 Granite Hill Ct, Hoschton, GA 30548Off Market
- $736,1005 bd4 ba3.4k sqft4721 Gablestone Dr, Hoschton, GA 30548Off Market

- $887,6005 bd4 ba4.4k sqft4705 Gablestone Xing, Hoschton, GA 30548Off Market
- $806,1005 bd5 ba3.9k sqft4731 Gablestone Dr, Hoschton, GA 30548Off Market
- $677,4005 bd4 ba3.5k sqft1879 Granite Hill Ct, Hoschton, GA 30548Off Market
- $845,0005 bd4 ba4k sqft4711 Gablestone Dr, Hoschton, GA 30548Sold
- $750,1005 bd4 ba4.4k sqft4710 Gablestone Xing, Hoschton, GA 30548Off Market
A local agent can set up tours, give advice and negotiate with sellers.
Similar homes
- $600,0005 bd4 ba4.2k sqft4219 Sierra Creek Dr, Hoschton, GA 30548Active

 MLS ID #10807050, Amber Remm, Jane & Co Real Estate. GAMLS
 - $749,0004 bd3 ba3.1k sqft5105 Stefan Ridge Way, Buford, GA 30519Active
 MLS ID #10800663, Devyn B LeBlanc, Keller Williams Realty Atl. Partners. GAMLS
 - $639,9994 bd3 ba3k sqft6021 Ash Hill Pl, Hoschton, GA 30548Active
 MLS ID #10774508, The Rains Team, PEND Realty, LLC. GAMLS
 - $723,9005 bd4 ba4.7k sqft3365 Greenside Ct, Dacula, GA 30019Active
 MLS ID #10794346, Amber Moran, TIG Realty Group LLC. GAMLS
 - $669,0006 bd6 ba3.7k sqft5620 Battle Ridge Dr, Flowery Branch, GA 30542ActiveMLS ID #10814809, Linda Jane Orr, Keller Williams Lanier Partners. GAMLS
- $640,0003 bd4 ba2.8k sqft6716 Chimney Ridge Ct, Hoschton, GA 30548ActiveMLS ID #10801751, Shelly Bloom, Virtual Properties Realty.com. GAMLS
- $625,0006 bd4 ba4.2k sqft4891 Bill Cheek Rd, Auburn, GA 30011ActiveMLS ID #10774694, Thea Marcacci, Keller Williams Realty Atl. Partners. GAMLS
- $524,9004 bd3 ba3.5k sqft5727 Pleasant Woods Dr, Flowery Branch, GA 30542ActiveMLS ID #10818246, Jose Romero, Keller Williams Lanier Partners. GAMLS
- $600,0005 bd5 ba3.1k sqft147 Michigan Cir, Hoschton, GA 30548ActiveMLS ID #10720324, Nancy Coker, Keller Williams Realty Atl. Partners. GAMLS
- $725,0005 bd3 ba3.4k sqft6107 Stillwater Pl, Flowery Branch, GA 30542ActiveMLS ID #10812525, Bill Reed, RE/MAX Center. GAMLS
- $770,0004 bd3 ba3.9k sqft3645 Hickory Branch Trl, Suwanee, GA 30024ActiveMLS ID #10772744, Patricia Mickle, Virtual Properties Realty.com. GAMLS
- $624,9005 bd5 ba4k sqft1595 Archmont Cir, Dacula, GA 30019ActiveMLS ID #10776283, Gretchen Stone, Chapman Hall Realtors Professionals. GAMLS
- $779,9005 bd4 ba3.6k sqft2777 Club Estates Dr, Statham, GA 30666ActiveMLS ID #10816486, Lynn M Harder, Coldwell Banker Upchurch Realty. GAMLS
- $775,0006 bd5 ba4.8k sqft8525 Swiss Air Point, Gainesville, GA 30506ActiveMLS ID #10817064, Michelle Layne, Sure Realty. GAMLS
- $775,0004 bd4 ba3.3k sqft163 Woodcliff Dr, Suwanee, GA 30024ActiveMLS ID #10778422, Home Group, Keller Williams Realty North Atlanta. GAMLS
- $635,0005 bd4 ba3.9k sqft2960 Hampton Grove Trce, Dacula, GA 30019ActiveMLS ID #10722803, Mark Spain, Mark Spain Real Estate. GAMLS
- $749,9996 bd4 ba3.6k sqft6005 Deer Walk Trl, Sugar Hill, GA 30518ActiveMLS ID #10786569, Anne Sepko, Keller Williams Realty Atl. Partners. GAMLS
- $779,0004 bd3 ba2.7k sqft5660 Chestatee Landing Dr, Gainesville, GA 30506ActiveMLS ID #10811795, Maria De Leon, HomeSmart. GAMLS
- $569,9005 bd3 ba2.9k sqft2014 Sorrento Ct, Buford, GA 30519Active Under ContractMLS ID #10790685, EJ Waldron, Coldwell Banker Realty. GAMLS
- $725,0005 bd4 ba4k sqft6025 Princeton Trce, Cumming, GA 30041ActiveMLS ID #10769923, Wendi Ligas, Keller Williams Realty Atl. Partners. GAMLS
