Perched atop a hill in the sought-after Sierra Creek community, this spacious brick-front home offers the perfect blend of comfort, functionality, and location. Enjoy being just a short walk from the neighborhood pool, tennis courts, and playground, with Little Mulberry Park just minutes away for miles of scenic trails, playgrounds, and outdoor recreation. Inside the home, hardwood floors flow throughout the main living areas, while oversized windows fill the home with natural light. Two gas fireplaces create warm, inviting spaces to gather with family and friends. The heart of the home is the kitchen, featuring an oversized island, double ovens, abundant cabinet space, and an open layout overlooking the family room-making it ideal for both everyday living and entertaining. An important addition, the house is equipped with a whole house water filtration system making that "tap" water extra tasty. The main level offers a flexible floor plan with a dedicated office, formal dining room, spacious living area, a full bathroom, and a guest bedroom that's perfect for visitors or multigenerational living. Upstairs, you'll find a second living area or loft, four additional bedrooms, three full bathrooms, and a conveniently located laundry room. The oversized primary suite is a true retreat with a spacious bath and a walk-in closet that seems to go on forever. The full daylight basement is unfinished and ready for whatever you envision-whether it's additional living space, a home gym, media room, or workshop. Combined with one of the largest floor plans in Sierra Creek and a three-car side-entry garage, this home offers the space and flexibility to fit your lifestyle for years to come.
Active under contract
$600,000
4219 Sierra Creek Dr, Hoschton, GA 30548
5beds
4,240sqft
Single Family Residence
Built in 2008
0.31 Acres Lot
$593,900 Zestimate®
$142/sqft
$104/mo HOA
What's special
Spacious brick-front homeAbundant cabinet spaceThree-car side-entry garageFull daylight basementDouble ovensFormal dining room
- 32 days |
- 1,952 |
- 92 |
Zillow last checked:
Listing updated:
Listed by:
Amber Remm 404-587-9598,
Jane & Co Real Estate,
Jane Acuff 404-808-6447,
Jane & Co Real Estate
Source: GAMLS,MLS#: 10807050
Facts & features
Interior
Bedrooms & bathrooms
- Bedrooms: 5
- Bathrooms: 4
- Full bathrooms: 4
- Main level bathrooms: 1
- Main level bedrooms: 1
Rooms
- Room types: Laundry, Loft, Office, Other
Kitchen
- Features: Breakfast Area, Kitchen Island, Pantry
Heating
- Forced Air
Cooling
- Central Air
Appliances
- Included: Dishwasher, Disposal, Double Oven, Dryer, Microwave, Refrigerator, Washer
- Laundry: Upper Level
Features
- Bookcases, Double Vanity, Tray Ceiling(s), Vaulted Ceiling(s), Walk-In Closet(s)
- Flooring: Carpet, Hardwood, Tile
- Windows: Double Pane Windows
- Basement: Full,Unfinished
- Attic: Pull Down Stairs
- Number of fireplaces: 2
- Fireplace features: Family Room, Gas Starter, Living Room
- Common walls with other units/homes: No Common Walls
Interior area
- Total structure area: 4,240
- Total interior livable area: 4,240 sqft
- Finished area above ground: 4,240
- Finished area below ground: 0
Video & virtual tour
Property
Parking
- Total spaces: 3
- Parking features: Attached, Garage, Kitchen Level, Side/Rear Entrance
- Has attached garage: Yes
Features
- Levels: Three Or More
- Stories: 3
- Patio & porch: Deck
- Waterfront features: No Dock Or Boathouse
- Body of water: None
Lot
- Size: 0.31 Acres
- Features: Level
Details
- Parcel number: R3003 738
Construction
Type & style
- Home type: SingleFamily
- Architectural style: Brick 3 Side,Craftsman,Traditional
- Property subtype: Single Family Residence
Materials
- Brick
- Roof: Composition
Condition
- Resale
- New construction: No
- Year built: 2008
Utilities & green energy
- Sewer: Public Sewer
- Water: Public
- Utilities for property: Cable Available, Electricity Available, High Speed Internet, Natural Gas Available, Phone Available, Sewer Available, Water Available
Community & HOA
Community
- Features: Clubhouse, Playground, Pool, Tennis Court(s), Walk To Schools, Near Shopping
- Security: Carbon Monoxide Detector(s), Smoke Detector(s)
- Subdivision: Sierra Creek
HOA
- Has HOA: Yes
- Services included: Reserve Fund, Swimming, Tennis
- HOA fee: $1,250 annually
Location
- Region: Hoschton
Financial & listing details
- Price per square foot: $142/sqft
- Tax assessed value: $698,600
- Annual tax amount: $8,172
- Date on market: 7/16/2026
- Cumulative days on market: 33 days
- Listing agreement: Exclusive Right To Sell
- Listing terms: Cash,Conventional,FHA,VA Loan
- Electric utility on property: Yes
Estimated market value
$593,900
$564,000 - $624,000
$3,291/mo
Price history
| Date | Event | Price |
|---|---|---|
| 8/17/2026 | Pending sale | $600,000$142/sqft |
Source:  FMLS GA #7804578 Report a problem FMLS GA #7804578 Report a problem | ||
| 8/4/2026 | Listed for sale | $600,000$142/sqft |
Source: FMLS GA #7804578 Report a problem | ||
| 8/4/2026 | Pending sale | $600,000$142/sqft |
Source: FMLS GA #7804578 Report a problem | ||
| 7/16/2026 | Listed for sale | $600,000+50%$142/sqft |
Source: FMLS GA #7804578 Report a problem | ||
| 6/2/2009 | Sold | $400,000-2%$94/sqft |
Source: Public Record Report a problem | ||
| 2/9/2009 | Sold | $408,128$96/sqft |
Source: Public Record Report a problem | ||
Public tax history
| Year | Property taxes | Tax assessment |
|---|---|---|
| 2025 | $8,172 -5% | $279,440 -3.3% |
| 2024 | $8,603 +19.5% | $288,960 +18.4% |
| 2023 | $7,199 -5.9% | $244,080 |
| 2022 | $7,653 +14.8% | $244,080 +27.7% |
| 2021 | $6,666 -0.7% | $191,080 |
| 2020 | $6,711 +8.9% | $191,080 +8.6% |
| 2019 | $6,162 | $176,000 |
| 2018 | $6,162 -0.5% | $176,000 |
| 2016 | $6,195 +13.3% | $176,000 +17.9% |
| 2015 | $5,470 | $149,280 |
| 2014 | $5,470 -0.6% | $149,280 |
| 2013 | $5,505 | $149,280 |
| 2012 | -- | $149,280 |
| 2011 | -- | $149,280 -24.1% |
| 2010 | -- | $196,640 |
| 2009 | -- | $196,640 +469% |
| 2007 | -- | $34,560 |
Find assessor info on the county website
Monthly payment
Est. payment
Payment breakdown
Explore the cost of this home by adjusting the details. Changes won't be saved.Climate risks
Neighborhood: 30548
Getting around
1 / 100
Car-DependentNearby schools
GreatSchools rating
- 8/10Mulberry Elementary SchoolGrades: PK-5Distance: 1.6 mi
- 8/10Dacula Middle SchoolGrades: 6-8Distance: 4.6 mi
- 6/10Dacula High SchoolGrades: 9-12Distance: 4.8 mi
Schools provided by the listing agent
- Elementary: Mulberry
- Middle: Dacula
- High: Dacula
Source: GAMLS. This data may not be complete. We recommend contacting the local school district to confirm school assignments for this home.
- $95,300-- bd-- ba-- sqft4209 Sierra Creek Dr, Hoschton, GA 30548Off Market
- $716,9005 bd4 ba3.9k sqft4229 Sierra Creek Dr, Hoschton, GA 30548Off Market
- $641,6595 bd5 ba3.3k sqft5258 Mulberry Pass Ct, Hoschton, GA 30548Sold
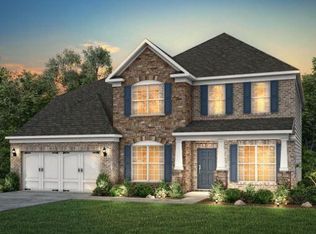
- $645,0005 bd5 ba3.3k sqft4387 Azalea Ridge Way, Hoschton, GA 30548Sold
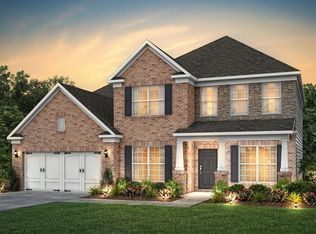
- $569,7405 bd5 ba3.3k sqft5268 Mulberry Pass Ct, Hoschton, GA 30548New Construction
- $95,300-- bd-- ba-- sqft4318 Sierra Creek Ct, Hoschton, GA 30548Off Market
- $683,2005 bd4 ba3.4k sqft4239 Sierra Creek Dr, Hoschton, GA 30548Off Market
- $649,7005 bd4 ba3.8k sqft4291 Sierra Creek Ct, Hoschton, GA 30548For Sale
A local agent can set up tours, give advice and negotiate with sellers.
Similar homes
- $765,0005 bd4 ba3.4k sqft1884 Granite Hill Ct, Hoschton, GA 30548Active
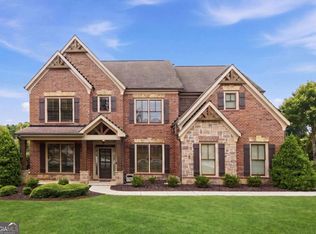
 MLS ID #10762698, Jana Waycaster, BHHS Georgia Properties. GAMLS
 - $614,9005 bd5 ba4k sqft1595 Archmont Cir, Dacula, GA 30019Active
 MLS ID #10776283, Gretchen Stone, Chapman Hall Realtors Professionals. GAMLS
 - $639,9004 bd4 ba3.7k sqft3492 Mulberry Lane Way, Dacula, GA 30019Active
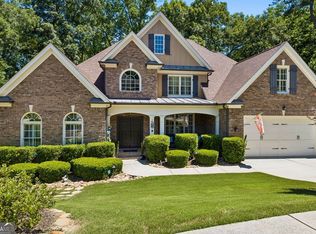 MLS ID #10781537, Brenda B Knight, BHHS Georgia Properties. GAMLS
 - $599,0004 bd3 ba3.7k sqft3781 Devenwood Way, Buford, GA 30519Active
 MLS ID #10821347, Ryan Assad, Keller Williams Realty Atl. Partners. GAMLS
 - $614,9005 bd3 ba3.3k sqft5883 Heritage Rdg, Flowery Branch, GA 30542ActiveMLS ID #10795240, Jana Waycaster, BHHS Georgia Properties. GAMLS
- $600,0005 bd5 ba3.1k sqft147 Michigan Cir, Hoschton, GA 30548ActiveMLS ID #10720324, Nancy Coker, Keller Williams Realty Atl. Partners. GAMLS
- $725,0004 bd6 ba4.3k sqft3289 Brooksong Way, Dacula, GA 30019ActiveMLS ID #10825277, Best Team, Red 1 Realty. GAMLS
- $565,0005 bd5 ba3.9k sqft1922 Ambrosia Ct, Dacula, GA 30019ActiveMLS ID #10788123, Devyn B LeBlanc, Keller Williams Realty Atl. Partners. GAMLS
- $750,0005 bd4 ba3.8k sqft1734 Woodbow Path, Dacula, GA 30019ActiveMLS ID #10820998, Todd Aukland, Boardwalk Realty Associates. GAMLS
- $525,0005 bd3 ba3.5k sqft1248 Austin Thomas Dr, Dacula, GA 30019ActiveMLS ID #10808526, Beauty Joseph, Watch Realty Co. GAMLS
- $625,0005 bd4 ba4.2k sqft1807 Richmond Hill Dr, Lawrenceville, GA 30043ActiveMLS ID #10812293, Michael Moulder, Georgia Dreams Realty. GAMLS
- $599,0005 bd3 ba3.7k sqft4140 Suwanee Bend Dr, Suwanee, GA 30024ActiveMLS ID #10793688, Alice Lee, Real Broker, LLC. GAMLS
- $669,0006 bd6 ba3.7k sqft5620 Battle Ridge Dr, Flowery Branch, GA 30542ActiveMLS ID #10814809, Linda Jane Orr, Keller Williams Lanier Partners. GAMLS
- $624,9004 bd3 ba3.7k sqft235 Chandler Walk, Loganville, GA 30052ActiveMLS ID #10825329, Janice L Baldwin, Keller Williams Realty Atl. Partners. GAMLS
- $639,9005 bd5 ba4.2k sqft818 Oak Ridge Ter, Loganville, GA 30052ActiveMLS ID #10820309, Krystal Meadows, Keller Williams Realty Atl. Partners. GAMLS
- $514,9004 bd3 ba3.5k sqft5727 Pleasant Woods Dr, Flowery Branch, GA 30542ActiveMLS ID #10818246, Jose Romero, Keller Williams Lanier Partners. GAMLS
- $525,0005 bd4 ba4k sqft1165 Evergreen Oak Way, Dacula, GA 30019ActiveMLS ID #10731819, Stephen P Rider, Keller Williams Realty Atl. Partners. GAMLS
- $721,9005 bd4 ba4.7k sqft3365 Greenside Ct, Dacula, GA 30019ActiveMLS ID #10794346, Amber Moran, TIG Realty Group LLC. GAMLS
- $549,9005 bd3 ba3.1k sqft7232 Lake Sterling Blvd, Flowery Branch, GA 30542ActiveMLS ID #10821647, Gary L Nix, Georgia Real Estate Depot. GAMLS
- $600,0004 bd3 ba3.5k sqft1985 Silverstone Dr, Lawrenceville, GA 30045ActiveMLS ID #10775418, Monica Phillips, Century 21 Results. GAMLS
