Welcome to this beautifully updated custom home offering timeless curb appeal, exceptional living space, and thoughtful design throughout. The freshly painted (2025) three-sided brick and Hardie Plank exterior, striking rooflines, and mature landscaping create a stunning first impression. Inside, you'll find rich hardwood floors flowing throughout the main living areas and a highly desirable main-level primary suite featuring dual vanities, a whirlpool tub, separate shower, water closet, and a spacious walk-in closet. The dramatic two-story family room showcases soaring ceilings, a floor-to-ceiling stacked stone gas fireplace, and custom built-in cabinetry, creating the perfect gathering space for family and friends. Just beyond, the chef's kitchen is beautifully appointed with granite countertops, a center island, richly stained cabinetry, double wall ovens, and a smooth-top cooktop, making entertaining and everyday living effortless. Enjoy your morning coffee while taking in the sunrise from the expansive rear deck, or unwind on the lower patio overlooking the peaceful, private backyard. Upstairs, you'll find four spacious secondary bedrooms, each with walk-in closets, including one with a private en-suite bath. Ideal for guests, older children, or multigenerational living. The finished terrace level offers endless possibilities with a finished room and full bath, perfect for a media room, home office, fitness room, playroom, or guest suite, while still providing abundant unfinished storage space. Outside, the fenced backyard backs to a tranquil creek and serene wooded views, creating a private outdoor retreat. An oversized two-car garage provides plenty of storage and workspace, while major system components replaced approximately seven years ago offer added peace of mind. Conveniently located just minutes from everyday essentials, this home is within approximately 10 minutes of numerous grocery stores, restaurants, Starbucks, and Northeast Georgia Medical Center Braselton, providing the perfect blend of peaceful living and modern convenience. This exceptional home offers quality craftsmanship, flexible living spaces, privacy, and a location that's hard to beat.
Active
$669,000
5620 Battle Ridge Dr, Flowery Branch, GA 30542
4beds
3,718sqft
Single Family Residence
Built in 2004
0.62 Acres Lot
$651,600 Zestimate®
$180/sqft
$5/mo HOA
What's special
Soaring ceilingsCenter islandExpansive rear deckCustom built-in cabinetryStriking rooflinesTimeless curb appealDramatic two-story family room
- 58 days
- 505
- 30
Zillow last checked:
Listing updated:
Listed by:
Linda Jane Orr 410-726-5662,
Keller Williams Lanier Partners
Source: GAMLS,MLS#: 10814809
Facts & features
Interior
Bedrooms & bathrooms
- Bedrooms: 4
- Bathrooms: 6
- Full bathrooms: 5
- 1/2 bathrooms: 1
- Main level bathrooms: 1
- Main level bedrooms: 1
Rooms
- Room types: Bonus Room, Exercise Room, Foyer, Game Room, Great Room, Laundry, Media Room, Office
Dining room
- Features: Seats 12+, Separate Room
Kitchen
- Features: Breakfast Area, Breakfast Bar, Kitchen Island, Pantry, Solid Surface Counters
Heating
- Central, Natural Gas
Cooling
- Central Air, Electric, Zoned
Appliances
- Included: Dishwasher, Disposal, Electric Water Heater, Microwave, Oven
- Laundry: In Hall
Features
- Bookcases, Double Vanity, High Ceilings, Master On Main Level, Tray Ceiling(s), Entrance Foyer, Vaulted Ceiling(s), Walk-In Closet(s)
- Flooring: Carpet, Hardwood, Tile
- Windows: Double Pane Windows
- Basement: Bath Finished,Daylight,Exterior Entry,Full
- Attic: Pull Down Stairs
- Number of fireplaces: 1
- Fireplace features: Factory Built, Family Room, Gas Log
- Common walls with other units/homes: No Common Walls
Interior area
- Total structure area: 3,718
- Total interior livable area: 3,718 sqft
- Finished area above ground: 3,468
- Finished area below ground: 250
Property
Parking
- Total spaces: 2
- Parking features: Attached, Garage, Garage Door Opener, Kitchen Level
- Has attached garage: Yes
Features
- Levels: Three Or More
- Stories: 3
- Patio & porch: Deck, Patio
- Exterior features: Sprinkler System
- Has spa: Yes
- Spa features: Bath
- Fencing: Back Yard,Wood
- On waterfront: Yes
- Waterfront features: Creek, No Dock Or Boathouse
- Body of water: None
Lot
- Size: 0.62 Acres
- Features: Cul-De-Sac, Private
- Residential vegetation: Grassed, Partially Wooded
Details
- Parcel number: 15042F000081
- Special conditions: Agent Owned
Construction
Type & style
- Home type: SingleFamily
- Architectural style: Brick 3 Side,Brick/Frame,Craftsman
- Property subtype: Single Family Residence
Materials
- Brick, Concrete
- Foundation: Block
- Roof: Composition
Condition
- Resale
- New construction: No
- Year built: 2004
Details
- Warranty included: Yes
Utilities & green energy
- Electric: 220 Volts
- Sewer: Septic Tank
- Water: Public
- Utilities for property: Cable Available, Electricity Available, High Speed Internet, Natural Gas Available, Phone Available, Water Available
Green energy
- Energy efficient items: Insulation
Community & HOA
Community
- Features: None, Street Lights
- Security: Security System, Smoke Detector(s)
- Subdivision: Deatons Crossing
HOA
- Has HOA: Yes
- Services included: Other
- HOA fee: $60 annually
Location
- Region: Flowery Branch
Financial & listing details
- Price per square foot: $180/sqft
- Tax assessed value: $536,700
- Annual tax amount: $5,110
- Date on market: 7/29/2026
- Cumulative days on market: 59 days
- Listing agreement: Exclusive Agency
- Listing terms: Cash,Conventional
- Electric utility on property: Yes
Estimated market value
$651,600
$619,000 - $684,000
$3,179/mo
Price history
| Date | Event | Price |
|---|---|---|
| 7/29/2026 | Listed for sale | $669,000+67.7%$180/sqft |
Source:  FMLS GA #7811782 Report a problem FMLS GA #7811782 Report a problem | ||
| 9/5/2006 | Sold | $398,900+9.3%$107/sqft |
Source: Public Record Report a problem | ||
| 10/24/2005 | Sold | $364,900$98/sqft |
Source: Public Record Report a problem | ||
Public tax history
| Year | Property taxes | Tax assessment |
|---|---|---|
| 2025 | $5,247 -2.6% | $214,680 -2.7% |
| 2024 | $5,390 -1% | $220,600 +1.7% |
| 2023 | $5,444 +36.3% | $217,000 +42.8% |
| 2022 | $3,995 -2.4% | $151,960 +3.3% |
| 2021 | $4,095 +4.8% | $147,120 +5.6% |
| 2020 | $3,908 +0.1% | $139,360 +3.1% |
| 2019 | $3,904 +4.7% | $135,120 +3.8% |
| 2018 | $3,727 -1.3% | $130,200 +10.2% |
| 2017 | $3,775 +13.8% | $118,120 |
| 2016 | $3,317 +14.1% | $118,120 +15.3% |
| 2015 | $2,908 | $102,439 |
| 2014 | $2,908 | $102,439 |
| 2013 | -- | -- |
| 2012 | -- | -- |
| 2011 | -- | -- |
| 2010 | -- | -- |
| 2009 | $4,363 +1.6% | -- |
| 2007 | $4,296 +22.9% | -- |
| 2006 | $3,497 +280% | -- |
| 2005 | $920 +0.6% | -- |
| 2004 | $915 +224.9% | -- |
| 2003 | $282 | -- |
Find assessor info on the county website
Monthly payment
Est. payment
Payment breakdown
Explore the cost of this home by adjusting the details. Changes won't be saved.Climate risks
Neighborhood: 30542
Nearby schools
Schools provided by the listing agent
- Elementary: Chestnut Mountain
- Middle: Cherokee Bluff
- High: Cherokee Bluff
Source: GAMLS. This data may not be complete. We recommend contacting the local school district to confirm school assignments for this home.
- $592,2005 bd4 ba5.5k sqft5616 Battle Ridge Dr, Flowery Branch, GA 30542Off Market
- $673,9004 bd5 ba4.8k sqft5632 Aves Blf, Flowery Branch, GA 30542Off Market
- $554,7004 bd4 ba3.4k sqft5612 Battle Ridge Dr, Flowery Branch, GA 30542Off Market
- $551,0004 bd3 ba2.5k sqft5619 Battle Ridge Dr, Flowery Branch, GA 30542Off Market
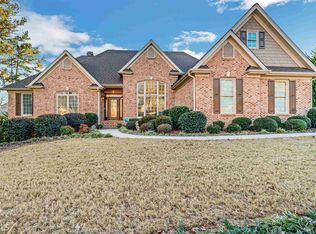
Similar homes
- $514,8504 bd3 ba3.5k sqft5727 Pleasant Woods Dr, Flowery Branch, GA 30542Active
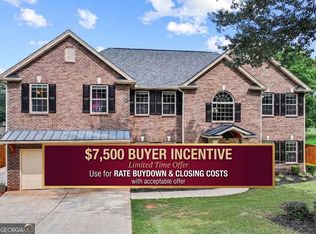
 MLS ID #10818246, Jose Romero, Keller Williams Lanier Partners. GAMLS
 - $689,9005 bd3 ba3.4k sqft6107 Stillwater Pl, Flowery Branch, GA 30542Active
 MLS ID #10812525, Bill Reed, RE/MAX Center. GAMLS
 - $565,0004 bd3 ba2.1k sqft4846 Amstel Pl, Flowery Branch, GA 30542Active
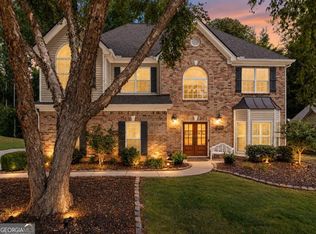 MLS ID #10843990, Rachel Ader, Funari Realty LLC. GAMLS
 - $499,9004 bd3 ba2.8k sqft6365 Aarons Way, Flowery Branch, GA 30542Active
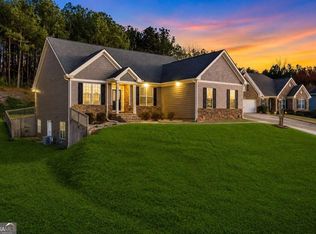 MLS ID #10838808, David Kimbrell, Waldrip Real Estate. GAMLS
 - $549,9005 bd3 ba3.1k sqft7232 Lake Sterling Blvd, Flowery Branch, GA 30542ActiveMLS ID #10821647, Gary L Nix, Georgia Real Estate Depot. GAMLS
- $725,0004 bd3 ba3.1k sqft5105 Stefan Ridge Way, Buford, GA 30519ActiveMLS ID #10800663, Devyn B LeBlanc, Keller Williams Realty Atl. Partners. GAMLS
- $919,0006 bd6 ba4.4k sqft4607 Cardinal Ridge Way, Flowery Branch, GA 30542For Sale
 MLS ID #7781116, William Carlisle, EXP Realty, LLC.. FMLS GA
 - $695,0004 bd6 ba4.3k sqft3289 Brooksong Way, Dacula, GA 30019ActiveMLS ID #10825277, Best Team, Red 1 Realty. GAMLS
- $405,0003 bd2 ba2.2k sqft4838 Netherlands Pl, Flowery Branch, GA 30542ActiveMLS ID #10822693, Esmeralda Del Toro, Virtual Properties Realty.com. GAMLS
- $625,0005 bd3 ba3.1k sqft5755 Shoals Dr, Buford, GA 30518ActiveMLS ID #10844978, Ann Marie Sharp, Sharp Vantage Realty. GAMLS
- $560,0003 bd3 ba2.6k sqft6652 Fawn Meadow Ln, Hoschton, GA 30548ActiveMLS ID #10821138, Brianna Smull-Maier, Virtual Properties Realty.com. GAMLS
- $489,0004 bd3 ba2.7k sqft207 Nugget Trl, Braselton, GA 30517ActiveMLS ID #10849482, Jenny Schofield, Keller Williams Community Partners. GAMLS
- $674,0006 bd4 ba4.2k sqft1200 Amhearst Oaks Dr, Lawrenceville, GA 30043ActiveMLS ID #10827041, David Nichols, Keller Williams Realty Atl. Partners. GAMLS
- $525,0003 bd4 ba2.2k sqft6904 Big Sky Dr, Flowery Branch, GA 30542ActiveMLS ID #10801709, Kristi Adams, Heartland Real Estate. GAMLS
- $700,0004 bd3 ba4.2k sqft2045 Southers Cir, Suwanee, GA 30024ActiveMLS ID #10815493, Kami Pyvand, Coldwell Banker Realty. GAMLS
- $725,0004 bd4 ba3.3k sqft163 Woodcliff Dr, Suwanee, GA 30024ActiveMLS ID #10842411, Home Group, Keller Williams Realty North Atlanta. GAMLS
- $839,5005 bd5 ba5.3k sqft289 Gold Crest Dr, Braselton, GA 30517ActiveMLS ID #10844425, Meek Realty Group, Meek Realty Group. GAMLS
- $715,9005 bd4 ba4.7k sqft3365 Greenside Ct, Dacula, GA 30019ActiveMLS ID #10794346, Amber Moran, TIG Realty Group LLC. GAMLS
- $739,0004 bd3 ba2.7k sqft5660 Chestatee Landing Dr, Gainesville, GA 30506ActiveMLS ID #10811795, Maria De Leon, HomeSmart. GAMLS
- $619,9005 bd5 ba4.2k sqft818 Oak Ridge Ter, Loganville, GA 30052For SaleMLS ID #7817000, Krystal Meadows, Keller Williams Realty Atl Partners. FMLS GA
