BUYERS-HOW DOES AN INTEREST RATE IN THE 5's FOR TWO YEARS SOUND?! With an available 1-1 interest rate buydown, this incredible Gainesville home offers buyers the opportunity to enjoy an interest rate in the 5's for the first two years of homeownership! Located in Forsyth County and zoned for Forsyth County Schools, this spacious 5-bedroom, 3.5-bath home sits on over half an acre and offers the space, updates, and backyard buyers are looking for! Inside, you'll find a functional floor plan with plenty of room for everyday living, entertaining, working from home, and hosting family and friends. Plus, several of the big-ticket items have already been taken care of, including updated HVAC units, Andersen windows with a lifetime warranty, and a recently pumped septic system-giving the next owners even more peace of mind. But the BACKYARD is the showstopper! Sitting on more than half an acre, this incredible outdoor space offers endless possibilities-backyard barbecues, football games, birthday parties, pets, playsets, gardening, or even that future pool you've been dreaming about! Enjoy a Gainesville address with the benefits of Forsyth County and Forsyth County Schools, more than half an acre, valuable home updates, an amazing backyard, AND an incredible financing opportunity. 5 Bedrooms 3.5 Baths 0.5+ Acre Forsyth County Schools Updated HVACs Andersen Windows with Lifetime Warranty Recently Pumped Septic Amazing Backyard 1-1 Buydown Available Come see why this one should be at the TOP of your list!
Active
$645,000
8205 Applewood Ct, Gainesville, GA 30506
5beds
3,451sqft
Single Family Residence
Built in 2005
0.59 Acres Lot
$632,300 Zestimate®
$187/sqft
$58/mo HOA
What's special
Amazing backyardIncredible outdoor space
- 5 days
- 266
- 10
Zillow last checked:
Listing updated:
Listed by:
Ashlee Watson 4043288583,
Keller Williams North GA Partners
Source: GAMLS,MLS#: 10838718
Facts & features
Interior
Bedrooms & bathrooms
- Bedrooms: 5
- Bathrooms: 4
- Full bathrooms: 3
- 1/2 bathrooms: 1
Rooms
- Room types: Laundry, Media Room, Office
Dining room
- Features: Seats 12+, Separate Room
Kitchen
- Features: Breakfast Room, Kitchen Island, Walk-in Pantry
Heating
- Central, Natural Gas
Cooling
- Ceiling Fan(s), Central Air
Appliances
- Included: Cooktop, Dishwasher, Disposal, Double Oven
- Laundry: Upper Level
Features
- Bookcases, Double Vanity, High Ceilings, Rear Stairs, Entrance Foyer
- Flooring: Carpet, Tile, Vinyl
- Windows: Double Pane Windows
- Basement: Bath Finished,Exterior Entry,Finished,Full,Interior Entry
- Number of fireplaces: 1
- Fireplace features: Family Room, Gas Log, Gas Starter
- Common walls with other units/homes: No Common Walls
Interior area
- Total structure area: 3,451
- Total interior livable area: 3,451 sqft
- Finished area above ground: 2,750
- Finished area below ground: 701
Video & virtual tour
Property
Parking
- Total spaces: 2
- Parking features: Attached, Garage, Garage Door Opener, Kitchen Level, Side/Rear Entrance
- Has attached garage: Yes
Features
- Levels: Three Or More
- Stories: 3
- Patio & porch: Deck, Patio, Porch
- Exterior features: Sprinkler System
- Fencing: Back Yard,Fenced,Wood
- Has view: Yes
- View description: Seasonal View
- Waterfront features: No Dock Or Boathouse
- Body of water: None
Lot
- Size: 0.59 Acres
- Features: Corner Lot, Cul-De-Sac, Private
- Residential vegetation: Cleared
Details
- Parcel number: 304 124
Construction
Type & style
- Home type: SingleFamily
- Architectural style: Brick Front,Traditional
- Property subtype: Single Family Residence
Materials
- Concrete
- Roof: Other
Condition
- Resale
- New construction: No
- Year built: 2005
Utilities & green energy
- Sewer: Septic Tank
- Water: Public
- Utilities for property: Cable Available, Electricity Available, Natural Gas Available, Water Available
Green energy
- Energy efficient items: Windows
Community & HOA
Community
- Features: Playground, Pool, Sidewalks, Street Lights
- Security: Carbon Monoxide Detector(s), Security System, Smoke Detector(s)
- Subdivision: Sagewood
HOA
- Has HOA: Yes
- Services included: Swimming
- HOA fee: $700 annually
Location
- Region: Gainesville
Financial & listing details
- Price per square foot: $187/sqft
- Tax assessed value: $522,300
- Annual tax amount: $4,498
- Date on market: 9/2/2026
- Cumulative days on market: 5 days
- Listing agreement: Exclusive Right To Sell
- Listing terms: Cash,Conventional,FHA,VA Loan
- Electric utility on property: Yes
Estimated market value
$632,300
$601,000 - $664,000
$3,066/mo
Price history
| Date | Event | Price |
|---|---|---|
| 9/2/2026 | Listed for sale | $645,000$187/sqft |
Source:  FMLS GA #7831799 Report a problem FMLS GA #7831799 Report a problem | ||
| 9/1/2026 | Listing removed | $645,000$187/sqft |
Source:  GAMLS #10813757 Report a problem GAMLS #10813757 Report a problem | ||
| 8/18/2026 | Price change | $645,000-0.8%$187/sqft |
Source: GAMLS #10813757 Report a problem | ||
| 7/28/2026 | Listed for sale | $650,000+112.4%$188/sqft |
Source: FMLS GA #7811014 Report a problem | ||
| 3/24/2021 | Listing removed | -- |
Source: Owner Report a problem | ||
| 12/29/2017 | Sold | $306,000-1.3%$89/sqft |
Source: Public Record Report a problem | ||
| 10/24/2017 | Price change | $309,900-1.6%$90/sqft |
Source: Owner Report a problem | ||
| 9/15/2017 | Price change | $314,900-1.6%$91/sqft |
Source: Owner Report a problem | ||
| 7/18/2017 | Price change | $319,900-1.5%$93/sqft |
Source: Atlanta - Sandy Springs #5847070 Report a problem | ||
| 6/7/2017 | Price change | $324,900-3%$94/sqft |
Source: Atlanta - Sandy Springs #5847070 Report a problem | ||
| 5/11/2017 | Listed for sale | $335,000+63.4%$97/sqft |
Source: KELLER WILLIAMS RLTY, FIRST ATLANTA #5847070 Report a problem | ||
| 5/17/2013 | Listing removed | $1,795$1/sqft |
Source: Excalibur Home Management LLC Report a problem | ||
| 5/16/2013 | Listed for rent | $1,795$1/sqft |
Source: Excalibur Home Management LLC Report a problem | ||
| 9/30/2012 | Listing removed | $1,795$1/sqft |
Source: Excalibur Home Management LLC Report a problem | ||
| 9/29/2012 | Listed for rent | $1,795$1/sqft |
Source: Excalibur Home Management LLC Report a problem | ||
| 5/11/2010 | Sold | $205,000-8.7%$59/sqft |
Source: Public Record Report a problem | ||
| 8/27/2009 | Listing removed | $224,500$65/sqft |
Source: RE/MAX Greater Atlanta #3799478 Report a problem | ||
| 8/8/2009 | Price change | $224,500-2.3%$65/sqft |
Source: RE/MAX Greater Atlanta #3799478 Report a problem | ||
| 7/30/2009 | Price change | $229,900-11.5%$67/sqft |
Source: RE/MAX Greater Atlanta #3799478 Report a problem | ||
| 5/31/2009 | Listed for sale | $259,900-12.2%$75/sqft |
Source: Listhub #3799478 Report a problem | ||
| 11/6/2006 | Sold | $296,000$86/sqft |
Source: Public Record Report a problem | ||
Public tax history
| Year | Property taxes | Tax assessment |
|---|---|---|
| 2025 | $4,498 -2.3% | $208,920 -2.2% |
| 2024 | $4,603 +16.3% | $213,688 +8.4% |
| 2023 | $3,957 -9.8% | $197,124 +10.2% |
| 2022 | $4,390 +21.7% | $178,868 +37% |
| 2021 | $3,606 +5.2% | $130,592 +5.2% |
| 2020 | $3,429 +0.7% | $124,168 +0.8% |
| 2019 | $3,407 +16% | $123,184 +16.4% |
| 2017 | $2,937 +8.3% | $105,820 +8.3% |
| 2016 | $2,713 | $97,740 |
| 2015 | $2,713 +13.7% | $97,740 +8.5% |
| 2014 | $2,386 +4.4% | $90,116 +4.6% |
| 2013 | $2,284 -5.5% | $86,116 -5.3% |
| 2012 | $2,416 +10.7% | $90,924 +10.9% |
| 2011 | $2,183 | $82,000 -19.3% |
| 2010 | -- | $101,668 -19.9% |
| 2009 | -- | $126,988 |
| 2008 | -- | $126,988 +4.3% |
| 2007 | -- | $121,720 |
| 2006 | $2,652 +350.8% | $121,720 +350.8% |
| 2005 | $588 | $27,000 |
Find assessor info on the county website
Monthly payment
Est. payment
Payment breakdown
Explore the cost of this home by adjusting the details. Changes won't be saved.Climate risks
Neighborhood: 30506
Nearby schools
Schools provided by the listing agent
- Elementary: Chestatee
- Middle: Little Mill
- High: East Forsyth
Source: GAMLS. This data may not be complete. We recommend contacting the local school district to confirm school assignments for this home.


Similar homes
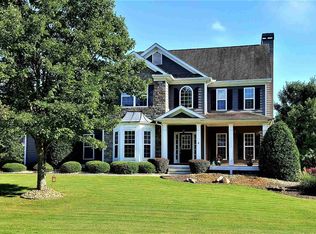
- $600,0005 bd4 ba3.5k sqft8450 Woodland View Dr, Gainesville, GA 30506Active
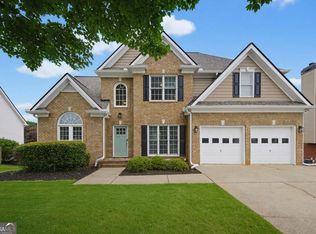
 MLS ID #10788512, Brandon Pinkney, Keller Williams Realty Atl. Partners. GAMLS
 - $675,0005 bd5 ba3.3k sqft8210 Long Knoll Way, Gainesville, GA 30506Active
 MLS ID #10782302, Holly N Leonard, Haven Real Estate Brokers. GAMLS
 - $700,0005 bd4 ba3.4k sqft8110 Beryl Overlook, Gainesville, GA 30506Active
 MLS ID #10795765, Melonie Erickson, Keller Williams Realty Atl. Partners. GAMLS
 - $774,9004 bd3 ba2.7k sqft5660 Chestatee Landing Dr, Gainesville, GA 30506Active
 MLS ID #10811795, Maria De Leon, HomeSmart. GAMLS
 - $667,9004 bd4 ba3.1k sqft7610 Scenic Overlook Est, Cumming, GA 30041ActiveMLS ID #10818383, Jessica Kane, Atlanta Communities. GAMLS
- $600,0003 bd4 ba3.8k sqft5748 Ridgewater Dr, Gainesville, GA 30506ActiveMLS ID #10820205, Veronique Taylor, Redfin Corporation. GAMLS
- $499,9994 bd3 ba2.6k sqft8514 McBride Ln, Gainesville, GA 30506Active Under ContractMLS ID #10797377, Kelli Grizzard, Atlanta Communities. GAMLS
- $569,0004 bd4 ba2.6k sqft3612 Castoff Ct, Gainesville, GA 30506ActiveMLS ID #10815194, Johnathan Cortes, Keller Williams Lanier Partners. GAMLS
- $649,0006 bd4 ba4.3k sqft6360 Hampton Rock Ln, Cumming, GA 30041ActiveMLS ID #10810404, Cory Toole, Keller Williams North GA Partners. GAMLS
- $620,0005 bd4 ba3.6k sqft334 Old White Oak Trl, Dawsonville, GA 30534ActiveMLS ID #10742487, Evan Whaley, Willow Bend Properties. GAMLS
- $599,0006 bd5 ba3.6k sqft5305 Old Haven Ct, Cumming, GA 30041ActiveMLS ID #10797859, Coleman Group, Maximum One Premier Realtors. GAMLS
- $715,0004 bd4 ba2.7k sqft5860 Climbing Rose Way, Cumming, GA 30041ActiveMLS ID #10794495, North Georgia Group, Keller Williams Community Partners. GAMLS
- $624,0004 bd3 ba2.7k sqft1445 Badingham Dr, Cumming, GA 30041ActiveMLS ID #10838709, Tammie Carter, Engel & V?lkers Atlanta. GAMLS
- $625,0005 bd3 ba3.1k sqft8150 Brewton Bnd, Ball Ground, GA 30107ActiveMLS ID #10839625, Priyanka Junghare, Keller Williams Realty Atl. Partners. GAMLS
- $849,7504 bd3 ba3.6k sqft3452 Point View Cir, Gainesville, GA 30506ActiveMLS ID #10774875, Mark A Ruzek, Living Stone Properties, Inc.. GAMLS
- $624,0004 bd4 ba2.8k sqft31 Lake Sydney Dr, Dawsonville, GA 30534ActiveMLS ID #10794326, Lori Martin, The Norton Agency. GAMLS
- $425,0005 bd3 ba3.1k sqft3922 Walnut Grove Way, Gainesville, GA 30506ActiveMLS ID #10830327, Allison Waldrip, Ansley RE|Christie's Int'l RE. GAMLS
- $649,0005 bd3 ba3.1k sqft3075 Saint Gallen Ct, Cumming, GA 30041ActiveMLS ID #10817513, Cory Toole, Keller Williams North GA Partners. GAMLS
- $934,9005 bd5 ba4.5k sqft3522 Maritime Gln, Gainesville, GA 30506ActiveMLS ID #10754791, Shay Loprinzo, Keller Williams Lanier Partners. GAMLS
- $635,0004 bd3 ba3k sqft2860 Chardonnay Ln, Cumming, GA 30041ActiveMLS ID #10788117, Farnoush Tehrani, Keller Williams Realty First Atlanta. GAMLS
