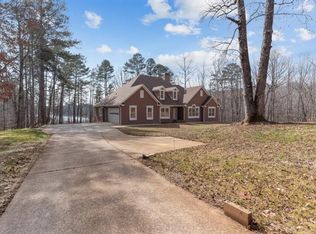
Nestled in a private, picturesque setting, this exceptional luxury residence has been thoughtfully remodeled with one-of-a-kind finishes and extraordinary craftsmanship throughout. Every detail has been carefully curated to create a home that is as functional as it is beautiful. The gourmet kitchen is truly the heart of the home, showcasing custom maple cabinetry, stainless steel appliances, and a stunning Brazilian Tigerwood island countertop that serves as a striking centerpiece. Rich heart pine flooring flows throughout the main living areas, adding warmth and timeless character. Designed with both comfort and privacy in mind, the desirable split-bedroom floor plan is anchored by a spectacular grand room featuring a dramatic fireplace crafted from authentic Sawnee Mountain stone and complemented by a solid cherry mantel. The spacious primary suite offers a luxurious retreat complete with a cedar-lined walk-in closet & beautiful en-suite bathroom featuring glass enclosed shower, double vanity & claw foot tub. The fully finished terrace level expands the home's living space with endless possibilities, featuring a full bath and an impressive acacia wood bedroom or bonus room. Step directly outside to the covered patio, creating the perfect space for entertaining or relaxing while surrounded by nature. Outdoor living is equally impressive with a gracious sunroom and expansive deck overlooking the surrounding forest, offering breathtaking seasonal lake views and a peaceful backdrop year-round. Combining exceptional craftsmanship, distinctive architectural details, and an unparalleled natural setting, this remarkable property is a rare opportunity to own a truly unique luxury home in a highly sought after location that offers privacy, elegance, and timeless appeal.
Active
Price cut: $25K (9/17)
$725,000
3830 Chattahoochee Rd, Cumming, GA 30041
4beds
3,829sqft
Single Family Residence
Built in 1988
3.02 Acres Lot
$703,200 Zestimate®
$189/sqft
$-- HOA
What's special
Breathtaking seasonal lake viewsSpacious primary suiteGracious sunroomDesirable split-bedroom floor planStainless steel appliancesPeaceful backdrop year-roundUnparalleled natural setting
- 57 days
- 855
- 58
Zillow last checked:
Listing updated:
Listed by:
Mark Spain 770-886-9000,
Mark Spain Real Estate,
Liana Garmon 770-596-0381,
Mark Spain Real Estate
Source: GAMLS,MLS#: 10811167
Facts & features
Interior
Bedrooms & bathrooms
- Bedrooms: 4
- Bathrooms: 3
- Full bathrooms: 3
- Main level bathrooms: 2
- Main level bedrooms: 3
Rooms
- Room types: Foyer, Laundry, Office, Other, Sun Room
Dining room
- Features: Seats 12+
Kitchen
- Features: Breakfast Area, Kitchen Island, Solid Surface Counters
Heating
- Central
Cooling
- Ceiling Fan(s), Central Air
Appliances
- Included: Dishwasher, Microwave, Refrigerator
- Laundry: In Hall
Features
- Double Vanity, Master On Main Level, Rear Stairs, Walk-In Closet(s)
- Flooring: Carpet, Hardwood
- Windows: Double Pane Windows, Skylight(s)
- Basement: Bath Finished,Crawl Space,Finished,Full
- Number of fireplaces: 1
- Fireplace features: Family Room
- Common walls with other units/homes: No Common Walls
Interior area
- Total structure area: 3,829
- Total interior livable area: 3,829 sqft
- Finished area above ground: 2,445
- Finished area below ground: 1,384
Video & virtual tour
Property
Parking
- Total spaces: 2
- Parking features: Basement, Garage, Garage Door Opener, Side/Rear Entrance
- Has attached garage: Yes
Features
- Levels: Two
- Stories: 2
- Fencing: Back Yard
- Has view: Yes
- View description: Lake
- Has water view: Yes
- Water view: Lake
- Waterfront features: Creek, No Dock Or Boathouse
- Body of water: None
Lot
- Size: 3.02 Acres
- Features: Private, Sloped
Details
- Additional structures: Outbuilding
- Parcel number: 240 141
Construction
Type & style
- Home type: SingleFamily
- Architectural style: Craftsman
- Property subtype: Single Family Residence
Materials
- Other
- Foundation: Slab
- Roof: Composition
Condition
- Resale
- New construction: No
- Year built: 1988
Utilities & green energy
- Electric: 220 Volts
- Sewer: Septic Tank
- Water: Well
- Utilities for property: Cable Available, Electricity Available, Natural Gas Available, Water Available
Community & HOA
Community
- Features: Lake, Walk To Schools, Near Shopping
- Subdivision: None
HOA
- Has HOA: No
- Services included: None
Location
- Region: Cumming
Financial & listing details
- Price per square foot: $189/sqft
- Tax assessed value: $830,330
- Annual tax amount: $6,946
- Date on market: 7/23/2026
- Cumulative days on market: 57 days
- Listing agreement: Exclusive Right To Sell
- Listing terms: Cash,Conventional,FHA,VA Loan
- Electric utility on property: Yes
Estimated market value
$703,200
$668,000 - $738,000
$3,344/mo
Price history
| Date | Event | Price |
|---|---|---|
| 9/17/2026 | Price change | $725,000-3.3%$189/sqft |
Source:  GAMLS #10811167 Report a problem GAMLS #10811167 Report a problem | ||
| 8/7/2026 | Price change | $750,000-6.3%$196/sqft |
Source: GAMLS #10811167 Report a problem | ||
| 7/23/2026 | Listed for sale | $800,000+70.2%$209/sqft |
Source:  FMLS GA #7807929 Report a problem FMLS GA #7807929 Report a problem | ||
| 3/10/2020 | Sold | $470,000-1.9%$123/sqft |
Source:  FMLS GA #6562047 Report a problem FMLS GA #6562047 Report a problem | ||
| 2/1/2020 | Pending sale | $479,000$125/sqft |
Source: American Realty Pro of GA #8608097 Report a problem | ||
| 12/26/2019 | Price change | $479,000-4.2%$125/sqft |
Source: American Realty Pro of GA #8608097 Report a problem | ||
| 9/24/2019 | Price change | $500,000-4.8%$131/sqft |
Source: American Realty Pro of GA #8608097 Report a problem | ||
| 9/7/2019 | Price change | $525,000-3.7%$137/sqft |
Source: American Realty Pro of GA #8608097 Report a problem | ||
| 8/9/2019 | Price change | $545,000-0.9%$142/sqft |
Source: American Realty Pro of GA #8608097 Report a problem | ||
| 7/6/2019 | Price change | $550,000-4.3%$144/sqft |
Source: American Realty Pro of GA #8608097 Report a problem | ||
| 6/21/2019 | Listed for sale | $575,000+263.9%$150/sqft |
Source: American Realty Pro of GA #8608097 Report a problem | ||
| 10/23/2014 | Sold | $158,000-7%$41/sqft |
Source: FMLS GA #5257527 Report a problem | ||
| 10/10/2014 | Pending sale | $169,900$44/sqft |
Source: Atlantic Realty #5257527 Report a problem | ||
| 8/30/2014 | Listed for sale | $169,900$44/sqft |
Source: Atlantic Realty #5257527 Report a problem | ||
| 7/11/2014 | Pending sale | $169,900$44/sqft |
Source: Atlantic Realty #5257527 Report a problem | ||
| 6/18/2014 | Price change | $169,900-10.5%$44/sqft |
Source: ERA Atlantic Realty #5257527 Report a problem | ||
| 5/18/2014 | Price change | $189,900-13.6%$50/sqft |
Source: ERA Atlantic Realty #5257527 Report a problem | ||
| 4/25/2014 | Price change | $219,900-15.4%$57/sqft |
Source: ERA Atlantic Realty #5257527 Report a problem | ||
| 3/5/2014 | Listed for sale | $259,900+53.8%$68/sqft |
Source: Atlantic Realty #5257527 Report a problem | ||
| 9/2/2011 | Listing removed | $169,000$44/sqft |
Source: Atlantic Realty #4132325 Report a problem | ||
| 12/23/2010 | Listed for sale | $169,000$44/sqft |
Source: Atlantic Realty #4132325 Report a problem | ||
| 10/22/2010 | Pending sale | $169,000$44/sqft |
Source: Atlantic Realty #4132325 Report a problem | ||
| 10/8/2010 | Listed for sale | $169,000-20.3%$44/sqft |
Source: Atlantic Realty #4132325 Report a problem | ||
| 8/6/2010 | Sold | $212,000$55/sqft |
Source: Public Record Report a problem | ||
Public tax history
| Year | Property taxes | Tax assessment |
|---|---|---|
| 2025 | $6,946 +3.1% | $332,132 +10.3% |
| 2024 | $6,735 +4.7% | $301,220 +5.6% |
| 2023 | $6,433 +1% | $285,132 +14.4% |
| 2022 | $6,368 +27.3% | $249,260 +35.2% |
| 2021 | $5,002 +13.7% | $184,428 +2.9% |
| 2020 | $4,400 -0.9% | $179,300 -0.9% |
| 2019 | $4,441 +12.8% | $180,940 +16.7% |
| 2017 | $3,938 +4.6% | $155,036 +5.5% |
| 2016 | $3,766 | $146,884 +29.9% |
| 2015 | $3,766 +32.1% | $113,108 +5% |
| 2014 | $2,851 -0.2% | $107,700 |
| 2013 | $2,857 -2.3% | $107,700 -2.1% |
| 2012 | $2,924 -1% | $110,048 -0.8% |
| 2011 | $2,953 | $110,924 -12.9% |
| 2010 | -- | $127,312 |
| 2009 | -- | $127,312 +9.4% |
| 2008 | -- | $116,392 -1% |
| 2007 | -- | $117,556 +52% |
| 2006 | $1,623 | $77,360 |
| 2005 | $1,623 | $77,360 |
| 2004 | $1,623 +0.1% | $77,360 |
| 2003 | $1,621 +8% | -- |
| 2002 | $1,501 +11.4% | -- |
| 2001 | $1,348 | -- |
| 2000 | -- | -- |
Find assessor info on the county website
Monthly payment
Est. payment
Payment breakdown
Explore the cost of this home by adjusting the details. Changes won't be saved.Climate risks
Neighborhood: 30041
Nearby schools
Schools provided by the listing agent
- Elementary: Chattahoochee
- Middle: Little Mill
- High: East Forsyth
Source: GAMLS. This data may not be complete. We recommend contacting the local school district to confirm school assignments for this home.
- $1,114,6003 bd4 ba2.5k sqft4050 Chattahoochee Rd, Cumming, GA 30041Off Market
- $742,9003 bd2 ba2.6k sqft3840 Chattahoochee Rd, Cumming, GA 30041Off Market
- $674,3004 bd3 ba2.6k sqft3820 Chattahoochee Rd, Cumming, GA 30041Off Market
- $1,217,7003 bd2 ba2.8k sqft4036 Chattahoochee Rd, Cumming, GA 30041Off Market
Similar homes
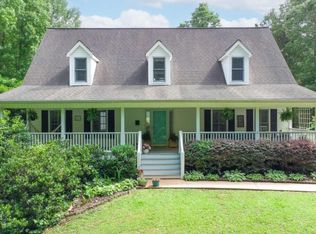
- $690,0004 bd5 ba3.2k sqft103 Shady Ln, Cumming, GA 30040Active
 MLS ID #10841526, North Georgia Group, Keller Williams Community Partners. GAMLS
 - $735,0005 bd4 ba4.3k sqft4240 River Club Dr, Cumming, GA 30041Active
 MLS ID #10838999, Tommy Ngo, Redfin Corporation. GAMLS
 - $600,0005 bd4 ba3.4k sqft3520 Habersham Club Dr, Cumming, GA 30041Active
 MLS ID #10846693, Tary Drouault, Keller Williams Realty Atl. Partners. GAMLS
 - $859,0003 bd3 ba2.3k sqft2815 Lake Ct, Cumming, GA 30041Active
 MLS ID #10759662, Rhonda Giarraffa, Century 21 Results. GAMLS
 - $638,0003 bd4 ba3k sqft1919 Pilgrim Mill Cir, Cumming, GA 30041ActiveMLS ID #10826776, Ivone Daffre, Chapman Hall Realtors Alpharetta. GAMLS
- $625,0004 bd4 ba3.9k sqft1525 Habersham Pl, Cumming, GA 30041ActiveMLS ID #10770131, DeElla Hoberg, eXp Realty. GAMLS
- $649,0005 bd3 ba3.1k sqft3075 Saint Gallen Ct, Cumming, GA 30041ActiveMLS ID #10817513, Cory Toole, Keller Williams North GA Partners. GAMLS
- $725,0004 bd3 ba4.2k sqft2045 Southers Cir, Suwanee, GA 30024ActiveMLS ID #10815493, Kami Pyvand, Coldwell Banker Realty. GAMLS
- $725,0004 bd4 ba3.3k sqft163 Woodcliff Dr, Suwanee, GA 30024ActiveMLS ID #10842411, Home Group, Keller Williams Realty North Atlanta. GAMLS
- $675,0005 bd3 ba2.8k sqft5350 McIntosh Dr, Cumming, GA 30040ActiveMLS ID #10843563, Kelly Delaperriere, Redfin Corporation. GAMLS
- $599,0006 bd5 ba3.6k sqft5305 Old Haven Ct, Cumming, GA 30041ActiveMLS ID #10797859, Coleman Group, Maximum One Premier Realtors. GAMLS
- $739,0004 bd3 ba2.7k sqft5660 Chestatee Landing Dr, Gainesville, GA 30506ActiveMLS ID #10811795, Maria De Leon, HomeSmart. GAMLS
- $450,0004 bd3 ba3k sqft4308 Oak Walk N, Cumming, GA 30041ActiveMLS ID #10843141, Corinne Christie, Keller Williams Realty Atl. Partners. GAMLS
- $585,0004 bd3 ba3.1k sqft2125 Melrose Trce, Cumming, GA 30041ActiveMLS ID #10782939, Gina Sharma Team, Keller Williams Realty North Atlanta. GAMLS
- $580,0004 bd4 ba3.1k sqft2325 Ivey Oaks Rd, Cumming, GA 30041ActiveMLS ID #10798056, Maxine Young, Atlanta Communities. GAMLS
- $659,9004 bd3 ba2.8k sqft7730 Wickley Dr, Cumming, GA 30041ActiveMLS ID #10788284, Angie Smart, Keller Williams Lanier Partners. GAMLS
- $800,0004 bd3 ba3.6k sqft6173 Pine Cir, Flowery Branch, GA 30542ActiveMLS ID #10825768, David C Dutton, eXp Realty. GAMLS
- $650,0004 bd3 ba2.9k sqft5110 Coventry Creek Dr, Cumming, GA 30040ActiveMLS ID #10844318, Shannon Sandler, Redfin Corporation. GAMLS
- $725,0004 bd3 ba3.1k sqft5105 Stefan Ridge Way, Buford, GA 30519ActiveMLS ID #10800663, Devyn B LeBlanc, Keller Williams Realty Atl. Partners. GAMLS
