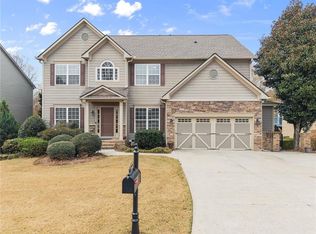
$10,000 CLOSING COST CREDIT offered to Buyer! Welcome home to this beautifully appointed 6-bedroom, 4.5-bath residence in the sought-after Blackstock Mill community. Offering thoughtfully UPDATED interiors, this home combines timeless style, generous room sizes, and exceptional functionality. The open concept plan, featuring hardwood flooring throughout the main level, includes spacious indoor and outdoor living and entertaining areas. The stunning kitchen includes custom cabinets, quartz counters, stainless steel appliances, and an expansive island that opens seamlessly into the family room, creating the perfect gathering space for everyday life and special occasions. The PRIMARY SUITE on MAIN provides a private retreat with a spa-like bath showcasing separate vanities, a soaking tub, and a frameless shower. UPSTAIRS, you'll find 4 secondary bedrooms and 2 full baths that offer ample accommodations for family and guests. The FINISHED BASEMENT creates endless possibilities for recreation, media, fitness, or multigenerational living and is complemented by a KITCHENETTE and an additional full bath. Step outside to enjoy the impressive SCREENED PORCH with FIREPLACE, CUSTOM PATIO & FIREPIT providing a peaceful setting for morning coffee or evening relaxation. The community amenities include a pool, tennis courts, a clubhouse, and a playground. Located in one of Cumming's most convenient areas, with easy access to shopping, dining, parks, Lake Lanier, and TOP-RATED SCHOOLS, this property offers comfort, versatility, and the lifestyle today's buyers are seeking. Don't miss this opportunity to own a move-in ready home in this established and welcoming neighborhood!
Active
Price cut: $5K (7/17)
$770,000
2660 Blackstock Dr, Cumming, GA 30041
6beds
4,782sqft
Single Family Residence
Built in 2006
9,147 Square Feet Lot
$759,100 Zestimate®
$161/sqft
$82/mo HOA
What's special
Finished basementThoughtfully updated interiorsOpen concept planStainless steel appliancesCustom patio and firepitQuartz countersStunning kitchen
- 68 days |
- 574 |
- 45 |
Zillow last checked:
Listing updated:
Listed by:
Lindsay Shaw 770-856-7422,
Keller Williams Realty North Atlanta,
Home Group 678-578-8998,
Keller Williams Realty North Atlanta
Source: GAMLS,MLS#: 10783627
Facts & features
Interior
Bedrooms & bathrooms
- Bedrooms: 6
- Bathrooms: 5
- Full bathrooms: 4
- 1/2 bathrooms: 1
- Main level bathrooms: 1
- Main level bedrooms: 1
Rooms
- Room types: Laundry
Kitchen
- Features: Breakfast Area, Kitchen Island, Pantry, Solid Surface Counters
Heating
- Central
Cooling
- Ceiling Fan(s)
Appliances
- Included: Dishwasher, Microwave
- Laundry: Mud Room
Features
- Double Vanity, High Ceilings, Master On Main Level, Other, Tray Ceiling(s), Vaulted Ceiling(s), Walk-In Closet(s), Wet Bar
- Flooring: Carpet, Hardwood, Tile
- Windows: Double Pane Windows
- Basement: Bath Finished,Daylight,Exterior Entry,Finished,Full
- Attic: Pull Down Stairs
- Number of fireplaces: 2
- Fireplace features: Factory Built, Family Room, Gas Log, Outside
- Common walls with other units/homes: No Common Walls
Interior area
- Total structure area: 4,782
- Total interior livable area: 4,782 sqft
- Finished area above ground: 3,284
- Finished area below ground: 1,498
Property
Parking
- Total spaces: 2
- Parking features: Attached, Garage
- Has attached garage: Yes
Features
- Levels: Two
- Stories: 2
- Patio & porch: Deck, Patio, Screened
- Fencing: Fenced,Wood
- Body of water: None
Lot
- Size: 9,147 Square Feet
- Features: Level, Private
- Residential vegetation: Wooded
Details
- Parcel number: 176 386
Construction
Type & style
- Home type: SingleFamily
- Architectural style: Brick Front,Traditional
- Property subtype: Single Family Residence
Materials
- Concrete
- Foundation: Slab
- Roof: Composition
Condition
- Resale
- New construction: No
- Year built: 2006
Utilities & green energy
- Sewer: Public Sewer
- Water: Private
- Utilities for property: Cable Available, Electricity Available, Natural Gas Available, Phone Available, Sewer Available, Underground Utilities, Water Available
Community & HOA
Community
- Features: Playground, Pool, Tennis Court(s), Walk To Schools, Near Shopping
- Security: Smoke Detector(s)
- Subdivision: Blackstock Mill
HOA
- Has HOA: Yes
- Services included: Other, Swimming, Tennis
- HOA fee: $978 annually
Location
- Region: Cumming
Financial & listing details
- Price per square foot: $161/sqft
- Tax assessed value: $814,640
- Annual tax amount: $7,991
- Date on market: 6/11/2026
- Cumulative days on market: 68 days
- Listing agreement: Exclusive Right To Sell
- Electric utility on property: Yes
Estimated market value
$759,100
$721,000 - $797,000
$3,986/mo
Price history
| Date | Event | Price |
|---|---|---|
| 7/17/2026 | Price change | $770,000-0.6%$161/sqft |
Source:  FMLS GA #7784959 Report a problem FMLS GA #7784959 Report a problem | ||
| 6/25/2026 | Price change | $775,000-3.1%$162/sqft |
Source:  GAMLS #10783627 Report a problem GAMLS #10783627 Report a problem | ||
| 6/11/2026 | Listed for sale | $800,000+8.8%$167/sqft |
Source: FMLS GA #7784959 Report a problem | ||
| 7/29/2022 | Sold | $735,000+0.7%$154/sqft |
Source: FMLS GA #7066053 Report a problem | ||
| 6/30/2022 | Pending sale | $730,000$153/sqft |
Source: FMLS GA #7066053 Report a problem | ||
| 6/24/2022 | Listed for sale | $730,000+117.9%$153/sqft |
Source: FMLS GA #7066053 Report a problem | ||
| 2/19/2015 | Listing removed | $335,000$70/sqft |
Source: Keller Williams Realty Consultants #5392767 Report a problem | ||
| 2/13/2015 | Price change | $335,000-1.2%$70/sqft |
Source: Keller WiIlliams Realty Consultants #5392767 Report a problem | ||
| 2/5/2015 | Listed for sale | $339,000+24.4%$71/sqft |
Source: Keller Williams Realty Consultants #5392767 Report a problem | ||
| 5/12/2006 | Sold | $272,500$57/sqft |
Source: Public Record Report a problem | ||
Public tax history
| Year | Property taxes | Tax assessment |
|---|---|---|
| 2025 | $7,991 +7.1% | $325,856 +7.1% |
| 2024 | $7,462 +6.8% | $304,300 +7.2% |
| 2023 | $6,990 +28.4% | $283,972 +38.8% |
| 2022 | $5,443 +22.3% | $204,520 +26.9% |
| 2021 | $4,450 -0.1% | $161,152 -0.1% |
| 2020 | $4,453 -1.6% | $161,252 -1.5% |
| 2019 | $4,526 +9.5% | $163,672 +9.9% |
| 2017 | $4,133 +1.4% | $148,900 +1.4% |
| 2016 | $4,077 | $146,900 +29.5% |
| 2015 | $4,077 +56.2% | $113,420 +15.1% |
| 2014 | $2,609 -0.2% | $98,564 |
| 2013 | $2,614 -0.9% | $98,564 -0.7% |
| 2012 | $2,639 -1% | $99,292 -0.8% |
| 2011 | $2,664 | $100,064 |
| 2010 | -- | -- |
| 2009 | -- | -- |
| 2008 | -- | -- |
| 2007 | -- | $103,528 +223.5% |
| 2006 | $697 | $32,000 |
Find assessor info on the county website
Monthly payment
Est. payment
Payment breakdown
Explore the cost of this home by adjusting the details. Changes won't be saved.Climate risks
Neighborhood: Blackstock Mill
Nearby schools
GreatSchools rating
- 9/10Haw Creek Elementary SchoolGrades: PK-5Distance: 1.6 mi
- 8/10Lakeside Middle SchoolGrades: 6-8Distance: 1.7 mi
- 10/10South Forsyth High SchoolGrades: 9-12Distance: 3 mi
Schools provided by the listing agent
- Elementary: Haw Creek
- Middle: Lakeside
- High: South Forsyth
Source: GAMLS. This data may not be complete. We recommend contacting the local school district to confirm school assignments for this home.
- $607,2004 bd3 ba2.6k sqft2650 Blackstock Dr, Cumming, GA 30041Off Market

- $611,6004 bd3 ba2.5k sqft2670 Blackstock Dr, Cumming, GA 30041Off Market

- $1,000-- bd-- ba-- sqftBlackstock Dr, Cumming, GA 30041Off Market
- $710,0007 bd4 ba3.8k sqft2640 Blackstock Dr, Cumming, GA 30041Sold
- $700,0005 bd4 ba4k sqft2710 Irwin Ct, Cumming, GA 30041Sold
- $769,0005 bd5 ba3.2k sqft2635 Newton Ct, Cumming, GA 30041Off Market
- $617,3005 bd3 ba2.8k sqft2665 Blackstock Dr, Cumming, GA 30041Off Market
- $595,5004 bd3 ba2.6k sqft2655 Blackstock Dr, Cumming, GA 30041Off Market
A local agent can set up tours, give advice and negotiate with sellers.
Similar homes
- $659,9005 bd3 ba3.1k sqft3075 Saint Gallen Ct, Cumming, GA 30041Active

 MLS ID #10817513, Cory Toole, Keller Williams North GA Partners. GAMLS
 - $750,0003 bd4 ba4.5k sqft2845 Admiral Bay Dr, Cumming, GA 30041Active
 MLS ID #10815986, Leah Wheeler, The Rezerve. GAMLS
 - $1,050,0006 bd5 ba5.1k sqft2815 Waterstone Dr, Cumming, GA 30041Active
 MLS ID #10795727, Zahed Khan, Keller Williams Atlanta Perimeter. GAMLS
 - $635,0004 bd3 ba3k sqft2860 Chardonnay Ln, Cumming, GA 30041Active
 MLS ID #10788117, Farnoush Tehrani, Keller Williams Realty First Atlanta. GAMLS
 - $625,0004 bd4 ba3.1k sqft2325 Ivey Oaks Rd, Cumming, GA 30041ActiveMLS ID #10798056, Maxine Young, Atlanta Communities. GAMLS
- $750,0004 bd3 ba4.2k sqft2045 Southers Cir, Suwanee, GA 30024ActiveMLS ID #10815493, Kami Pyvand, Coldwell Banker Realty. GAMLS
- $765,0006 bd4 ba4.2k sqft160 Treadstone Overlook, Johns Creek, GA 30024ActiveMLS ID #10798141, Terence Bruss, Keller Williams Community Partners. GAMLS
- $799,0004 bd3 ba2.6k sqft1790 Nestledown Dr, Cumming, GA 30040ActiveMLS ID #10820362, Janice Chatham, Keller Williams Realty North Atlanta. GAMLS
- $715,0004 bd4 ba2.7k sqft5860 Climbing Rose Way, Cumming, GA 30041ActiveMLS ID #10794495, North Georgia Group, Keller Williams Community Partners. GAMLS
- $895,0006 bd5 ba4.7k sqft5680 Cascade Trl, Cumming, GA 30040ActiveMLS ID #10816464, Home Group, Keller Williams Realty North Atlanta. GAMLS
- $869,9005 bd5 ba4.8k sqft4965 Oakmont Bend Dr, Alpharetta, GA 30004ActiveMLS ID #10822856, Donna Broadus, Broadus Realty Group, LLC. GAMLS
- $675,0005 bd4 ba3.8k sqft2980 Coach River Way, Cumming, GA 30040ActiveMLS ID #10821219, Maxine Young, Atlanta Communities. GAMLS
- $625,0006 bd5 ba3.6k sqft5305 Old Haven Ct, Cumming, GA 30041ActiveMLS ID #10797859, Coleman Group, Maximum One Premier Realtors. GAMLS
- $750,0006 bd4 ba4.1k sqft214 Glenbrook Ln, Canton, GA 30115ActiveMLS ID #10821040, North Georgia Group, Keller Williams Community Partners. GAMLS
- $749,0004 bd5 ba4.5k sqft707 Inverness Way, Canton, GA 30115ActiveMLS ID #10824932, Jeanine Blumer, BHHS Georgia Properties. GAMLS
- $900,0005 bd5 ba4.5k sqft1620 Reindeer Rdg, Alpharetta, GA 30005ActiveMLS ID #10777752, Fabiola Mui, Keller Williams Realty Consultants. GAMLS
- $810,0004 bd4 ba4k sqft1340 Waverly Glen Dr, Alpharetta, GA 30004ActiveMLS ID #10788449, Fidie Ramli, ERA Foster & Bond. GAMLS
- $800,0005 bd5 ba6.3k sqft6670 Bridge Brook Ovlk, Cumming, GA 30028ActiveMLS ID #10773563, Carolyn Mains, Keller Williams Realty Atl. Partners. GAMLS
- $625,0004 bd3 ba2.6k sqft5165 Huntington Crest Ln, Cumming, GA 30040ActiveMLS ID #10822976, North Georgia Group, Keller Williams Community Partners. GAMLS
- $725,0004 bd6 ba4.3k sqft3289 Brooksong Way, Dacula, GA 30019ActiveMLS ID #10825277, Best Team, Red 1 Realty. GAMLS
