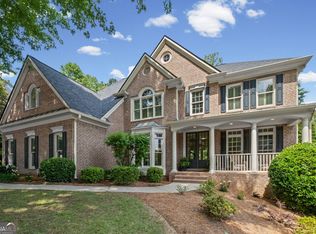
Tucked away on a quiet cul-de-sac in the highly sought-after Woodmont community, this exceptional home offers the perfect blend of elegance, comfort, and everyday functionality. From the moment you step inside, you'll be welcomed by soaring ceilings, abundant natural light, and inviting spaces designed for both entertaining and relaxed living. The heart of the home flows effortlessly into a beautifully finished basement, offering endless possibilities for a media room, home office, fitness space, guest suite, or game room. Thoughtfully designed with an abundance of storage throughout, every detail has been considered to make life both beautiful and practical. One of the home's most inviting features is the spacious screened-in deck; an ideal extension of your living space where you can enjoy your morning coffee, unwind with a good book, or entertain friends while taking in views of the beautifully landscaped backyard. The private outdoor setting creates the perfect backdrop for making memories in every season. Modern living is made even easier with the convenience of an electric vehicle charging station, adding value and peace of mind for today's homeowner. Located in the award-winning Woodmont community, you'll enjoy exceptional neighborhood amenities, an active lifestyle, and access to highly regarded schools. With its prime location, timeless appeal, and warm, welcoming atmosphere, 214 Glenbrook Lane is more than a home, it's the place where lasting memories are waiting to be made.
Active
$750,000
214 Glenbrook Ln, Canton, GA 30115
6beds
4,172sqft
Single Family Residence
Built in 1999
0.57 Acres Lot
$729,500 Zestimate®
$180/sqft
$83/mo HOA
What's special
Soaring ceilingsAbundant natural lightSpacious screened-in deckQuiet cul-de-sacPrivate outdoor settingAbundance of storage throughoutBeautifully finished basement
- 35 days
- 905
- 68
Zillow last checked:
Listing updated:
Listed by:
North Georgia Group 404-997-2065,
Keller Williams Community Partners,
Reyna Calvo 404-421-8514,
Keller Williams Community Partners
Source: GAMLS,MLS#: 10821040
Facts & features
Interior
Bedrooms & bathrooms
- Bedrooms: 6
- Bathrooms: 4
- Full bathrooms: 4
- Main level bathrooms: 1
- Main level bedrooms: 1
Rooms
- Room types: Bonus Room, Family Room, Laundry, Office
Dining room
- Features: Separate Room
Kitchen
- Features: Breakfast Area, Breakfast Bar, Breakfast Room, Kitchen Island, Solid Surface Counters, Walk-in Pantry
Heating
- Central
Cooling
- Ceiling Fan(s), Central Air
Appliances
- Included: Cooktop, Dishwasher, Gas Water Heater, Microwave, Oven, Refrigerator, Stainless Steel Appliance(s)
- Laundry: In Hall, Upper Level
Features
- Bookcases, Double Vanity, High Ceilings, Rear Stairs, Tray Ceiling(s), Entrance Foyer, Vaulted Ceiling(s), Walk-In Closet(s)
- Flooring: Carpet, Hardwood, Tile
- Windows: Double Pane Windows, Storm Window(s)
- Basement: Bath Finished,Exterior Entry,Finished,Full,Interior Entry
- Attic: Pull Down Stairs
- Number of fireplaces: 1
- Fireplace features: Living Room, Masonry
- Common walls with other units/homes: No Common Walls
Interior area
- Total structure area: 4,172
- Total interior livable area: 4,172 sqft
- Finished area above ground: 2,637
- Finished area below ground: 1,535
Video & virtual tour
Property
Parking
- Total spaces: 3
- Parking features: Attached, Garage, Garage Door Opener, Off Street, Parking Pad
- Has attached garage: Yes
- Has uncovered spaces: Yes
Features
- Levels: Two
- Stories: 2
- Patio & porch: Deck, Screened
- Has spa: Yes
- Spa features: Bath
- Body of water: None
Lot
- Size: 0.57 Acres
- Features: Cul-De-Sac, Private
- Residential vegetation: Grassed, Partially Wooded
Details
- Parcel number: 03N12A 089
Construction
Type & style
- Home type: SingleFamily
- Architectural style: Brick Front,Traditional
- Property subtype: Single Family Residence
Materials
- Brick, Concrete
- Roof: Composition
Condition
- Resale
- New construction: No
- Year built: 1999
Utilities & green energy
- Electric: 220 Volts
- Sewer: Public Sewer
- Water: Public
- Utilities for property: Cable Available, Electricity Available, High Speed Internet, Natural Gas Available, Phone Available, Sewer Available, Underground Utilities, Water Available
Community & HOA
Community
- Features: Clubhouse, Fitness Center, Golf, Playground, Pool, Sidewalks, Street Lights, Tennis Court(s), Walk To Schools
- Security: Carbon Monoxide Detector(s), Smoke Detector(s)
- Subdivision: Woodmont
HOA
- Has HOA: Yes
- Services included: Swimming, Tennis
- HOA fee: $1,000 annually
Location
- Region: Canton
Financial & listing details
- Price per square foot: $180/sqft
- Tax assessed value: $621,330
- Annual tax amount: $6,524
- Date on market: 8/6/2026
- Cumulative days on market: 35 days
- Listing agreement: Exclusive Right To Sell
- Electric utility on property: Yes
Estimated market value
$729,500
$693,000 - $766,000
$3,855/mo
Price history
| Date | Event | Price |
|---|---|---|
| 8/7/2026 | Listed for sale | $750,000+121.2%$180/sqft |
Source:  FMLS GA #7817507 Report a problem FMLS GA #7817507 Report a problem | ||
| 7/5/2005 | Sold | $339,000+7.7%$81/sqft |
Source: Public Record Report a problem | ||
| 3/3/2000 | Sold | $314,800$75/sqft |
Source: Public Record Report a problem | ||
Public tax history
| Year | Property taxes | Tax assessment |
|---|---|---|
| 2025 | $6,524 +0.8% | $248,532 +0.9% |
| 2024 | $6,470 +8.7% | $246,368 +8.8% |
| 2023 | $5,954 +15.7% | $226,520 +15.7% |
| 2022 | $5,145 +12.9% | $195,756 +22% |
| 2021 | $4,555 +3.2% | $160,468 +3.3% |
| 2020 | $4,416 +4.3% | $155,400 +4.3% |
| 2019 | $4,235 +4.7% | $149,040 -57.9% |
| 2018 | $4,045 +2.1% | $353,700 +2.9% |
| 2017 | $3,962 +1.1% | $343,800 +2.1% |
| 2016 | $3,921 | $336,700 -1% |
| 2015 | $3,921 +7.7% | $340,000 +10% |
| 2014 | $3,642 +4.2% | $309,100 +5.9% |
| 2013 | $3,497 +3.8% | $291,900 +4.2% |
| 2012 | $3,368 -1% | $280,200 -3.7% |
| 2011 | $3,403 -2.2% | $291,000 +137.5% |
| 2010 | $3,479 -6.2% | $122,520 -11.5% |
| 2009 | $3,711 -0.9% | $138,440 -3% |
| 2008 | $3,743 +3.3% | $142,720 +3.4% |
| 2007 | $3,623 -0.9% | $138,000 +0.1% |
| 2006 | $3,654 +9.7% | $137,920 +2.8% |
| 2005 | $3,331 | $134,120 -59.9% |
| 2004 | -- | $334,100 +2% |
| 2003 | -- | $327,500 +158.8% |
| 2002 | $3,159 +0.2% | $126,560 +4% |
| 2001 | $3,151 | $121,640 +2% |
| 2000 | -- | $119,240 +728.1% |
| 1999 | $418 | $14,400 |
Find assessor info on the county website
Monthly payment
Est. payment
Payment breakdown
Explore the cost of this home by adjusting the details. Changes won't be saved.Climate risks
Neighborhood: 30115
Nearby schools
Schools provided by the listing agent
- Elementary: Macedonia
- Middle: Creekland
- High: Creekview
Source: GAMLS. This data may not be complete. We recommend contacting the local school district to confirm school assignments for this home.
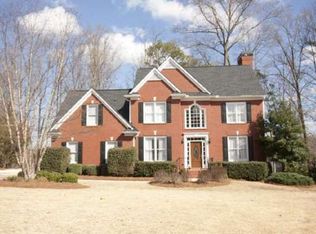
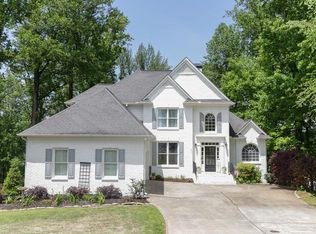
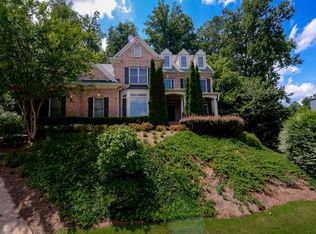
Similar homes
- $825,0005 bd5 ba4.2k sqft200 Wexford Ct, Canton, GA 30115Active

 MLS ID #10817038, Jeanine Blumer, BHHS Georgia Properties. GAMLS
 - $789,0005 bd3 ba3.3k sqft114 Hedgewood Ln, Canton, GA 30115Active
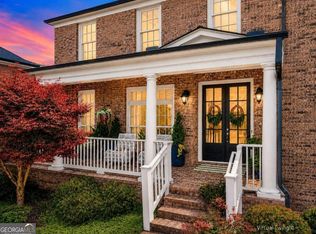 MLS ID #10789035, Jeanine Blumer, BHHS Georgia Properties. GAMLS
 - $800,0006 bd6 ba5.7k sqft6015 Governors Walk Dr, Canton, GA 30115Active
 MLS ID #10800203, Michael Moulder, Georgia Dreams Realty. GAMLS
 - $999,9005 bd5 ba5.7k sqft402 Greyfield Dr, Canton, GA 30115Active
 MLS ID #10764924, Derek Stam, Compass. GAMLS
 - $990,0004 bd4 ba4.4k sqft101 Brightmoor Ct, Canton, GA 30115ActiveMLS ID #10816849, Derek Stam, Compass. GAMLS
- $760,0006 bd4 ba4.7k sqft307 Tall Pines Ct, Canton, GA 30114ActiveMLS ID #10826263, Brian Ergle, Atlanta Communities. GAMLS
- $850,0007 bd4 ba4.2k sqft2098 Harmony Dr, Canton, GA 30115ActiveMLS ID #10785031, Jonesy Realty Group, HomeSmart. GAMLS
- $998,0007 bd5 ba5.8k sqft203 Wilde Oak Ct, Canton, GA 30115ActiveMLS ID #10781565, Jeanine Blumer, BHHS Georgia Properties. GAMLS
- $998,0004 bd4 ba3.6k sqft231 Trenton Ln, Canton, GA 30115Active Under ContractMLS ID #10801456, Renata Piurko, Keller Williams Realty Partners. GAMLS
- $795,0006 bd4 ba4.4k sqft515 Lakewood Ct, Canton, GA 30114ActiveMLS ID #10799360, John K Thur, Coldwell Banker Realty. GAMLS
- $725,0004 bd4 ba3.3k sqft163 Woodcliff Dr, Suwanee, GA 30024ActiveMLS ID #10842411, Home Group, Keller Williams Realty North Atlanta. GAMLS
- $660,0005 bd4 ba3.2k sqft129 Edinburgh Dr, Canton, GA 30115ActiveMLS ID #10772451, Stephanie P Beckwith, Redfin Corporation. GAMLS
- $659,0005 bd5 ba4k sqft321 River Green Ave, Canton, GA 30114ActiveMLS ID #10807748, Courtney Newton, The Rezerve. GAMLS
- $750,0005 bd5 ba4.6k sqft5825 Aspen Forest Ct, Cumming, GA 30040ActiveMLS ID #10801958, Aine Burns, Compass. GAMLS
- $785,0007 bd4 ba4.4k sqft5090 Eubanks Rd, Woodstock, GA 30188ActiveMLS ID #10763651, Zack Bobo, ERA Sunrise Realty. GAMLS
- $699,0005 bd6 ba4k sqft5340 Winding Lakes Dr, Cumming, GA 30028ActiveMLS ID #10815035, Zubin J Ali, Virtual Properties Realty.com. GAMLS
- $625,0005 bd4 ba3.8k sqft338 Boundless Ln, Canton, GA 30114ActiveMLS ID #10842532, Sophie Coty, Keller Williams Rlty. Partners. GAMLS
- $800,0006 bd4 ba2.9k sqft8805 Saddle Trl, Ball Ground, GA 30107ActiveMLS ID #10813777, Summer Berg, Keller Williams Realty Atl. Partners. GAMLS
- $750,0005 bd5 ba5.1k sqft2613 Gladstone Ter, Woodstock, GA 30189ActiveMLS ID #10824124, Jason Wilson, Ursula and Associates. GAMLS
- $825,0006 bd4 ba4.4k sqft4795 Westgate Dr, Cumming, GA 30040ActiveMLS ID #10784232, April A Cotney, Keller Williams Realty Atl. Partners. GAMLS
