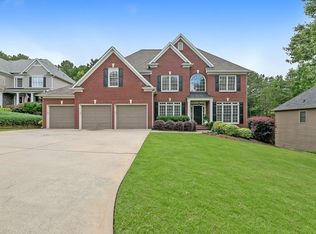
Do not miss this exceptional executive home in Canton's premier master planned community, Bridgemill. 3 beautifully finished levels with plenty of room for everyone to spread out. Updated island Kitchen with view to 2-story Greatroom, formal Living and Dining Rooms, plus main level guest suite with full bath. Private owners suite with Sitting Area and small office or extra walk-in closet. Luxurious bath with whirlpool tub, separate shower, double vanities, and walk-in closet. Beautifully finished terrace level features custom bar, game room, media room, playroom, 6th bedroom and full bath. Large deck and patio with Dry-B-Low system offer ample room to enjoy the very private backyard with heated saltwater pool and hot tub. Backs to thousands of acres of Corps of Engineers property with miles of hiking trails, wildlife, and Lake Allatoona access. Loaded with classy features like hardwood floors, crown molding, iron balusters, designer carpet, tile baths, beautiful decorator touches and neutral paint palate throughout. All of this in Canton's premier master-planned community, Bridgemill, centered around a semi-private country club, offering residents the opportunity to join at various membership levels and enjoy an exceptional array of amenities. Membership options provide access to the golf course, tennis and pickleball courts, resort-style swimming facilities, fitness amenities, park, dining, social events, and an active community lifestyle. Zoned for the new Cherokee County High School! Shopping, dining, hiking, parks, mountain biking, boating and fishing at nearby Lake Allatoona, and lots of other recreational and family pursuits are nearby in Canton, Woodstock, and the surrounding areas. Priced WAY below recent appraisal. You are going to feel right at home here, I promise!
Active
$795,000
515 Lakewood Ct, Canton, GA 30114
6beds
4,492sqft
Single Family Residence
Built in 2001
0.5 Acres Lot
$773,300 Zestimate®
$177/sqft
$18/mo HOA
What's special
Crown moldingBeautiful decorator touchesLarge deck and patioHardwood floorsIron balustersCustom barVery private backyard
- 68 days
- 546
- 38
Zillow last checked:
Listing updated:
Listed by:
John K Thur 404-245-9949,
Coldwell Banker Realty
Source: GAMLS,MLS#: 10799360
Facts & features
Interior
Bedrooms & bathrooms
- Bedrooms: 6
- Bathrooms: 4
- Full bathrooms: 4
- Main level bathrooms: 1
- Main level bedrooms: 1
Rooms
- Room types: Exercise Room, Foyer, Game Room, Great Room, Laundry, Office
Kitchen
- Features: Breakfast Area, Kitchen Island, Pantry
Heating
- Central, Forced Air, Natural Gas, Zoned
Cooling
- Ceiling Fan(s), Central Air, Zoned
Appliances
- Included: Dishwasher, Disposal, Gas Water Heater, Microwave, Refrigerator
- Laundry: Other
Features
- Double Vanity, High Ceilings, Split Bedroom Plan, Tray Ceiling(s), Walk-In Closet(s)
- Flooring: Carpet
- Windows: Double Pane Windows
- Basement: Bath Finished,Daylight,Exterior Entry,Finished,Full,Interior Entry
- Attic: Pull Down Stairs
- Number of fireplaces: 1
- Fireplace features: Factory Built, Gas Log
- Common walls with other units/homes: No Common Walls
Interior area
- Total structure area: 4,492
- Total interior livable area: 4,492 sqft
- Finished area above ground: 4,492
- Finished area below ground: 0
Property
Parking
- Total spaces: 4
- Parking features: Attached, Garage, Garage Door Opener, Kitchen Level
- Has attached garage: Yes
Features
- Levels: Two
- Stories: 2
- Patio & porch: Deck, Patio
- Has private pool: Yes
- Pool features: In Ground
- Fencing: Back Yard,Fenced
- Has view: Yes
- View description: City
- Body of water: Allatoona
- Frontage type: Borders US/State Park
Lot
- Size: 0.5 Acres
- Features: Level, Private
Details
- Parcel number: 15N07G 194
Construction
Type & style
- Home type: SingleFamily
- Architectural style: Brick Front,Traditional
- Property subtype: Single Family Residence
Materials
- Concrete
- Roof: Other
Condition
- Updated/Remodeled
- New construction: No
- Year built: 2001
Utilities & green energy
- Electric: 220 Volts
- Sewer: Public Sewer
- Water: Public
- Utilities for property: Cable Available, Electricity Available, High Speed Internet, Natural Gas Available, Phone Available, Sewer Available, Underground Utilities, Water Available
Green energy
- Energy efficient items: Insulation, Thermostat
- Water conservation: Low-Flow Fixtures
Community & HOA
Community
- Features: Fitness Center, Golf, Lake, Pool, Sidewalks, Street Lights, Tennis Court(s), Walk To Schools, Near Shopping
- Subdivision: Bridgemill
HOA
- Has HOA: Yes
- Services included: Other
- HOA fee: $220 annually
Location
- Region: Canton
Financial & listing details
- Price per square foot: $177/sqft
- Tax assessed value: $660,290
- Annual tax amount: $6,933
- Date on market: 7/4/2026
- Cumulative days on market: 68 days
- Listing agreement: Exclusive Right To Sell
- Listing terms: Cash,Conventional,FHA,VA Loan
- Electric utility on property: Yes
Estimated market value
$773,300
$735,000 - $812,000
$4,907/mo
Price history
| Date | Event | Price |
|---|---|---|
| 7/4/2026 | Listed for sale | $795,000+158.5%$177/sqft |
Source:  FMLS GA #7798255 Report a problem FMLS GA #7798255 Report a problem | ||
| 5/31/2012 | Sold | $307,500-2.3%$68/sqft |
Source: Public Record Report a problem | ||
| 3/3/2012 | Price change | $314,900-4.5%$70/sqft |
Source: Keller Williams - Atlanta - Woodstock #03161337 Report a problem | ||
| 2/9/2012 | Price change | $329,900+4.8%$73/sqft |
Source: Keller Williams - Atlanta - Woodstock #03161337 Report a problem | ||
| 2/7/2012 | Price change | $314,900-4.5%$70/sqft |
Source: Keller Williams Select Partners #03161337 Report a problem | ||
| 12/10/2011 | Listed for sale | $329,900+17.1%$73/sqft |
Source: Keller Williams Realty Select Partners #03161337 Report a problem | ||
| 4/4/2002 | Sold | $281,800$63/sqft |
Source: Public Record Report a problem | ||
Public tax history
| Year | Property taxes | Tax assessment |
|---|---|---|
| 2025 | $6,933 +4% | $264,116 +4% |
| 2024 | $6,669 +9.5% | $253,956 +9.6% |
| 2023 | $6,090 +17.2% | $231,720 +17.2% |
| 2022 | $5,196 +10.5% | $197,680 +19.3% |
| 2021 | $4,702 +6.7% | $165,640 +6.8% |
| 2020 | $4,407 +5.2% | $155,080 +5.2% |
| 2019 | $4,190 +5.8% | $147,440 -57.4% |
| 2018 | $3,960 +0.6% | $346,300 +1.4% |
| 2017 | $3,936 +4.1% | $341,500 +5.2% |
| 2016 | $3,780 | $324,600 +7.9% |
| 2015 | $3,780 +9.8% | $300,800 +2.9% |
| 2014 | $3,443 +5.3% | $292,200 +7.1% |
| 2013 | $3,269 +19% | $272,900 +16.5% |
| 2012 | $2,748 -2.6% | $234,300 -5.1% |
| 2011 | $2,821 -0.1% | $246,900 +142.8% |
| 2010 | $2,825 -7.7% | $101,680 -12.6% |
| 2009 | $3,061 +13.9% | $116,400 +3.4% |
| 2008 | $2,687 -1.1% | $112,600 -0.9% |
| 2007 | $2,717 -0.4% | $113,640 +1.2% |
| 2006 | $2,729 +0.4% | $112,280 +0.9% |
| 2005 | $2,718 | $111,280 -59.9% |
| 2004 | -- | $277,300 +1.6% |
| 2003 | -- | $272,900 +348.6% |
| 2002 | $1,677 | $60,840 |
Find assessor info on the county website
Monthly payment
Est. payment
Payment breakdown
Explore the cost of this home by adjusting the details. Changes won't be saved.Climate risks
Neighborhood: 30114
Nearby schools
Schools provided by the listing agent
- Elementary: Liberty
- Middle: Freedom
- High: Cherokee
Source: GAMLS. This data may not be complete. We recommend contacting the local school district to confirm school assignments for this home.


Similar homes
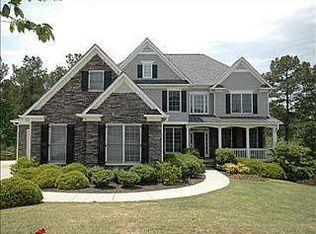
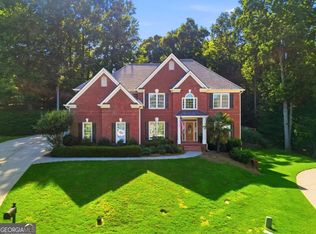
- $820,0006 bd5 ba5.4k sqft803 Rocky Ridge Ct, Canton, GA 30114Active
 MLS ID #10798757, Jennifer Goddard, RE/MAX Town & Country. GAMLS
 - $732,5005 bd5 ba5.1k sqft104 Rock Creek Ln, Canton, GA 30114Active
 MLS ID #10799511, Stacy Ann Benson, Barn Owl Real Estate. GAMLS
 - $659,0005 bd5 ba4k sqft321 River Green Ave, Canton, GA 30114Active
 MLS ID #10807748, Courtney Newton, The Rezerve. GAMLS
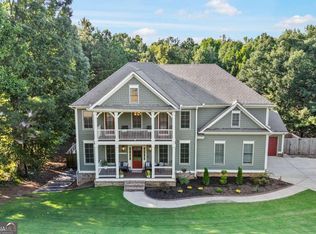
 - $760,0006 bd4 ba4.7k sqft307 Tall Pines Ct, Canton, GA 30114Active
 MLS ID #10826263, Brian Ergle, Atlanta Communities. GAMLS
 - $665,0005 bd4 ba3.5k sqft302 Grant Ct, Canton, GA 30114For Sale
 MLS ID #7828352, COLLYN SANDERS, Real Broker, LLC.. FMLS GA
 - $800,0006 bd6 ba5.7k sqft6015 Governors Walk Dr, Canton, GA 30115ActiveMLS ID #10800203, Michael Moulder, Georgia Dreams Realty. GAMLS
- $749,0005 bd5 ba3.6k sqft408 Parkbrook Way, Canton, GA 30114ActiveMLS ID #10803258, Clint Weatherby, ERA Sunrise Realty. GAMLS
- $645,0004 bd4 ba3.2k sqft1038 Boxwood Ln, Canton, GA 30114ActiveMLS ID #10821719, Melissa Bailey, RE/MAX Town & Country. GAMLS
- $875,0006 bd5 ba5.9k sqft322 Tupelo Trl, Canton, GA 30114ActiveMLS ID #10815324, Thomas J Upton, Compass. GAMLS
- $579,9004 bd3 ba3.7k sqft306 Sheridan Pl, Canton, GA 30114ActiveMLS ID #10790732, Zack Bobo, ERA Sunrise Realty. GAMLS
- $750,0006 bd4 ba4.1k sqft214 Glenbrook Ln, Canton, GA 30115ActiveMLS ID #10821040, North Georgia Group, Keller Williams Community Partners. GAMLS
- $750,0005 bd5 ba5.1k sqft2613 Gladstone Ter, Woodstock, GA 30189ActiveMLS ID #10824124, Jason Wilson, Ursula and Associates. GAMLS
- $619,9003 bd3 ba3.9k sqft141 Staddlebridge Ave, Canton, GA 30114ActiveMLS ID #10774658, Jaimie Lee, U1 Realty. GAMLS
- $899,0004 bd5 ba5.2k sqft301 Clayton Trl, Canton, GA 30114Active Under ContractMLS ID #10735204, Stacy Ann Benson, Barn Owl Real Estate. GAMLS
- $850,0007 bd4 ba4.2k sqft2098 Harmony Dr, Canton, GA 30115ActiveMLS ID #10785031, Jonesy Realty Group, HomeSmart. GAMLS
- $829,9005 bd6 ba5.7k sqft29 Crolley Ln, White, GA 30184ActiveMLS ID #10771960, Jenny K Smith, Keller Williams Northwest. GAMLS
- $759,9007 bd4 ba4.4k sqft5090 Eubanks Rd, Woodstock, GA 30188ActiveMLS ID #10763651, Zack Bobo, ERA Sunrise Realty. GAMLS
- $674,5005 bd5 ba4.2k sqft1053 Longwood Dr, Woodstock, GA 30189ActiveMLS ID #10818543, Christine Frady, GA Realty LLC. GAMLS
- $869,0006 bd5 ba4.9k sqft115 Glenmill Way, Woodstock, GA 30188Active Under ContractMLS ID #10811564, Ashley Baum, RB Realty. GAMLS
- $825,0005 bd5 ba4.2k sqft200 Wexford Ct, Canton, GA 30115ActiveMLS ID #10817038, Jeanine Blumer, BHHS Georgia Properties. GAMLS
