Golf course living takes center stage in this beautifully updated brick home in The Fairways at Towne Lake. Perfectly positioned with picturesque views overlooking neighboring Eagle Watch Golf Course, this home offers expansive covered outdoor living spaces, three finished levels, and the perfect blend of luxury, flexibility, and everyday comfort. The inviting living room, anchored by a floor to ceiling fireplace and custom built ins, flows seamlessly into the beautifully updated kitchen with granite countertops, white cabinetry, stainless steel appliances, walk in pantry, and built in wet bar designed for effortless entertaining. The luxurious primary suite offers a private retreat with a fireplace, sitting area, and spa inspired ensuite, while four additional bedrooms provide plenty of space for family and guests. The finished terrace level feels like a home of its own, complete with a second kitchen, expansive family room, private bedroom, full bath, versatile bonus room, and direct access to a covered deck overlooking the golf course. Whether you're hosting extended family, welcoming overnight guests, or creating the ultimate recreation space, this level offers exceptional flexibility. Three separate HVAC systems provide year round comfort across all levels, while the attached two car garage adds everyday convenience. Residents of The Fairways at Towne Lake enjoy access to a clubhouse, swimming pool, tennis courts, playground, and park. Offering exceptional golf course views, thoughtfully designed living spaces, and one of Towne Lake's most desirable locations, this is a rare opportunity to own a truly special home.
Active
$750,000
2613 Gladstone Ter, Woodstock, GA 30189
5beds
5,178sqft
Single Family Residence
Built in 1991
0.35 Acres Lot
$-- Zestimate®
$145/sqft
$67/mo HOA
What's special
Floor to ceiling fireplaceExceptional golf course viewsThoughtfully designed living spacesBeautifully updated brick homeLuxurious primary suiteBeautifully updated kitchenStainless steel appliances
- 17 days
- 667
- 38
Zillow last checked:
Listing updated:
Listed by:
Jason Wilson 678-389-3887,
Ursula and Associates
Source: GAMLS,MLS#: 10824124
Facts & features
Interior
Bedrooms & bathrooms
- Bedrooms: 5
- Bathrooms: 5
- Full bathrooms: 4
- 1/2 bathrooms: 1
Rooms
- Room types: Bonus Room, Foyer, Laundry
Kitchen
- Features: Breakfast Area, Breakfast Bar, Breakfast Room, Pantry, Second Kitchen, Walk-in Pantry
Heating
- Forced Air, Natural Gas, Zoned
Cooling
- Central Air, Zoned
Appliances
- Included: Dishwasher, Disposal, Double Oven, Gas Water Heater, Microwave, Refrigerator
- Laundry: Common Area
Features
- Bookcases, Double Vanity, Rear Stairs, Split Bedroom Plan, Tray Ceiling(s), Walk-In Closet(s), Wet Bar
- Flooring: Carpet, Hardwood, Tile
- Windows: Double Pane Windows
- Basement: Bath Finished,Finished,Interior Entry
- Number of fireplaces: 2
- Fireplace features: Living Room, Master Bedroom
- Common walls with other units/homes: No Common Walls
Interior area
- Total structure area: 5,178
- Total interior livable area: 5,178 sqft
- Finished area above ground: 3,462
- Finished area below ground: 1,716
Property
Parking
- Total spaces: 2
- Parking features: Garage, Garage Door Opener, Kitchen Level
- Has garage: Yes
Features
- Levels: Two
- Stories: 2
- Patio & porch: Deck
- Fencing: Fenced,Wood
- Body of water: None
- Frontage type: Golf Course
Lot
- Size: 0.35 Acres
- Features: Private
- Residential vegetation: Wooded
Details
- Parcel number: 15N04E 365
Construction
Type & style
- Home type: SingleFamily
- Architectural style: Traditional
- Property subtype: Single Family Residence
Materials
- Brick
- Roof: Composition
Condition
- Resale
- New construction: No
- Year built: 1991
Utilities & green energy
- Electric: 220 Volts
- Sewer: Public Sewer
- Water: Public
- Utilities for property: Cable Available, Electricity Available, Natural Gas Available, Phone Available, Sewer Available, Water Available
Community & HOA
Community
- Features: Clubhouse, Playground, Pool, Street Lights, Swim Team, Walk To Schools, Near Shopping
- Security: Carbon Monoxide Detector(s), Security System, Smoke Detector(s)
- Subdivision: Fairways At Towne Lake
HOA
- Has HOA: Yes
- Services included: Maintenance Grounds, Swimming, Tennis
- HOA fee: $800 annually
Location
- Region: Woodstock
Financial & listing details
- Price per square foot: $145/sqft
- Tax assessed value: $706,720
- Annual tax amount: $1,401
- Date on market: 8/12/2026
- Cumulative days on market: 17 days
- Listing agreement: Exclusive Agency
- Listing terms: Cash,Conventional,FHA,VA Loan
- Electric utility on property: Yes
Estimated market value
Not available
Estimated sales range
Not available
$4,555/mo
Price history
| Date | Event | Price |
|---|---|---|
| 8/12/2026 | Listed for sale | $750,000+130.8%$145/sqft |
Source:  FMLS GA #7819514 Report a problem FMLS GA #7819514 Report a problem | ||
| 8/5/2002 | Sold | $325,000$63/sqft |
Source: Public Record Report a problem | ||
Public tax history
| Year | Property taxes | Tax assessment |
|---|---|---|
| 2025 | $1,401 -48.2% | $282,688 +3.5% |
| 2024 | $2,706 +4.5% | $273,048 +4.7% |
| 2023 | $2,589 +29.2% | $260,804 +18.4% |
| 2022 | $2,004 +20.1% | $220,240 +15.9% |
| 2021 | $1,668 +22.9% | $190,032 +8.8% |
| 2020 | $1,358 +18.5% | $174,628 +9.2% |
| 2019 | $1,146 +0.6% | $159,960 -58.1% |
| 2018 | $1,138 -22.2% | $382,200 -9.3% |
| 2017 | $1,463 +20.7% | $421,300 +8.7% |
| 2016 | $1,212 | $387,500 +17.8% |
| 2015 | $1,212 +5.7% | $329,000 +2.9% |
| 2014 | $1,147 +3.7% | $319,800 +10.2% |
| 2013 | $1,105 +4.2% | $290,100 +8.6% |
| 2012 | $1,061 +0.4% | $267,200 -7.4% |
| 2011 | $1,056 -66.1% | $288,700 +163.2% |
| 2010 | $3,115 -9.3% | $109,680 -14.4% |
| 2009 | $3,433 -2.8% | $128,080 -4.9% |
| 2008 | $3,532 -1.1% | $134,680 -1% |
| 2007 | $3,571 +2.8% | $136,040 +3.8% |
| 2006 | $3,474 -1.3% | $131,120 |
| 2005 | $3,519 | $131,120 -56.9% |
| 2004 | -- | $304,000 +1.9% |
| 2003 | -- | $298,300 +149.7% |
| 2002 | $2,963 -0.4% | $119,440 +3.5% |
| 2001 | $2,976 | $115,400 +2.1% |
| 2000 | -- | $113,000 +1% |
| 1999 | $3,123 | $111,840 |
Find assessor info on the county website
Monthly payment
Est. payment
Payment breakdown
Explore the cost of this home by adjusting the details. Changes won't be saved.Climate risks
Neighborhood: 30189
Nearby schools
Schools provided by the listing agent
- Elementary: Bascomb
- Middle: Booth
- High: Etowah
Source: GAMLS. This data may not be complete. We recommend contacting the local school district to confirm school assignments for this home.

Similar homes
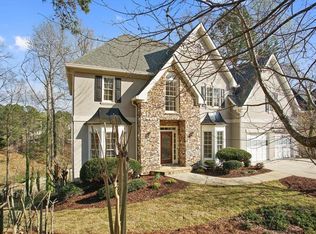
- $674,5005 bd5 ba4.2k sqft1053 Longwood Dr, Woodstock, GA 30189Active
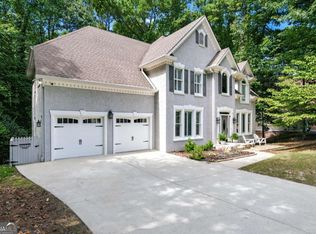
 MLS ID #10818543, Christine Frady, GA Realty LLC. GAMLS
 - $785,0007 bd4 ba4.4k sqft5090 Eubanks Rd, Woodstock, GA 30188Active
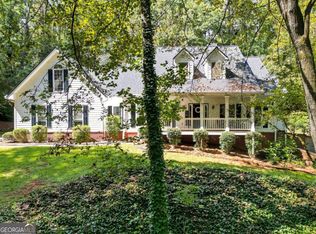 MLS ID #10763651, Zack Bobo, ERA Sunrise Realty. GAMLS
 - $715,0005 bd5 ba4k sqft321 River Green Ave, Canton, GA 30114Active
 MLS ID #10807748, Courtney Newton, The Rezerve. GAMLS
 - $585,0005 bd4 ba3.1k sqft103 Grove View Rd, Woodstock, GA 30189Active
 MLS ID #10754277, LME Realty, Keller Williams Realty. GAMLS
 - $599,9006 bd5 ba5.4k sqft334 Justin Dr, Woodstock, GA 30188ActiveMLS ID #10787266, Lindsey Haas, Keller Williams Realty. GAMLS
- $749,0004 bd5 ba4.5k sqft707 Inverness Way, Canton, GA 30115ActiveMLS ID #10824932, Jeanine Blumer, BHHS Georgia Properties. GAMLS
- $750,0006 bd4 ba4.1k sqft214 Glenbrook Ln, Canton, GA 30115ActiveMLS ID #10821040, North Georgia Group, Keller Williams Community Partners. GAMLS
- $950,0005 bd5 ba5.5k sqft108 Kremer Falls Trce, Canton, GA 30114For Sale
 MLS ID #7797562, JANICE OVERBECK, Keller Williams Realty Atl North. FMLS GA
 - $775,0005 bd4 ba4.3k sqft588 Lees Trce SW, Marietta, GA 30064ActiveMLS ID #10815069, Stephanie Stapp, HomeSmart. GAMLS
- $760,0006 bd4 ba4.7k sqft307 Tall Pines Ct, Canton, GA 30114ActiveMLS ID #10826263, Brian Ergle, Atlanta Communities. GAMLS
- $565,0004 bd3 ba2.8k sqft110 Copper Ridge Dr, Woodstock, GA 30188Active Under ContractMLS ID #10817222, Chante Jackson, Atlanta Communities. GAMLS
- $869,0006 bd5 ba4.9k sqft115 Glenmill Way, Woodstock, GA 30188Active Under ContractMLS ID #10811564, Ashley Baum, RB Realty. GAMLS
- $774,9004 bd4 ba4.5k sqft315 Derby Ridge Trce, Roswell, GA 30075ActiveMLS ID #10817212, Michelle Frost, Atlanta Communities. GAMLS
- $739,0004 bd5 ba3.7k sqft14170 Old Course Dr, Roswell, GA 30075ActiveMLS ID #10760705, Heather Kromer, Keller Williams Realty Consultants. GAMLS
- $640,0004 bd4 ba3k sqft716 Settlers Xing, Canton, GA 30114ActiveMLS ID #10816366, Justin Morgan, eXp Realty. GAMLS
- $829,9005 bd6 ba5.7k sqft29 Crolley Ln, White, GA 30184ActiveMLS ID #10771960, Jenny K Smith, Keller Williams Northwest. GAMLS
- $649,0004 bd4 ba3.2k sqft1038 Boxwood Ln, Canton, GA 30114ActiveMLS ID #10821719, Melissa Bailey, RE/MAX Town & Country. GAMLS
- $799,9004 bd4 ba4.5k sqft11 York Trce, Cartersville, GA 30121ActiveMLS ID #10804560, Jenny K Smith, Keller Williams Northwest. GAMLS
- $800,0006 bd6 ba5.7k sqft6015 Governors Walk Dr, Canton, GA 30115ActiveMLS ID #10800203, Michael Moulder, Georgia Dreams Realty. GAMLS
- $613,5005 bd4 ba4.1k sqft3056 Fairhaven Rdg NW, Kennesaw, GA 30144ActiveMLS ID #10824107, Frances D Tubbs, Redfin Corporation. GAMLS
