Welcome home to this beautifully updated home in the highly sought-after Bridgemill community of Canton. Now offering $10,000 towards closing costs or rate buy down. Thoughtfully refreshed throughout the main level, this home combines stylish updates with comfortable, functional living. At the heart of the home is the beautifully updated kitchen, designed for both everyday living and entertaining. Quartz countertops, refinished cabinets, new appliances and an additional butler's pantry space provides extra prep space and storage; a feature you'll quickly wonder how you ever lived without. You will find beautifully updated light fixtures throughout, as well as additional hardwood floors on the main floor. Mechanicals such as the hot water heater and the HVAC's have been replaced in the past 2 years. The large unfinished basement offers incredible potential and the opportunity to create a space that works perfectly for you. Think home gym, media room, workshop, additional living space, or simply an abundance of storage now with room to grow later. Enjoy the large, cleared and fenced back yard. Located in BridgeMill and zoned for the highly desirable Liberty Elementary, Freedom Middle, and the brand new Cherokee High School, the location is hard to beat. BridgeMill offers an incredible community lifestyle with access to golf, swimming, tennis, pickleball, playgrounds, walking trails, and year-round neighborhood activities. Convenient to I-575, the Peach Pass, shopping, dining, Downtown Canton, and Downtown Woodstock, Blanket's Creek, and Northside Hospital this home offers the updates buyers want, the extra space they're looking for, and a location they'll love. Beautifully updated, full of potential, and ready to welcome its next owner! Move in Ready! Please note: BridgeMill amenities may require separate membership or fees.
Active
Price cut: $4K (9/8)
$645,000
1038 Boxwood Ln, Canton, GA 30114
4beds
3,201sqft
Single Family Residence
Built in 2007
0.38 Acres Lot
$635,300 Zestimate®
$201/sqft
$21/mo HOA
What's special
Beautifully updated kitchenNew appliancesRefinished cabinetsBeautifully updated light fixturesQuartz countertops
- 61 days
- 271
- 23
Zillow last checked:
Listing updated:
Listed by:
Melissa Bailey 6785358979,
RE/MAX Town & Country,
Michelle Knapp 770-361-2268,
RE/MAX Town & Country
Source: GAMLS,MLS#: 10821719
Facts & features
Interior
Bedrooms & bathrooms
- Bedrooms: 4
- Bathrooms: 4
- Full bathrooms: 3
- 1/2 bathrooms: 1
Rooms
- Room types: Laundry, Office
Kitchen
- Features: Breakfast Area, Breakfast Bar, Kitchen Island, Pantry
Heating
- Central, Forced Air, Natural Gas
Cooling
- Ceiling Fan(s), Central Air, Zoned
Appliances
- Included: Dishwasher, Disposal
- Laundry: Upper Level
Features
- Bookcases, Double Vanity, High Ceilings
- Flooring: Carpet, Hardwood
- Basement: Bath/Stubbed,Daylight,Exterior Entry,Unfinished
- Number of fireplaces: 1
- Fireplace features: Factory Built, Family Room, Gas Starter
- Common walls with other units/homes: No Common Walls
Interior area
- Total structure area: 3,201
- Total interior livable area: 3,201 sqft
- Finished area above ground: 3,201
- Finished area below ground: 0
Property
Parking
- Total spaces: 2
- Parking features: Garage, Kitchen Level
- Has garage: Yes
Features
- Levels: Two
- Stories: 2
- Patio & porch: Deck
- Fencing: Back Yard,Wood
- Waterfront features: No Dock Or Boathouse
- Body of water: None
Lot
- Size: 0.38 Acres
- Features: Private
Details
- Parcel number: 15N07L 008
Construction
Type & style
- Home type: SingleFamily
- Architectural style: Traditional
- Property subtype: Single Family Residence
Materials
- Brick
- Roof: Composition
Condition
- Resale
- New construction: No
- Year built: 2007
Utilities & green energy
- Electric: 220 Volts
- Sewer: Public Sewer
- Water: Public
- Utilities for property: Electricity Available, Natural Gas Available, Phone Available, Sewer Available, Underground Utilities, Water Available
Community & HOA
Community
- Features: Clubhouse, Fitness Center, Golf, Playground, Pool, Swim Team, Tennis Court(s), Walk To Schools, Near Shopping
- Subdivision: Bridgemill
HOA
- Has HOA: Yes
- Services included: Maintenance Grounds
- HOA fee: $250 annually
Location
- Region: Canton
Financial & listing details
- Price per square foot: $201/sqft
- Tax assessed value: $572,700
- Annual tax amount: $5,750
- Date on market: 8/8/2026
- Cumulative days on market: 61 days
- Listing agreement: Exclusive Right To Sell
- Listing terms: 1031 Exchange,Cash,Conventional,FHA,VA Loan
- Electric utility on property: Yes
Estimated market value
$635,300
$604,000 - $667,000
$2,849/mo
Price history
| Date | Event | Price |
|---|---|---|
| 9/8/2026 | Price change | $645,000-0.6%$201/sqft |
Source:  GAMLS #10821719 Report a problem GAMLS #10821719 Report a problem | ||
| 8/8/2026 | Listed for sale | $649,000+22.9%$203/sqft |
Source: GAMLS #10821719 Report a problem | ||
| 9/14/2023 | Sold | $528,000-2.2%$165/sqft |
Source:  FMLS GA #7222176 Report a problem FMLS GA #7222176 Report a problem | ||
| 8/28/2023 | Pending sale | $540,000$169/sqft |
Source: FMLS GA #7222176 Report a problem | ||
| 8/2/2023 | Price change | $540,000-1.8%$169/sqft |
Source: FMLS GA #7222176 Report a problem | ||
| 7/20/2023 | Price change | $549,999-1.6%$172/sqft |
Source: GAMLS #10166648 Report a problem | ||
| 6/25/2023 | Price change | $559,000-0.2%$175/sqft |
Source: GAMLS #10166648 Report a problem | ||
| 6/2/2023 | Listed for sale | $560,000+95.8%$175/sqft |
Source: FMLS GA #7222176 Report a problem | ||
| 4/10/2008 | Sold | $286,000$89/sqft |
Source: Public Record Report a problem | ||
Public tax history
| Year | Property taxes | Tax assessment |
|---|---|---|
| 2025 | $5,750 +6% | $229,080 +5.2% |
| 2024 | $5,426 +12.2% | $217,760 +9.3% |
| 2023 | $4,834 +10.6% | $199,240 +12.2% |
| 2022 | $4,372 +11% | $177,520 +23.9% |
| 2021 | $3,938 +7% | $143,320 +8.6% |
| 2020 | $3,678 +5.2% | $132,000 +5.4% |
| 2019 | $3,496 +8.5% | $125,240 -56.4% |
| 2018 | $3,223 +360.4% | $287,500 -0.9% |
| 2017 | $700 -77.9% | $290,000 +4.4% |
| 2016 | $3,169 | $277,900 +3.6% |
| 2015 | $3,169 +1.6% | $268,200 -0.9% |
| 2014 | $3,120 +6.6% | $270,500 +8.2% |
| 2013 | $2,928 +8.3% | $250,100 +8.4% |
| 2012 | $2,705 -2.5% | $230,700 -5% |
| 2011 | $2,773 +0.2% | $242,800 +143.6% |
| 2010 | $2,768 -7.7% | $99,680 -12.6% |
| 2009 | $2,997 -12.2% | $114,040 -12.4% |
| 2008 | $3,414 +408.1% | $130,200 +408.6% |
| 2007 | $672 | $25,600 |
Find assessor info on the county website
Monthly payment
Est. payment
Payment breakdown
Explore the cost of this home by adjusting the details. Changes won't be saved.Climate risks
Neighborhood: 30114
Nearby schools
Schools provided by the listing agent
- Elementary: Liberty
- Middle: Freedom
- High: Cherokee
Source: GAMLS. This data may not be complete. We recommend contacting the local school district to confirm school assignments for this home.
Similar homes
- $610,0004 bd4 ba3k sqft716 Settlers Xing, Canton, GA 30114Active
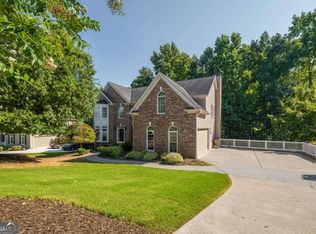
 MLS ID #10816366, Justin Morgan, eXp Realty. GAMLS
 - $699,9006 bd4 ba4.4k sqft1800 Ridge Rd, Canton, GA 30114Active
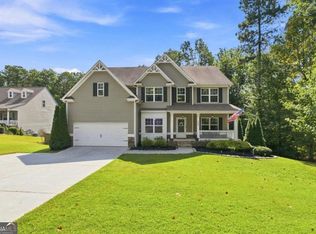 MLS ID #10843619, Stephanie R O'Rourke, Atlanta Communities. GAMLS
 - $699,9004 bd4 ba2.9k sqft306 Misty Morning Cir, Canton, GA 30114Active
 MLS ID #10846853, Bonnie Padgett, Keller Williams Elevate. GAMLS
 - $515,0004 bd3 ba2.9k sqft1082 Fieldstone Dr, Canton, GA 30114Active
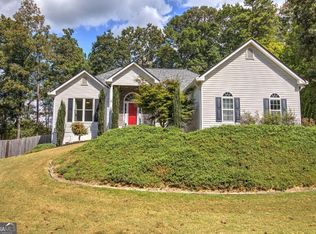 MLS ID #10845313, Rebecca Perkins, Atlanta Communities. GAMLS
 - $535,0004 bd4 ba3.1k sqft309 Laurel Glen Xing, Canton, GA 30114ActiveMLS ID #10824776, Justin Bagwell, Virtual Properties Realty.com. GAMLS
- $655,0005 bd4 ba3.2k sqft129 Edinburgh Dr, Canton, GA 30115ActiveMLS ID #10852130, Stephanie P Beckwith, Redfin Corporation. GAMLS
- $674,5005 bd5 ba4.2k sqft1053 Longwood Dr, Woodstock, GA 30189ActiveMLS ID #10818543, Christine Frady, GA Realty LLC. GAMLS
- $672,5005 bd4 ba3.7k sqft542 Flyingbolt Run, Canton, GA 30115ActiveMLS ID #10800386, Zack Bobo, ERA Sunrise Realty. GAMLS
- $765,0006 bd4 ba3.7k sqft2067 Towne Mill Ave, Canton, GA 30114ActiveMLS ID #10795112, Christina Armagast, Atlanta Communities. GAMLS
- $760,0006 bd4 ba4.7k sqft307 Tall Pines Ct, Canton, GA 30114ActiveMLS ID #10826263, Brian Ergle, Atlanta Communities. GAMLS
- $514,9904 bd3 ba2.2k sqft191 Wrights Mill Way, Canton, GA 30115ActiveMLS ID #10858326, Konstantin Rykman, Rykman Realty. GAMLS
- $699,0004 bd3 ba2.6k sqft1050 Wiley Bridge Rd, Woodstock, GA 30188ActiveMLS ID #10857235, Ceairra Funk, Atlanta Communities. GAMLS
- $565,0004 bd3 ba2.8k sqft110 Copper Ridge Dr, Woodstock, GA 30188Active Under ContractMLS ID #10817222, Chante Jackson, Atlanta Communities. GAMLS
- $485,0004 bd3 ba2.9k sqft230 Augusta Walk, Canton, GA 30114Active Under ContractMLS ID #10791289, Maria Sims, Keller Williams Rlty. Partners. GAMLS
- $549,0004 bd4 ba3.1k sqft531 Wintergreen Way, Canton, GA 30115ActiveMLS ID #10835048, Michelle Brooks, BHHS Georgia Properties. GAMLS
- $364,9003 bd3 ba1.8k sqft313 Westminster Dr, Canton, GA 30114ActiveMLS ID #10792456, Common Ground Home Team, Keller Williams Realty. GAMLS
- $585,0004 bd3 ba3.7k sqft805 Lake Arrowhead Dr, Waleska, GA 30183ActiveMLS ID #10847743, Jeff Power, Atlanta Communities. GAMLS
- $635,0004 bd3 ba3.2k sqft2057 Tully Wren NE, Marietta, GA 30066ActiveMLS ID #10765671, Rhonda Duffy, Duffy Realty. GAMLS
- $740,0006 bd4 ba4.1k sqft214 Glenbrook Ln, Canton, GA 30115ActiveMLS ID #10821040, North Georgia Group, Keller Williams Community Partners. GAMLS
- $585,0004 bd3 ba2.6k sqft252 Saratoga Dr, Acworth, GA 30102ActiveMLS ID #10836927, Annamaria Stalker, Maximum One Community Realtors. GAMLS
