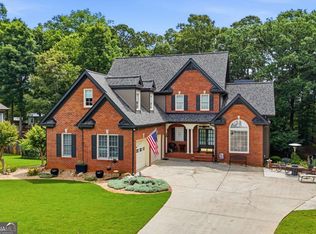
Welcome to this inviting mountain retreat located in the highly desirable Lake Arrowhead community, where expansive lake and long-range mountain views create a stunning backdrop for everyday living. This thoughtfully designed home offers a bright open-concept floor plan that seamlessly connects the living, dining, and kitchen areas; ideal for entertaining or simply relaxing while enjoying the scenery. The main level features three spacious bedrooms and two full bathrooms, including a comfortable primary suite with a private en-suite bath. A large kitchen with abundant cabinet and counter space overlooks the main living area, while beautiful hardwood floors add warmth and character throughout the primary living spaces. The main floor also showcases a massive sunroom with a built-in gas fireplace, creating a cozy yet light-filled gathering space perfect for year-round enjoyment of the incredible views. Upstairs, a generous loft provides flexible space perfect for a home office, media room, or additional sleeping area. The walk-out terrace level offers a fully functional in-law suite, complete with a kitchenette, additional bedroom, full bathroom, and private living area; ideal for guests, extended family, or potential rental income. With its combination of scenic views, versatile living spaces, and desirable location, this home presents a rare opportunity to enjoy the very best of Lake Arrowhead living.
Active
Price cut: $25K (7/8)
$600,000
805 Lake Arrowhead Dr, Waleska, GA 30183
4beds
3,728sqft
Single Family Residence
Built in 2005
0.44 Acres Lot
$591,100 Zestimate®
$161/sqft
$225/mo HOA
What's special
Scenic viewsBright open-concept floor planVersatile living spacesBeautiful hardwood floorsWalk-out terrace levelThree spacious bedrooms
- 151 days |
- 602 |
- 41 |
Zillow last checked:
Listing updated:
Listed by:
Jeff Power 678-458-5685,
Atlanta Communities
Source: GAMLS,MLS#: 10703231
Facts & features
Interior
Bedrooms & bathrooms
- Bedrooms: 4
- Bathrooms: 3
- Full bathrooms: 3
- Main level bathrooms: 2
- Main level bedrooms: 3
Rooms
- Room types: Bonus Room, Laundry, Loft
Kitchen
- Features: Breakfast Area, Breakfast Room
Heating
- Electric
Cooling
- Electric
Appliances
- Included: Dishwasher, Microwave, Other
- Laundry: In Hall
Features
- Bookcases, In-Law Floorplan, Master On Main Level, Other, Vaulted Ceiling(s), Walk-In Closet(s)
- Flooring: Carpet, Hardwood
- Windows: Double Pane Windows
- Basement: Bath Finished,Daylight,Exterior Entry,Finished,Full,Interior Entry
- Number of fireplaces: 2
- Fireplace features: Factory Built, Family Room, Gas Log, Other
- Common walls with other units/homes: No Common Walls
Interior area
- Total structure area: 3,728
- Total interior livable area: 3,728 sqft
- Finished area above ground: 2,190
- Finished area below ground: 1,538
Property
Parking
- Total spaces: 6
- Parking features: Garage, Garage Door Opener
- Has garage: Yes
Features
- Levels: One and One Half
- Stories: 1
- Patio & porch: Deck
- Exterior features: Other
- Has view: Yes
- View description: Lake, Mountain(s)
- Has water view: Yes
- Water view: Lake
- Waterfront features: No Dock Or Boathouse
- Body of water: None
Lot
- Size: 0.44 Acres
- Features: Private, Sloped
- Residential vegetation: Wooded
Details
- Parcel number: 22N16 08142
Construction
Type & style
- Home type: SingleFamily
- Architectural style: Craftsman,Ranch
- Property subtype: Single Family Residence
Materials
- Concrete
- Roof: Other
Condition
- Resale
- New construction: No
- Year built: 2005
Utilities & green energy
- Sewer: Public Sewer
- Water: Private
- Utilities for property: Cable Available, Electricity Available, High Speed Internet, Other, Phone Available, Sewer Available, Water Available
Community & HOA
Community
- Features: Clubhouse, Gated, Golf, Lake, Park
- Security: Gated Community, Smoke Detector(s)
- Subdivision: Lake Arrowhead
HOA
- Has HOA: Yes
- Services included: Security
- HOA fee: $2,700 annually
Location
- Region: Waleska
Financial & listing details
- Price per square foot: $161/sqft
- Tax assessed value: $564,800
- Annual tax amount: $1,248
- Date on market: 3/18/2026
- Cumulative days on market: 149 days
- Listing agreement: Exclusive Right To Sell
- Listing terms: 1031 Exchange,Cash,Conventional,FHA,VA Loan
- Electric utility on property: Yes
Estimated market value
$591,100
$562,000 - $621,000
$3,536/mo
Price history
| Date | Event | Price |
|---|---|---|
| 7/8/2026 | Price change | $600,000-4%$161/sqft |
Source:  GAMLS #10703231 Report a problem GAMLS #10703231 Report a problem | ||
| 5/4/2026 | Price change | $625,000-3.8%$168/sqft |
Source: GAMLS #10703231 Report a problem | ||
| 3/18/2026 | Listed for sale | $650,000+78.1%$174/sqft |
Source: GAMLS #10703231 Report a problem | ||
| 6/7/2006 | Sold | $364,900+3549%$98/sqft |
Source: Public Record Report a problem | ||
| 4/28/2005 | Sold | $10,000+122.2%$3/sqft |
Source: Public Record Report a problem | ||
| 4/19/2004 | Sold | $4,500$1/sqft |
Source: Public Record Report a problem | ||
Public tax history
| Year | Property taxes | Tax assessment |
|---|---|---|
| 2025 | $1,248 +0.4% | $225,920 +14.1% |
| 2024 | $1,243 +0.3% | $198,000 +3.2% |
| 2023 | $1,239 -18.7% | $191,800 -1.2% |
| 2022 | $1,524 +27% | $194,160 +25.6% |
| 2021 | $1,201 +5.4% | $154,640 +12.6% |
| 2020 | $1,140 +1.6% | $137,280 +3.6% |
| 2019 | $1,122 +4.3% | $132,520 -56.1% |
| 2018 | $1,076 +8.5% | $301,600 +10.8% |
| 2017 | $992 0% | $272,100 +3.1% |
| 2016 | $992 | $263,900 -1% |
| 2015 | $992 +3.9% | $266,600 +8.6% |
| 2014 | $954 +25.5% | $245,600 +167.7% |
| 2010 | $760 -14.9% | $91,760 -20.3% |
| 2009 | $893 +6.5% | $115,120 -7.8% |
| 2008 | $839 -1.4% | $124,800 -1% |
| 2007 | $851 -38.1% | $126,000 +143.1% |
| 2006 | $1,374 +2458.9% | $51,840 +2492% |
| 2005 | $54 -2.6% | $2,000 |
| 2002 | $55 -1.9% | $2,000 |
| 2001 | $56 | $2,000 |
| 2000 | -- | $2,000 |
| 1999 | $58 | $2,000 |
Find assessor info on the county website
Monthly payment
Est. payment
Payment breakdown
Explore the cost of this home by adjusting the details. Changes won't be saved.Climate risks
Neighborhood: 30183
Getting around
0 / 100
Car-DependentNearby schools
GreatSchools rating
- 6/10R. M. Moore Elementary SchoolGrades: PK-5Distance: 4.5 mi
- 6/10Teasley Middle SchoolGrades: 6-8Distance: 8.1 mi
- 5/10Cherokee High SchoolGrades: 9-12Distance: 8.4 mi
Schools provided by the listing agent
- Elementary: R M Moore
- Middle: Teasley
- High: Cherokee
Source: GAMLS. This data may not be complete. We recommend contacting the local school district to confirm school assignments for this home.
- $689,0005 bd4 ba2.9k sqft809 Lake Arrowhead Dr UNIT 3, Waleska, GA 30183Sold
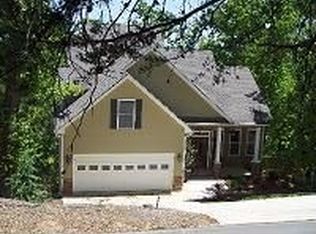
- $689,0005 bd4 ba3.5k sqft809 Lake Arrowhead Dr, Waleska, GA 30183Sold

- $521,6005 bd4 ba4k sqft801 Lake Arrowhead Dr, Waleska, GA 30183Off Market
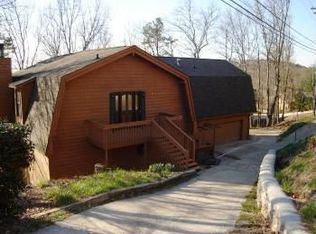
- $2,500-- bd-- ba-- sqft171 Silver Fox Loop, Waleska, GA 30183Off Market
- $5,000-- bd-- ba-- sqft813 Lake Arrowhead Dr, Waleska, GA 30183Off Market
- $423,1003 bd3 ba2.8k sqft175 Silver Fox Loop, Waleska, GA 30183Off Market
- $2,500-- bd-- ba-- sqft169 Silver Fox Loop, Waleska, GA 30183Off Market
- $545,4006 bd4 ba3.3k sqft321 Chickasaw Dr, Waleska, GA 30183Off Market
A local agent can set up tours, give advice and negotiate with sellers.
Similar homes
- $489,9005 bd4 ba3.9k sqft173 Indian Oak Dr, Waleska, GA 30183Active
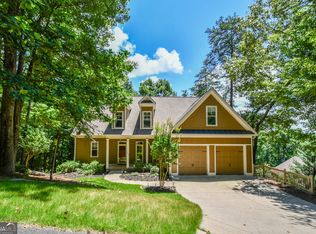
 MLS ID #10808166, Ginny Rushing, Lokation Real Estate LLC. GAMLS
 - $399,9005 bd4 ba4.5k sqft930 Lake Arrowhead Dr, Waleska, GA 30183Active
 MLS ID #10791069, Brenton Newton, HomeSmart. GAMLS
 - $499,0004 bd3 ba2.1k sqft2017 Eagles Rdg, Waleska, GA 30183Active
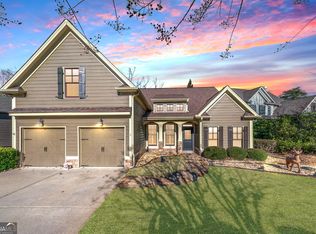 MLS ID #10661296, Jeff Leshin, Real Broker, LLC. GAMLS
 - $658,0004 bd4 ba3.5k sqft160 Carmel Ridge Rd, Canton, GA 30114Active
 MLS ID #10811830, Mooney Group, Inc., The Rezerve. GAMLS
 - $585,0004 bd3 ba3k sqft979 Bishop Rd, Ball Ground, GA 30107Active Under ContractMLS ID #10797484, Kad Mendoza, Mendoza Realty. GAMLS
- $575,0004 bd3 ba4k sqft805 Pinehurst Dr, Woodstock, GA 30188Active Under ContractMLS ID #10820187, Sandra Daniels, Harry Norman Realtors. GAMLS
- $575,0005 bd3 ba4.9k sqft222 Jordans Park Trl, Jasper, GA 30143ActiveMLS ID #10820883, Maria Sims, Keller Williams Rlty. Partners. GAMLS
- $600,0004 bd3 ba3.7k sqft144 Newcastle Walk, Woodstock, GA 30188ActiveMLS ID #10774866, Erica Schneider, Atlanta Communities. GAMLS
- $625,0004 bd4 ba3.6k sqft302 Mill Rdg, Canton, GA 30114Active Under ContractMLS ID #10806564, Maria Sims, Keller Williams Rlty. Partners. GAMLS
- $525,0005 bd4 ba3.2k sqft200 Brookhaven Pl, Canton, GA 30114ActiveMLS ID #10818915, Genny Tamecki, Keller Williams Realty. GAMLS
- $675,0005 bd5 ba4.6k sqft308 Morning Dew Ct, Canton, GA 30114ActiveMLS ID #10822747, David Wrenn, ERA Foster & Bond. GAMLS
- $659,9004 bd4 ba4.3k sqft30 Sullins Rd NW, Cartersville, GA 30121ActiveMLS ID #10819996, Lisa Kirkpatrick, Keller Williams Northwest. GAMLS
- $619,0005 bd4 ba3.2k sqft622 Little Bear Loop, Canton, GA 30114ActiveMLS ID #10815544, Chamell Scardina, Atlanta Communities. GAMLS
- $649,0004 bd4 ba3.2k sqft1038 Boxwood Ln, Canton, GA 30114ActiveMLS ID #10821719, Melissa Bailey, RE/MAX Town & Country. GAMLS
- $509,9005 bd4 ba4k sqft213 Powers Ct, Woodstock, GA 30189ActiveMLS ID #10821691, Ben Herring, eXp Realty. GAMLS
- $669,9003 bd3 ba3.4k sqft1117 Rambling Rd, Fairmount, GA 30139ActiveMLS ID #10821222, Shirin M Head, Porch Property Group, LLC. GAMLS
- $650,0004 bd4 ba2.5k sqft133 Sweetwater Creek Trl, Canton, GA 30114ActiveMLS ID #10700704, Cathy Meder, RE/MAX Pure. GAMLS
- $759,9005 bd5 ba3.9k sqft1648 Damascus Rd, Ball Ground, GA 30107ActiveMLS ID #10819628, Bonnie Padgett, Keller Williams Elevate. GAMLS
- $650,0004 bd4 ba2.9k sqft406 Mountain Point, Canton, GA 30115ActiveMLS ID #10759507, LME Realty, Keller Williams Realty. GAMLS
- $575,0005 bd4 ba3.4k sqft1420 Olde Forge Ln, Woodstock, GA 30189ActiveMLS ID #10693777, Mark Spain, Mark Spain Real Estate. GAMLS
