Welcome to the amenity-rich community of Eagle Watch, anchored by an Arnold Palmer-designed golf course offering a lifestyle that truly has something for everyone. Just down the street from your home you can enjoy the neighborhood pool, pickleball courts, playground, and all the community amenities that make Eagle Watch so desirable. This beautiful European-style executive home features 5 bedrooms and 3.5 bathrooms with spacious living areas designed for comfort and flexibility. The terrace level offers an ideal multigenerational living suite, already plumbed for a future kitchen, along with additional flex space perfect for a media room, gym, office, or hobby area. With a little love and your personal touch, this home will become your forever home for years to come. Conveniently located near major highways, shopping, dining, and vibrant downtown Woodstock, this is more than just a home-it's a lifestyle.
Active
Price cut: $40K (8/17)
$535,000
1420 Olde Forge Ln, Woodstock, GA 30189
5beds
3,450sqft
Single Family Residence
Built in 1991
0.33 Acres Lot
$-- Zestimate®
$155/sqft
$87/mo HOA
What's special
Pickleball courtsBeautiful european-style executive homeNeighborhood pool
- 178 days
- 705
- 41
Zillow last checked:
Listing updated:
Listed by:
Mark Spain 770-886-9000,
Mark Spain Real Estate,
Steve Kammann 770-296-2054,
Mark Spain Real Estate
Source: GAMLS,MLS#: 10693777
Facts & features
Interior
Bedrooms & bathrooms
- Bedrooms: 5
- Bathrooms: 4
- Full bathrooms: 3
- 1/2 bathrooms: 1
Rooms
- Room types: Family Room, Foyer
Kitchen
- Features: Breakfast Area, Breakfast Room
Heating
- Forced Air, Natural Gas, Zoned
Cooling
- Ceiling Fan(s), Central Air, Other
Appliances
- Included: Dishwasher, Disposal, Microwave
- Laundry: In Hall, Upper Level
Features
- Double Vanity, Walk-In Closet(s)
- Flooring: Carpet, Hardwood, Tile
- Windows: Double Pane Windows
- Basement: Bath Finished,Daylight,Finished,Partial
- Number of fireplaces: 1
- Fireplace features: Factory Built, Family Room
- Common walls with other units/homes: No Common Walls
Interior area
- Total structure area: 3,450
- Total interior livable area: 3,450 sqft
- Finished area above ground: 2,607
- Finished area below ground: 843
Property
Parking
- Total spaces: 2
- Parking features: Garage, Garage Door Opener, Kitchen Level
- Has garage: Yes
Features
- Levels: Two
- Stories: 2
- Waterfront features: No Dock Or Boathouse
- Body of water: None
Lot
- Size: 0.33 Acres
- Features: Sloped
Details
- Parcel number: 15N03B 023
Construction
Type & style
- Home type: SingleFamily
- Architectural style: Traditional
- Property subtype: Single Family Residence
Materials
- Stucco
- Foundation: Slab
- Roof: Composition
Condition
- Resale
- New construction: No
- Year built: 1991
Utilities & green energy
- Sewer: Public Sewer
- Water: Public
- Utilities for property: Cable Available, Electricity Available, High Speed Internet, Natural Gas Available, Phone Available, Sewer Available, Underground Utilities, Water Available
Community & HOA
Community
- Features: Fitness Center, Playground, Pool, Tennis Court(s), Near Public Transport, Walk To Schools, Near Shopping
- Security: Smoke Detector(s)
- Subdivision: Eagle Watch
HOA
- Has HOA: Yes
- Services included: Maintenance Grounds, Swimming, Tennis
- HOA fee: $1,040 annually
Location
- Region: Woodstock
Financial & listing details
- Price per square foot: $155/sqft
- Tax assessed value: $546,150
- Annual tax amount: $5,403
- Date on market: 3/6/2026
- Cumulative days on market: 178 days
- Listing agreement: Exclusive Right To Sell
- Listing terms: Cash,Conventional,FHA,VA Loan
- Electric utility on property: Yes
Estimated market value
Not available
Estimated sales range
Not available
$3,798/mo
Price history
| Date | Event | Price |
|---|---|---|
| 8/17/2026 | Price change | $535,000-7%$155/sqft |
Source:  GAMLS #10693777 Report a problem GAMLS #10693777 Report a problem | ||
| 4/13/2026 | Price change | $575,000-4.2%$167/sqft |
Source: GAMLS #10693777 Report a problem | ||
| 3/6/2026 | Listed for sale | $600,000+119.5%$174/sqft |
Source: GAMLS #10693777 Report a problem | ||
| 6/30/2018 | Listing removed | $273,313+5.1%$79/sqft |
Source: Auction.com Report a problem | ||
| 6/5/2018 | Listed for sale | -- |
Source: Auction.com Report a problem | ||
| 3/15/2013 | Sold | $260,000-1.9%$75/sqft |
Source:  FMLS GA #5025800 Report a problem FMLS GA #5025800 Report a problem | ||
| 11/28/2012 | Pending sale | $265,000$77/sqft |
Source: Duffy Realty of Atlanta #5025800 Report a problem | ||
| 5/22/2012 | Listed for sale | $265,000-7%$77/sqft |
Source: Owner Report a problem | ||
| 7/25/2011 | Listing removed | $285,000$83/sqft |
Source: ERA Sunrise Realty #4040342 Report a problem | ||
| 6/22/2010 | Price change | $285,000-5%$83/sqft |
Source: ERA Sunrise Realty #4040342 Report a problem | ||
| 4/4/2010 | Listed for sale | $300,000$87/sqft |
Source: ERA Sunrise Realty #4040342 Report a problem | ||
| 5/23/2009 | Listing removed | $300,000$87/sqft |
Source: Keller Williams Realty #02639244 Report a problem | ||
| 5/2/2009 | Price change | $300,000-2.9%$87/sqft |
Source: Keller Williams Realty #02639244 Report a problem | ||
| 3/23/2009 | Listed for sale | $309,000+16.6%$90/sqft |
Source: Keller Williams Realty #02639244 Report a problem | ||
| 8/3/2004 | Sold | $265,000$77/sqft |
Source: Public Record Report a problem | ||
Public tax history
| Year | Property taxes | Tax assessment |
|---|---|---|
| 2025 | $5,735 +6.1% | $218,460 +6.2% |
| 2024 | $5,403 +0.6% | $205,740 +0.7% |
| 2023 | $5,370 +24.7% | $204,320 +24.7% |
| 2022 | $4,308 +4.9% | $163,900 +13.3% |
| 2021 | $4,108 +6.7% | $144,720 +6.8% |
| 2020 | $3,849 +1% | $135,460 +1% |
| 2019 | $3,812 +2.8% | $134,160 -58.6% |
| 2018 | $3,708 -1.7% | $324,300 -0.9% |
| 2017 | $3,773 +7.4% | $327,400 +8.5% |
| 2016 | $3,515 | $301,800 +8.7% |
| 2015 | $3,515 +14.5% | $277,600 +6.5% |
| 2014 | $3,071 +15.6% | $260,600 +17.5% |
| 2013 | $2,657 -1.3% | $221,800 -0.9% |
| 2012 | $2,691 -4.8% | $223,900 -7.4% |
| 2011 | $2,828 +2% | $241,800 +147.6% |
| 2010 | $2,773 -2.5% | $97,640 -8% |
| 2009 | $2,844 -3.2% | $106,120 -5.3% |
| 2008 | $2,937 -1.1% | $112,000 -1% |
| 2007 | $2,968 +2.7% | $113,080 +3.7% |
| 2006 | $2,889 +3.6% | $109,040 +5% |
| 2005 | $2,788 | $103,880 -58.2% |
| 2004 | -- | $248,300 +4.2% |
| 2003 | -- | $238,400 +158.8% |
| 2002 | $2,210 -1.1% | $92,120 +3.6% |
| 2001 | $2,233 | $88,960 |
| 2000 | -- | $88,960 +7.8% |
| 1999 | $2,271 | $82,520 |
Find assessor info on the county website
Monthly payment
Est. payment
Payment breakdown
Explore the cost of this home by adjusting the details. Changes won't be saved.Climate risks
Neighborhood: 30189
Nearby schools
Schools provided by the listing agent
- Elementary: Bascomb
- Middle: Booth
- High: Etowah
Source: GAMLS. This data may not be complete. We recommend contacting the local school district to confirm school assignments for this home.
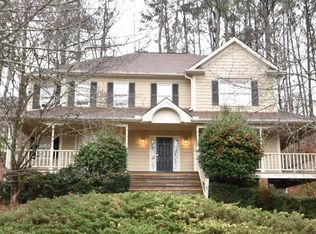
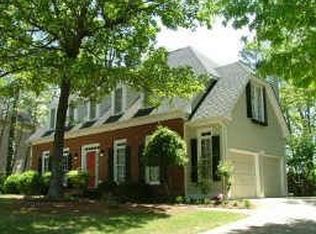
Similar homes
- $545,0003 bd3 ba3.1k sqft211 Nacoochee Dr, Woodstock, GA 30188Active

 MLS ID #10828943, Francisco Urrea, Atlanta Communities. GAMLS
 - $500,0005 bd4 ba3.7k sqft905 Habersham Ct, Woodstock, GA 30188Active
 MLS ID #10815537, Mark Spain, Mark Spain Real Estate. GAMLS
 - $549,9005 bd3 ba3.4k sqft4616 Astible Cir NW, Acworth, GA 30102Active
 MLS ID #10738275, Mark Spain, Mark Spain Real Estate. GAMLS
 - $619,0005 bd5 ba3.8k sqft203 Glenhaven Way, Woodstock, GA 30188Active
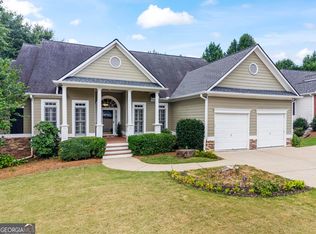 MLS ID #10810565, Kirsten Ford, 1 Look Real Estate. GAMLS
 - $529,9004 bd4 ba3.2k sqft2469 Arcadia Dr NW, Acworth, GA 30101ActiveMLS ID #10823047, Tracy Taylor, Atlanta Communities. GAMLS
- $549,0006 bd4 ba4.3k sqft3243 Summer Stream Ln NW, Kennesaw, GA 30152ActiveMLS ID #10830971, Morgan McDonald, Maximum One Grt. Atl. REALTORS. GAMLS
- $500,0006 bd4 ba3.4k sqft2102 Kendall Close NW, Acworth, GA 30102ActiveMLS ID #10791088, Gregory Goad, Real Broker, LLC. GAMLS
- $540,0005 bd4 ba4.1k sqft6028 Wyndham Woods Dr, Powder Springs, GA 30127ActiveMLS ID #10811409, Woodtke Group, Atlanta Communities. GAMLS
- $589,0005 bd3 ba2.9k sqft2351 Netherstone Dr NE, Marietta, GA 30066ActiveMLS ID #10759366, Lauren Zgutowicz, Compass. GAMLS
- $519,9005 bd4 ba4.1k sqft3185 Gainer Dr, Powder Springs, GA 30127ActiveMLS ID #10807476, Rachel Smith, Hester Group, REALTORS. GAMLS
- $459,9994 bd4 ba3k sqft4341 Laurian Dr NW, Kennesaw, GA 30144ActiveMLS ID #10784206, Lawrence Jackson, Atlanta Communities. GAMLS
- $534,8184 bd3 ba2.3k sqft15 Waterstone Dr SE, Cartersville, GA 30121ActiveMLS ID #10756452, Nicole M France, RE/MAX Center. GAMLS
- $570,0004 bd3 ba2.5k sqft220 Tallwood Ter, Roswell, GA 30076ActiveMLS ID #10833447, Lindsay Lanier, Ansley RE|Christie's Int'l RE. GAMLS
- $649,0004 bd4 ba3.2k sqft1038 Boxwood Ln, Canton, GA 30114ActiveMLS ID #10821719, Melissa Bailey, RE/MAX Town & Country. GAMLS
- $615,0005 bd3 ba3k sqft629 Wexford Ct, Acworth, GA 30102ActiveMLS ID #10791455, Nicole M France, RE/MAX Center. GAMLS
- $595,0005 bd4 ba4.2k sqft3844 Princeton Oaks NW, Kennesaw, GA 30144ActiveMLS ID #10794086, Michelle Mullen, REMAX Around Atlanta. GAMLS
- $550,0004 bd4 ba3.1k sqft161 Infantry Way SW, Marietta, GA 30064ActiveMLS ID #10808136, Susan West, Keller Williams Realty. GAMLS
- $575,0003 bd3 ba2.2k sqft820 Kenley Walk, Roswell, GA 30076ActiveMLS ID #10832108, Susan Soll, Atlanta Communities. GAMLS
- $529,9005 bd3 ba3.3k sqft429 Farmwood Way, Canton, GA 30115ActiveMLS ID #10694400, Ryan Hartkopp, FIV Realty Co. GAMLS
- $525,0003 bd3 ba2.6k sqft2032 Signal Ridge Chase NW, Kennesaw, GA 30152ActiveMLS ID #10804581, Cheryl A Wheatley, Atlanta Communities. GAMLS
