Looking for a beautiful home in a great neighborhood with plenty of room for everyone? You've found it! Close to shopping, dining and other amenities with quick accessibility to North Cobb Parkway, you'll be close to everything. Take a tour. Step into the bright two-story foyer and admire the beautiful hardwood flooring. Enjoy the bright, open family room with the high cathedral ceiling, a fireplace and an open view to the breakfast room and updated kitchen. Picture yourself entertaining in the large formal dining room with beautiful chandelier. Retreat to your private oasis in the oversized primary bedroom on the main level where you'll find a double tray ceiling, two walk in closets and plenty of room for lounging. The updated primary bathroom has separate vanities, a jetted tub and a beautifully tiled shower. Head up the elegant winding staircase where you will find three roomy, carpeted bedrooms and a full bath. The fully finished basement will blow your mind! It is a complete living unit with all the trimmings-full kitchen, sitting room, full bathroom, two bedrooms and two other rooms with closets that can't legally be called bedrooms because they don't have windows. The basement finishing work was done at a quality level you wouldn't expect. Luxury vinyl flooring and plenty of light coming through the many windows complete the picture. There is an interior basemen entry complete with doorbell and two entries to the rear. Step out the rear entry and you'll be on your private concrete patio with overhead shade from the deck above. Sitting there, you cn survey the large fenced and landscaped back yard. With so much quality, style and space, this is a unique property that you will want to see quickly while it is still available. Go see it NOW!
Active under contract
Price cut: $5K (9/11)
$544,000
3243 Summer Stream Ln NW, Kennesaw, GA 30152
6beds
4,384sqft
Single Family Residence
Built in 2001
0.29 Acres Lot
$540,600 Zestimate®
$124/sqft
$-- HOA
What's special
Bright open family roomElegant winding staircaseBeautiful hardwood flooringLarge formal dining roomBright two-story foyerUpdated primary bathroomBeautifully tiled shower
- 47 days
- 1,239
- 113
Zillow last checked:
Listing updated:
Listed by:
Morgan McDonald 770-596-1792,
Maximum One Grt. Atl. REALTORS
Source: GAMLS,MLS#: 10830971
Facts & features
Interior
Bedrooms & bathrooms
- Bedrooms: 6
- Bathrooms: 4
- Full bathrooms: 3
- 1/2 bathrooms: 1
- Main level bathrooms: 1
- Main level bedrooms: 1
Rooms
- Room types: Bonus Room, Family Room, Foyer, Laundry, Office
Dining room
- Features: Separate Room
Kitchen
- Features: Breakfast Area, Breakfast Room, Pantry, Second Kitchen, Solid Surface Counters
Heating
- Central, Forced Air, Natural Gas, Zoned
Cooling
- Ceiling Fan(s), Central Air
Appliances
- Included: Dishwasher, Disposal, Gas Water Heater, Microwave
- Laundry: In Kitchen
Features
- Double Vanity, High Ceilings, In-Law Floorplan, Master On Main Level, Separate Shower, Tile Bath, Tray Ceiling(s), Entrance Foyer, Vaulted Ceiling(s), Walk-In Closet(s)
- Flooring: Carpet, Hardwood, Laminate, Vinyl
- Windows: Bay Window(s), Double Pane Windows, Window Treatments
- Basement: Bath Finished,Daylight,Exterior Entry,Finished,Full,Interior Entry
- Attic: Pull Down Stairs
- Number of fireplaces: 1
- Fireplace features: Family Room, Gas Starter
Interior area
- Total structure area: 4,384
- Total interior livable area: 4,384 sqft
- Finished area above ground: 2,704
- Finished area below ground: 1,680
Property
Parking
- Parking features: Garage, Garage Door Opener
- Has garage: Yes
Accessibility
- Accessibility features: Accessible Approach with Ramp, Accessible Doors, Accessible Entrance
Features
- Levels: Three Or More
- Stories: 3
- Patio & porch: Deck, Patio, Porch
- Exterior features: Garden, Sprinkler System
- Has spa: Yes
- Spa features: Bath
- Fencing: Back Yard
Lot
- Size: 0.29 Acres
- Features: Cul-De-Sac, Level, Private
Details
- Parcel number: 20014101720
- Special conditions: Agent/Seller Relationship
Construction
Type & style
- Home type: SingleFamily
- Architectural style: Brick Front,Traditional
- Property subtype: Single Family Residence
Materials
- Brick, Other
- Roof: Composition
Condition
- Resale
- New construction: No
- Year built: 2001
Utilities & green energy
- Electric: 220 Volts, 3 Phase Electricity Available
- Sewer: Public Sewer
- Water: Public
- Utilities for property: Cable Available, Electricity Available, High Speed Internet, Natural Gas Available, Sewer Connected, Underground Utilities, Water Available
Green energy
- Energy efficient items: Exposure/Shade, Thermostat, Windows
Community & HOA
Community
- Features: Street Lights
- Security: Security System, Smoke Detector(s)
- Subdivision: Summer Stream
HOA
- Has HOA: No
- Services included: None
Location
- Region: Kennesaw
Financial & listing details
- Price per square foot: $124/sqft
- Tax assessed value: $395,000
- Annual tax amount: $1,265
- Date on market: 8/23/2026
- Cumulative days on market: 47 days
- Listing agreement: Exclusive Right To Sell
- Listing terms: Cash,Conventional,FHA,VA Loan
- Electric utility on property: Yes
Estimated market value
$540,600
$514,000 - $568,000
$3,862/mo
Price history
| Date | Event | Price |
|---|---|---|
| 9/26/2026 | Pending sale | $544,000$124/sqft |
Source:  FMLS GA #7824752 Report a problem FMLS GA #7824752 Report a problem | ||
| 9/11/2026 | Price change | $544,000-0.9%$124/sqft |
Source:  GAMLS #10830971 Report a problem GAMLS #10830971 Report a problem | ||
| 8/23/2026 | Listed for sale | $549,000+144%$125/sqft |
Source: GAMLS #10830971 Report a problem | ||
| 9/13/2001 | Sold | $225,000$51/sqft |
Source: Public Record Report a problem | ||
Public tax history
| Year | Property taxes | Tax assessment |
|---|---|---|
| 2024 | $3,925 +16% | $158,000 |
| 2023 | $3,382 -18.2% | $158,000 -5% |
| 2022 | $4,137 +30.8% | $166,332 +36.5% |
| 2021 | $3,164 | $121,884 |
| 2020 | $3,164 +8.6% | $121,884 +10.3% |
| 2019 | $2,914 | $110,456 |
| 2018 | $2,914 -23.5% | $110,456 +13.2% |
| 2017 | $3,807 +335.6% | $97,616 |
| 2016 | $874 -60.8% | $97,616 +15.5% |
| 2015 | $2,230 -0.8% | $84,520 |
| 2014 | $2,249 +8.7% | $84,520 +8.5% |
| 2013 | $2,069 -14.8% | $77,896 -12.7% |
| 2012 | $2,429 -0.2% | $89,244 |
| 2011 | $2,434 +5.4% | $89,244 |
| 2010 | $2,308 -12.7% | $89,244 -14.2% |
| 2009 | $2,645 +5% | $104,068 |
| 2006 | $2,519 -22.4% | $104,068 |
| 2005 | $3,246 +16.4% | $104,068 +14.4% |
| 2004 | $2,788 | $90,960 |
| 2003 | $2,788 0% | $90,960 |
| 2002 | $2,789 +303.4% | $90,960 +383.8% |
| 2001 | $691 | $18,800 |
Find assessor info on the county website
Monthly payment
Est. payment
Payment breakdown
Explore the cost of this home by adjusting the details. Changes won't be saved.Climate risks
Neighborhood: 30152
Nearby schools
Schools provided by the listing agent
- Elementary: Bullard
- Middle: McClure
- High: Kennesaw Mountain
Source: GAMLS. This data may not be complete. We recommend contacting the local school district to confirm school assignments for this home.
- $463,1004 bd3 ba2.5k sqft3241 Summer Stream Ln NW, Kennesaw, GA 30152Off Market
- $480,0004 bd3 ba2.4k sqft2711 Brookefield Ln NW, Kennesaw, GA 30152Sold
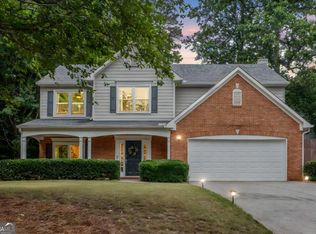
- $454,7004 bd3 ba2.4k sqft3245 Summer Stream Ln NW, Kennesaw, GA 30152Off Market
- $464,1004 bd3 ba2.4k sqft3239 Summer Stream Ln NW, Kennesaw, GA 30152Off Market
Similar homes
- $589,5005 bd4 ba4.2k sqft3844 Princeton Oaks NW, Kennesaw, GA 30144Active

 MLS ID #10854227, Michelle Mullen, REMAX Around Atlanta. GAMLS
 - $479,9004 bd3 ba2.9k sqft3023 Waterdance Dr NW, Kennesaw, GA 30152Active
 MLS ID #10856171, Heather Hunt, Pristine Palaces Realty LLC. GAMLS
 - $579,9004 bd4 ba2.8k sqft1233 Parkview Ln NW, Kennesaw, GA 30152Active
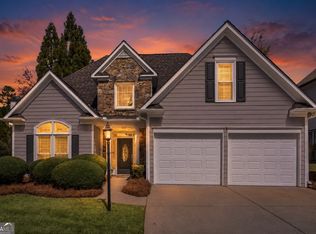 MLS ID #10856312, Julie J Ward, Maximum One Grt. Atl. REALTORS. GAMLS
 - $679,9006 bd4 ba4.5k sqft3957 Bellingrath Main NW, Kennesaw, GA 30144Active
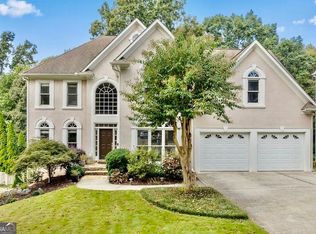 MLS ID #10857759, Stacy H Corley, Atlanta Communities. GAMLS
 - $499,9006 bd4 ba3.2k sqft4990 Sawgrass Pl NW, Acworth, GA 30102ActiveMLS ID #10853988, Jon Brown, Century 21 Results. GAMLS
- $545,0006 bd4 ba3.6k sqft99 White Magnolia Way, Dallas, GA 30132ActiveMLS ID #10851101, Lyssette Navarra, Atlanta Communities. GAMLS
- $800,0006 bd5 ba3.8k sqft3755 Maryhill Ln NW, Kennesaw, GA 30152ActiveMLS ID #10836523, Mark Naffziger, Keller Williams Realty. GAMLS
- $625,0005 bd4 ba3.9k sqft151 Misty View Ln, Acworth, GA 30101ActiveMLS ID #10868233, Patti A Loveless, Cynosure Ventures. GAMLS
- $600,0004 bd3 ba3.2k sqft2613 Winterthur Main NW, Kennesaw, GA 30144ActiveMLS ID #10693861, Janice Overbeck, Keller Williams Realty Atlanta North. GAMLS
- $549,9005 bd3 ba3.4k sqft4616 Astible Cir NW, Acworth, GA 30102ActiveMLS ID #10738275, Mark Spain, Mark Spain Real Estate. GAMLS
- $575,0004 bd4 ba3.2k sqft5550 Hedge Brooke Dr NW, Acworth, GA 30101Active Under ContractMLS ID #10852387, Maneka Sims, Keller Williams Realty Atl. Partners. GAMLS
- $560,0005 bd3 ba2.7k sqft1050 Fairwood Overlook NW, Acworth, GA 30101ActiveMLS ID #10847647, Inez McDonald, The Agency - Atlanta Metro. GAMLS
- $699,0006 bd5 ba4.6k sqft3976 Palisades Main NW, Kennesaw, GA 30144ActiveMLS ID #10820567, LME Realty, Keller Williams Realty. GAMLS
- $550,0004 bd3 ba2.5k sqft3012 Tallowood Dr NW, Marietta, GA 30064ActiveMLS ID #10849479, Kim M Clayton, Realty One Group Edge. GAMLS
- $545,0004 bd4 ba3.1k sqft161 Infantry Way SW, Marietta, GA 30064ActiveMLS ID #10808136, Susan West, Keller Williams Realty. GAMLS
- $490,0006 bd4 ba3.4k sqft2102 Kendall Close NW, Acworth, GA 30102ActiveMLS ID #10791088, Gregory Goad, Real Broker, LLC. GAMLS
- $549,9985 bd3 ba2.9k sqft2351 Netherstone Dr NE, Marietta, GA 30066ActiveMLS ID #10853215, Rommel Bagay, Keller Williams Realty. GAMLS
- $519,9005 bd4 ba4.1k sqft3185 Gainer Dr, Powder Springs, GA 30127ActiveMLS ID #10807476, Rachel Smith, Hester Group, REALTORS. GAMLS
- $509,5005 bd5 ba3.5k sqft183 Rushing Creek Trl, Dallas, GA 30132ActiveMLS ID #10817402, Deborah Hill, Anchor Realty Partners. GAMLS
- $510,0004 bd3 ba3.1k sqft4341 Nesbin Dr NE, Kennesaw, GA 30144ActiveMLS ID #10801426, Casandra M Young, Coldwell Banker Realty. GAMLS
