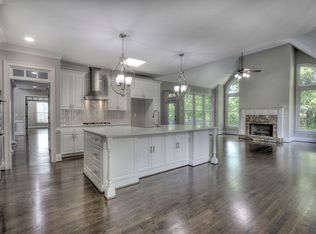
Welcome to 3755 Maryhill Ln, a beautifully maintained home in a swim and tennis community featuring a community lake and walking trails. The brick and siding exterior is complemented by attractive landscaping and a private backyard with stepping stones, trails, and gathering area with fire pit. Outdoor living spaces include a large deck with a screened porch and a covered patio accessible from the terrace level. A level drive, with three car attached garage provides ample parking. The main level offers a spacious and functional layout with a large separate dining room, formal living room, and great room featuring a fireplace. The eat-in kitchen is equipped with stainless steel appliances, double ovens, a microwave, gas cooktop, granite countertops, stone backsplash, and stained wood cabinetry. A main-level laundry room adds convenience, while a guest suite and full bathroom provide flexible living space. Upstairs, the home features four bedrooms and three full bathrooms. The spacious primary suite includes a sitting area, tray ceilings, and an updated primary bathroom with separate shower, and garden tub. Three additional bedrooms and two full bathrooms provide ample space for additional living arrangements, guests, or home office needs. There is also a large bonus room over the garage. The finished terrace level expands the home's living and entertaining space with a full bathroom, wet bar, game room with fireplace, large family room, exercise room, and substantial storage area. Located in sought after school districts, this home combines generous living space, multiple finished levels, and extensive indoor and outdoor amenities. The community's swim and tennis facilities, lake, and walking trails provide additional recreational options.
Active
$825,000
3755 Maryhill Ln NW, Kennesaw, GA 30152
6beds
3,819sqft
Single Family Residence
Built in 2001
0.47 Acres Lot
$-- Zestimate®
$216/sqft
$80/mo HOA
What's special
Brick and siding exteriorThree car attached garageGenerous living spaceLarge separate dining roomStainless steel appliancesAttractive landscapingLevel drive
- 9 days
- 611
- 20
Zillow last checked:
Listing updated:
Listed by:
Mark Naffziger 770-380-1112,
Keller Williams Realty,
Naffziger Realty Consultants 770-380-1112,
Keller Williams Realty
Source: GAMLS,MLS#: 10836523
Facts & features
Interior
Bedrooms & bathrooms
- Bedrooms: 6
- Bathrooms: 5
- Full bathrooms: 4
- 1/2 bathrooms: 1
- Main level bedrooms: 1
Rooms
- Room types: Bonus Room, Exercise Room, Family Room, Foyer, Game Room, Great Room, Laundry, Office
Dining room
- Features: Seats 12+, Separate Room
Kitchen
- Features: Breakfast Bar, Breakfast Room, Kitchen Island, Pantry
Heating
- Forced Air, Natural Gas
Cooling
- Central Air, Electric
Appliances
- Included: Cooktop, Dishwasher, Disposal, Double Oven, Gas Water Heater, Microwave, Refrigerator, Stainless Steel Appliance(s)
- Laundry: Other
Features
- Double Vanity, High Ceilings, In-Law Floorplan, Rear Stairs, Separate Shower, Tray Ceiling(s), Vaulted Ceiling(s), Walk-In Closet(s), Wet Bar
- Flooring: Tile, Vinyl
- Windows: Double Pane Windows
- Basement: Bath Finished,Daylight,Exterior Entry,Finished,Full,Interior Entry
- Attic: Pull Down Stairs
- Number of fireplaces: 1
- Fireplace features: Basement, Factory Built, Family Room, Gas Starter
- Common walls with other units/homes: No Common Walls
Interior area
- Total structure area: 3,819
- Total interior livable area: 3,819 sqft
- Finished area above ground: 3,819
- Finished area below ground: 0
Property
Parking
- Total spaces: 3
- Parking features: Attached, Garage, Garage Door Opener, Kitchen Level, Side/Rear Entrance
- Has attached garage: Yes
Features
- Levels: Two
- Stories: 2
- Patio & porch: Deck, Porch, Screened
- Exterior features: Sprinkler System
- Waterfront features: No Dock Or Boathouse
- Body of water: None
Lot
- Size: 0.47 Acres
- Features: Cul-De-Sac, Private
Details
- Parcel number: 20027600860
Construction
Type & style
- Home type: SingleFamily
- Architectural style: Brick Front,Traditional
- Property subtype: Single Family Residence
Materials
- Brick, Concrete
- Foundation: Slab
- Roof: Composition
Condition
- Resale
- New construction: No
- Year built: 2001
Utilities & green energy
- Sewer: Public Sewer
- Water: Public
- Utilities for property: Cable Available, Electricity Available, High Speed Internet, Natural Gas Available, Phone Available, Sewer Available, Sewer Connected, Underground Utilities, Water Available
Community & HOA
Community
- Features: Clubhouse, Lake, Pool, Sidewalks, Street Lights, Tennis Court(s), Walk To Schools
- Security: Smoke Detector(s)
- Subdivision: Woodbridge at Hamilton Lake
HOA
- Has HOA: Yes
- Services included: Swimming, Tennis
- HOA fee: $955 annually
Location
- Region: Kennesaw
Financial & listing details
- Price per square foot: $216/sqft
- Tax assessed value: $808,600
- Annual tax amount: $7,994
- Date on market: 8/31/2026
- Cumulative days on market: 9 days
- Listing agreement: Exclusive Right To Sell
- Listing terms: Cash,Conventional,FHA,VA Loan
- Electric utility on property: Yes
Estimated market value
Not available
Estimated sales range
Not available
$4,452/mo
Price history
| Date | Event | Price |
|---|---|---|
| 8/31/2026 | Listed for sale | $825,000$216/sqft |
Source:  FMLS GA #7830100 Report a problem FMLS GA #7830100 Report a problem | ||
| 8/27/2026 | Listing removed | -- |
Source: Owner Report a problem | ||
| 8/27/2026 | Price change | $825,000+1.2%$216/sqft |
Source: Owner Report a problem | ||
| 8/17/2026 | Listed for sale | $815,000+81.1%$213/sqft |
Source: Owner Report a problem | ||
| 11/2/2010 | Sold | $450,000-6.2%$118/sqft |
Source: Public Record Report a problem | ||
| 8/13/2010 | Pending sale | $479,900$126/sqft |
Source: RE/MAX Unlimited #4029911 Report a problem | ||
| 8/8/2010 | Listed for sale | $479,900$126/sqft |
Source: RE/MAX Unlimited #4029911 Report a problem | ||
| 7/28/2010 | Pending sale | $479,900$126/sqft |
Source: RE/MAX Unlimited #4029911 Report a problem | ||
| 6/26/2010 | Price change | $479,900-1%$126/sqft |
Source: RE/MAX Unlimited #4029911 Report a problem | ||
| 6/9/2010 | Price change | $484,900-1%$127/sqft |
Source: RE/MAX Unlimited #4029911 Report a problem | ||
| 5/12/2010 | Price change | $489,900-2%$128/sqft |
Source: RE/MAX Unlimited #4029911 Report a problem | ||
| 4/17/2010 | Price change | $499,900-4.8%$131/sqft |
Source: RE/MAX Unlimited #4029911 Report a problem | ||
| 3/6/2010 | Listed for sale | $525,000+6.7%$137/sqft |
Source: RE/MAX Unlimited #4029911 Report a problem | ||
| 5/19/2006 | Sold | $492,000+17.3%$129/sqft |
Source: Public Record Report a problem | ||
| 8/6/2001 | Sold | $419,300$110/sqft |
Source: Public Record Report a problem | ||
Public tax history
| Year | Property taxes | Tax assessment |
|---|---|---|
| 2024 | $8,000 +25.3% | $323,440 +18.1% |
| 2023 | $6,383 +7.8% | $273,932 +21.4% |
| 2022 | $5,924 | $225,724 |
| 2021 | $5,924 +12.8% | $225,724 +15.8% |
| 2020 | $5,251 | $194,992 |
| 2019 | $5,251 +10.2% | $194,992 +12.9% |
| 2018 | $4,765 | $172,776 |
| 2017 | $4,765 +2.5% | $172,776 -2.5% |
| 2016 | $4,649 -2.3% | $177,268 |
| 2015 | $4,757 -0.8% | $177,268 |
| 2014 | $4,794 +14.6% | $177,268 +19.4% |
| 2013 | $4,184 -0.8% | $148,484 |
| 2012 | $4,219 -0.2% | $148,484 |
| 2011 | $4,226 -1% | $148,484 |
| 2010 | $4,269 -12.3% | $148,484 -12.3% |
| 2009 | $4,868 -0.9% | $169,304 -9.2% |
| 2006 | $4,910 +11.1% | $186,560 +13.6% |
| 2005 | $4,418 | $164,284 |
| 2004 | $4,418 | $164,284 |
| 2003 | $4,418 0% | $164,284 |
| 2002 | $4,419 +268% | $164,284 +310.7% |
| 2001 | $1,201 | $40,000 |
Find assessor info on the county website
Monthly payment
Est. payment
Payment breakdown
Explore the cost of this home by adjusting the details. Changes won't be saved.Climate risks
Neighborhood: 30152
Nearby schools
Schools provided by the listing agent
- Elementary: Due West
- Middle: McClure
- High: Harrison
Source: GAMLS. This data may not be complete. We recommend contacting the local school district to confirm school assignments for this home.
- $1,113,9006 bd6 ba6.4k sqft3757 Maryhill Ln NW, Kennesaw, GA 30152Off Market

- $804,5006 bd6 ba6.4k sqft3757 Maryhill Ln NW #1, Kennesaw, GA 30152Off Market

- $923,6004 bd5 ba5.7k sqft3757 Maryhill Ln NW #0, Kennesaw, GA 30152Off Market
- $1,013,2005 bd4 ba5.6k sqft3753 Maryhill Ln NW, Kennesaw, GA 30152Off Market

Similar homes
- $--4 bd4 ba4.3k sqft527 Schofield Dr, Powder Springs, GA 30127Auction
 Auction.com 2
 - $469,0005 bd4 ba3.2k sqft2462 Kaley Walk NW, Kennesaw, GA 30152Active Under Contract
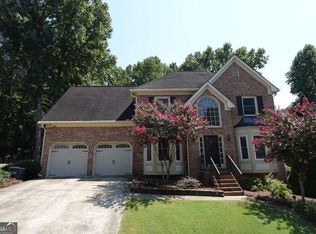
 MLS ID #10839646, Derrick Dahl, Dahl House LLC. GAMLS
 - $--5 bd4 ba3.9k sqft5106 Crescent Cove Ln, Mableton, GA 30126Auction
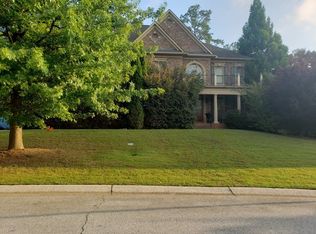 Auction.com 2
 - $--4 bd4 ba4k sqft359 Vinings Vintage Cir, Mableton, GA 30126Auction
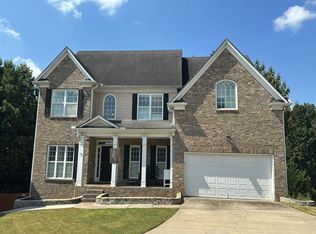 Auction.com 2
 - $649,0004 bd3 ba3.2k sqft3038 Tottenham Ln SW, Marietta, GA 30064ActiveMLS ID #10835028, Kerry Minervini, Ansley RE|Christie's Int'l RE. GAMLS
- $850,0006 bd4 ba4k sqft110 Station Pkwy, Roswell, GA 30075ActiveMLS ID #10836583, Robin McWalters, Coldwell Banker Realty. GAMLS
- $750,0006 bd5 ba4.2k sqft2671 Corinault Way NW, Acworth, GA 30101ActiveMLS ID #10818181, Pam Rogers, REMAX Around Atlanta. GAMLS
- $440,0004 bd3 ba2.5k sqft2268 Northbrook Rdg NW, Kennesaw, GA 30152For Sale
 MLS ID #7823646, Madison Palomba, Atlanta Fine Homes Sotheby's International. FMLS GA
 - $584,9004 bd5 ba3k sqft1253 Hadaway Garden Dr NW, Kennesaw, GA 30152ActiveMLS ID #10757247, Robert E Salmons Jr., Entera Realty. GAMLS
- $797,5004 bd4 ba3.3k sqft12080 Magnolia Crescent Dr, Roswell, GA 30075ActiveMLS ID #10827167, Gwen Thome, Sanders Real Estate. GAMLS
