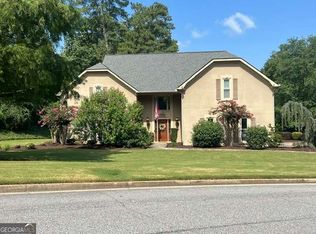
Less than a mile from the heart of Historic Downtown Roswell, this classic all-brick traditional home is tucked inside one of the area's most cherished swim-tennis neighborhoods. A brand-new driveway welcomes you. The statuesque brick front stoop opens into a gracious foyer and the formal living and dining rooms, setting the tone for the home's timeless appeal. The inviting Great Room features judges paneling, a wet bar, and a brick fireplace, with French doors opening to an oversized patio and the expansive backyard beyond. The updated kitchen is full of charm and flows into an oversized breakfast area. French doors lead to a sunny deck-perfect for morning coffee or evening entertaining. Upstairs, the primary suite includes an ensuite bath and is joined by three additional generously sized bedrooms. The enormous, partially finished basement offers exceptional flexibility, featuring a huge recreation room with a fireplace, an additional bedroom and bath, plus abundant storage space. Outside, the huge, flat, grassy, fenced backyard is ideal for kids, pets, and gatherings with family and friends. Located near the neighborhood's newly updated swim and tennis area and clubhouse, the property also offers plenty of space for a private inground pool. The location is truly hard to beat. Just across the street from Roswell Area Park, enjoy miles of walking and historic trails for an active outdoor lifestyle. Add top-ranked schools, tree-lined streets, and unbeatable proximity to Roswell's shops, restaurants, parks, and the charm of Canton Street, and you have an exceptional opportunity to enjoy the very best of Historic Roswell living.
Active
$850,000
110 Station Pkwy, Roswell, GA 30075
6beds
4,040sqft
Single Family Residence
Built in 1982
0.52 Acres Lot
$821,700 Zestimate®
$210/sqft
$100/mo HOA
What's special
Enormous partially finished basementBrick fireplaceInviting great roomOversized breakfast areaExpansive backyardGracious foyerOversized patio
- 14 hours
- 321
- 23
Zillow last checked:
Listing updated:
Listed by:
Robin McWalters 770-855-0584,
Coldwell Banker Realty
Source: GAMLS,MLS#: 10836583
Facts & features
Interior
Bedrooms & bathrooms
- Bedrooms: 6
- Bathrooms: 4
- Full bathrooms: 3
- 1/2 bathrooms: 1
Rooms
- Room types: Exercise Room, Foyer, Game Room, Laundry
Dining room
- Features: Seats 12+
Kitchen
- Features: Breakfast Area, Kitchen Island, Pantry
Heating
- Central, Forced Air, Natural Gas, Zoned
Cooling
- Ceiling Fan(s), Central Air, Zoned
Appliances
- Included: Dishwasher, Disposal, Dryer, Gas Water Heater, Microwave, Refrigerator, Washer
- Laundry: In Hall
Features
- Double Vanity, High Ceilings, Tray Ceiling(s), Walk-In Closet(s), Wet Bar
- Flooring: Carpet, Hardwood, Tile
- Basement: Bath Finished,Daylight,Exterior Entry,Finished,Full,Interior Entry
- Attic: Pull Down Stairs
- Number of fireplaces: 2
- Fireplace features: Basement, Gas Starter, Masonry
- Common walls with other units/homes: No Common Walls
Interior area
- Total structure area: 4,040
- Total interior livable area: 4,040 sqft
- Finished area above ground: 3,040
- Finished area below ground: 1,000
Property
Parking
- Total spaces: 2
- Parking features: Attached, Garage, Garage Door Opener, Kitchen Level, Side/Rear Entrance
- Has attached garage: Yes
Features
- Levels: Two
- Stories: 2
- Patio & porch: Patio
- Exterior features: Garden
- Fencing: Back Yard,Fenced,Wood
- Body of water: None
Lot
- Size: 0.52 Acres
- Features: Level, Private
Details
- Parcel number: 12 188104090020
Construction
Type & style
- Home type: SingleFamily
- Architectural style: Brick 4 Side,Traditional
- Property subtype: Single Family Residence
Materials
- Concrete
- Roof: Composition
Condition
- Resale
- New construction: No
- Year built: 1982
Utilities & green energy
- Sewer: Public Sewer
- Water: Public
- Utilities for property: Cable Available, Electricity Available, High Speed Internet, Natural Gas Available, Phone Available, Sewer Available, Underground Utilities, Water Available
Community & HOA
Community
- Features: Clubhouse, Park, Playground, Pool, Tennis Court(s), Walk To Schools, Near Shopping
- Security: Smoke Detector(s)
- Subdivision: Roswell Station
HOA
- Has HOA: Yes
- Services included: Reserve Fund, Swimming, Tennis
- HOA fee: $1,200 annually
Location
- Region: Roswell
Financial & listing details
- Price per square foot: $210/sqft
- Tax assessed value: $669,000
- Annual tax amount: $3,423
- Date on market: 9/9/2026
- Listing agreement: Exclusive Right To Sell
- Listing terms: Cash,Conventional
- Electric utility on property: Yes
Estimated market value
$821,700
$781,000 - $863,000
$4,008/mo
Price history
| Date | Event | Price |
|---|---|---|
| 9/9/2026 | Listed for sale | $850,000+335.9%$210/sqft |
Source:  FMLS GA #7829825 Report a problem FMLS GA #7829825 Report a problem | ||
| 3/28/1995 | Sold | $195,000$48/sqft |
Source: Public Record Report a problem | ||
Public tax history
| Year | Property taxes | Tax assessment |
|---|---|---|
| 2025 | $3,423 +3.2% | $267,600 +7.7% |
| 2024 | $3,316 +20.7% | $248,360 +15% |
| 2023 | $2,748 -12.2% | $216,040 |
| 2022 | $3,131 +0.6% | $216,040 +37.2% |
| 2021 | $3,114 -25.3% | $157,520 +6.7% |
| 2020 | $4,168 -2.2% | $147,680 +1.8% |
| 2019 | $4,263 | $145,040 +2.4% |
| 2018 | $4,263 | $141,640 +27.8% |
| 2017 | $4,263 +22.2% | $110,840 -14.4% |
| 2016 | $3,490 -15.5% | $129,440 |
| 2015 | $4,131 +26.5% | $129,440 +8.5% |
| 2014 | $3,267 | $119,320 |
| 2013 | -- | $119,320 |
| 2012 | $3,145 | $119,320 |
| 2011 | -- | $119,320 -5.8% |
| 2010 | $3,273 | $126,600 |
| 2009 | -- | $126,600 |
| 2008 | -- | $126,600 -0.1% |
| 2007 | -- | $126,720 +13.5% |
| 2005 | -- | $111,680 +3.6% |
| 2004 | $2,740 +0.6% | $107,840 +3.9% |
| 2003 | $2,722 +5% | $103,800 +7.7% |
| 2002 | $2,592 +1.7% | $96,360 +5.8% |
| 2001 | $2,548 | $91,080 |
Find assessor info on the county website
Monthly payment
Est. payment
Payment breakdown
Explore the cost of this home by adjusting the details. Changes won't be saved.Climate risks
Neighborhood: 30075
Nearby schools
Schools provided by the listing agent
- Elementary: Roswell North
- Middle: Crabapple
- High: Roswell
Source: GAMLS. This data may not be complete. We recommend contacting the local school district to confirm school assignments for this home.
Similar homes
- $797,5004 bd4 ba3.3k sqft12080 Magnolia Crescent Dr, Roswell, GA 30075Active
 MLS ID #10827167, Gwen Thome, Sanders Real Estate. GAMLS
 - $--4 bd3 ba3.5k sqft3940 Summer Breeze Ct, Marietta, GA 30066Auction
 Auction.com 2
 - $1,050,0005 bd6 ba4.4k sqft192 Brook Ln, Roswell, GA 30075Active Under Contract
 MLS ID #10821184, Kim Ballew, BHHS Georgia Properties. GAMLS
 - $929,9005 bd4 ba3.4k sqft4010 Applecrisp Rd, Roswell, GA 30076Active
 MLS ID #10836767, Doan Tran, Savoia Realty. GAMLS
 - $1,065,0005 bd5 ba4.1k sqft3040 Roxburgh Dr, Roswell, GA 30076ActiveMLS ID #10835735, Talitha C Timmons, BHHS Georgia Properties. GAMLS
- $925,0005 bd5 ba4.1k sqft10755 Carrara Cv, Alpharetta, GA 30022Active Under ContractMLS ID #10834629, Robin Martin, Robin Martin & Associates. GAMLS
- $738,8885 bd3 ba2.8k sqft425 Arbor Creek Overlook, Roswell, GA 30076For Sale
 MLS ID #7822278, LA HEU, Right Path Realty. FMLS GA
 - $749,8003 bd3 ba3.1k sqft345 N Farm Dr, Alpharetta, GA 30004For SaleMLS ID #7822601, DEBBIE REDFORD, All Atlanta Realty, LLC. FMLS GA
- $650,0005 bd3 ba2.8k sqft2457 Tall Timbers Trl, Marietta, GA 30066ActiveMLS ID #10821785, Joyce Teitelman, BHHS Georgia Properties. GAMLS
- $825,0006 bd5 ba3.8k sqft3755 Maryhill Ln NW, Kennesaw, GA 30152ActiveMLS ID #10836523, Mark Naffziger, Keller Williams Realty. GAMLS
- $765,0004 bd3 ba2.1k sqft1356 Peachtree Battle Ave NW, Atlanta, GA 30327For SaleMLS ID #7832372, Katherine Urquhart, Bolst. FMLS GA
