Welcome home to this timeless two-story brick traditional nestled on a beautifully manicured private lot. Designed for comfortable living and effortless entertaining, this home features a sought-after primary suite on the main level, while the upper floor offers four spacious secondary bedrooms and a full guest bath. A dramatic two-story foyer welcomes you and is flanked by the living room perfect for a home office and separate dining room. The inviting great room features a cozy fireplace with gas logs and flows seamlessly into the bright kitchen and breakfast area. Glass French doors open to the patio, creating the perfect indoor-outdoor living space overlooking the lushly landscaped backyard. The rear hallway just off the kitchen provides convenient access to the powder room and attached two-car garage. Located in the highly desirable Lassiter High School district, this exceptional home combines classic charm, a functional floor plan, and an outstanding location. This well built home is ready for your personal touch.
Active
$650,000
2457 Tall Timbers Trl, Marietta, GA 30066
5beds
2,836sqft
Single Family Residence
Built in 1999
0.38 Acres Lot
$637,300 Zestimate®
$229/sqft
$21/mo HOA
What's special
Attached two-car garageLushly landscaped backyardInviting great roomSeparate dining roomDramatic two-story foyerFour spacious secondary bedroomsTimeless two-story brick traditional
- 17 hours
- 246
- 5
Zillow last checked:
Listing updated:
Listed by:
Joyce Teitelman 770-335-2489,
BHHS Georgia Properties
Source: GAMLS,MLS#: 10821785
Facts & features
Interior
Bedrooms & bathrooms
- Bedrooms: 5
- Bathrooms: 3
- Full bathrooms: 2
- 1/2 bathrooms: 1
- Main level bathrooms: 1
- Main level bedrooms: 1
Rooms
- Room types: Great Room, Laundry, Bonus Room, Foyer
Dining room
- Features: Seats 12+
Kitchen
- Features: Kitchen Island, Pantry, Breakfast Room
Heating
- Central, Electric, Forced Air, Zoned
Cooling
- Central Air
Appliances
- Included: Dishwasher, Disposal, Gas Water Heater, Microwave, Refrigerator
- Laundry: In Hall
Features
- Double Vanity, Tray Ceiling(s), Walk-In Closet(s)
- Flooring: Hardwood, Tile, Carpet
- Windows: Window Treatments
- Basement: None
- Number of fireplaces: 1
- Fireplace features: Factory Built, Family Room, Gas Log, Gas Starter
- Common walls with other units/homes: No Common Walls
Interior area
- Total structure area: 2,836
- Total interior livable area: 2,836 sqft
- Finished area above ground: 2,836
- Finished area below ground: 0
Video & virtual tour
Property
Parking
- Total spaces: 2
- Parking features: Garage
- Has garage: Yes
Features
- Levels: Two
- Stories: 2
- Patio & porch: Patio
- Exterior features: Garden
- Body of water: None
Lot
- Size: 0.38 Acres
- Features: Level, Private
Details
- Additional structures: Shed(s)
- Parcel number: 16012300320
Construction
Type & style
- Home type: SingleFamily
- Architectural style: Traditional
- Property subtype: Single Family Residence
Materials
- Brick, Concrete
- Foundation: Slab
- Roof: Composition
Condition
- Resale
- New construction: No
- Year built: 1999
Details
- Warranty included: Yes
Utilities & green energy
- Electric: 220 Volts
- Sewer: Public Sewer
- Water: Public
- Utilities for property: Cable Available, Electricity Available, Natural Gas Available, Phone Available, Sewer Available, Water Available, Underground Utilities
Community & HOA
Community
- Features: Park, Sidewalks, Street Lights
- Security: Smoke Detector(s)
- Subdivision: AVONSHIRE PH-1
HOA
- Has HOA: Yes
- Services included: Reserve Fund
- HOA fee: $250 annually
Location
- Region: Marietta
Financial & listing details
- Price per square foot: $229/sqft
- Tax assessed value: $562,580
- Annual tax amount: $1,279
- Date on market: 9/4/2026
- Listing agreement: Exclusive Agency
- Listing terms: Cash,Conventional,FHA,VA Loan
- Electric utility on property: Yes
Estimated market value
$637,300
$605,000 - $669,000
$3,073/mo
Price history
| Date | Event | Price |
|---|---|---|
| 9/4/2026 | Listed for sale | $650,000+163.3%$229/sqft |
Source:  GAMLS #10821785 Report a problem GAMLS #10821785 Report a problem | ||
| 1/15/2002 | Sold | $246,900$87/sqft |
Source: Public Record Report a problem | ||
Public tax history
| Year | Property taxes | Tax assessment |
|---|---|---|
| 2024 | $1,283 +42% | $225,032 +34.6% |
| 2023 | $904 -18.6% | $167,132 |
| 2022 | $1,110 +4.8% | $167,132 +11.3% |
| 2021 | $1,059 | $150,124 |
| 2020 | $1,059 | $150,124 |
| 2019 | $1,059 +4.9% | $150,124 +12.3% |
| 2018 | $1,010 | $133,684 |
| 2017 | $1,010 +11.4% | $133,684 |
| 2016 | $907 +2.6% | $133,684 +22.5% |
| 2015 | $884 -1.6% | $109,128 |
| 2014 | $898 +4.6% | $109,128 +17.2% |
| 2013 | $858 -7.3% | $93,140 -14.4% |
| 2012 | $926 | $108,832 |
| 2011 | $926 +16.5% | $108,832 |
| 2010 | $795 -4.6% | $108,832 -11.3% |
| 2009 | $833 +13.1% | $122,736 +15.4% |
| 2006 | $737 -1.4% | $106,384 |
| 2005 | $748 | $106,384 |
| 2004 | $748 +11.3% | $106,384 +29.5% |
| 2003 | $672 -0.1% | $82,134 |
| 2002 | $673 -5.5% | $82,134 |
| 2001 | $712 -3.2% | $82,134 |
| 2000 | $735 | $82,134 |
Find assessor info on the county website
Monthly payment
Est. payment
Payment breakdown
Explore the cost of this home by adjusting the details. Changes won't be saved.Climate risks
Neighborhood: 30066
Nearby schools
Schools provided by the listing agent
- Elementary: Rocky Mount
- Middle: Mabry
- High: Lassiter
Source: GAMLS. This data may not be complete. We recommend contacting the local school district to confirm school assignments for this home.
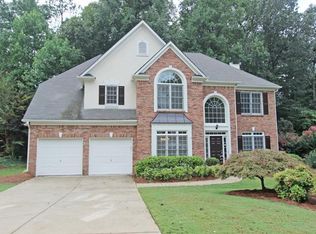
Similar homes
- $589,0005 bd3 ba2.9k sqft2351 Netherstone Dr NE, Marietta, GA 30066Active
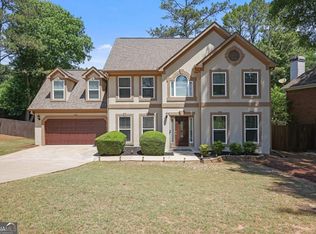
 MLS ID #10759366, Lauren Zgutowicz, Compass. GAMLS
 - $650,0004 bd3 ba2.6k sqft2600 Murdock Rd, Marietta, GA 30062Active
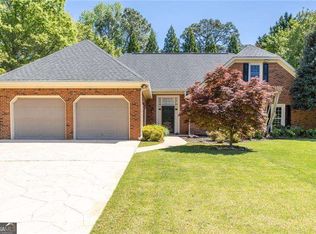 MLS ID #10828565, Angela Nunez, Atlanta Communities. GAMLS
 - $612,0003 bd2 ba2.4k sqft2868 Goldfinch Cir, Marietta, GA 30066Active Under Contract
 MLS ID #10823591, Mariam DePriest, Keller Williams Realty Atlanta North. GAMLS
 - $--5 bd3 ba3k sqft115 Piedmont Ln, Woodstock, GA 30189Auction
 Xome
Xome - $797,5004 bd4 ba3.3k sqft12080 Magnolia Crescent Dr, Roswell, GA 30075ActiveMLS ID #10827167, Gwen Thome, Sanders Real Estate. GAMLS
- $479,9004 bd3 ba2.4k sqft2195 Whitehall Dr NE, Marietta, GA 30066ActiveMLS ID #10816764, Alex Worrell, Keller Williams Chattahoochee. GAMLS
- $700,0005 bd3 ba2.9k sqft5230 Shasta Way, Marietta, GA 30062ActiveMLS ID #10791971, Stephen Lee, Bolst, Inc.. GAMLS
- $550,0004 bd4 ba3.4k sqft4004 Chelsea Ln, Marietta, GA 30062ActiveMLS ID #10833085, Mark Galvin, Keller Williams Realty Buckhead. GAMLS
- $619,0005 bd5 ba3.8k sqft203 Glenhaven Way, Woodstock, GA 30188ActiveMLS ID #10810565, Kirsten Ford, 1 Look Real Estate. GAMLS
- $698,8884 bd4 ba3.5k sqft11690 Highland Colony Dr, Roswell, GA 30075ActiveMLS ID #10760689, Mary Ellen Macke, Harry Norman Realtors. GAMLS
- $685,0005 bd4 ba3.8k sqft1125 Cedar Branch Ct, Marietta, GA 30064ActiveMLS ID #10817658, TEAM LYON, HomeSmart. GAMLS
- $374,9004 bd3 ba2.1k sqft2993 Carrollton Ct, Marietta, GA 30066ActiveMLS ID #10824392, Robert E Salmons Jr., Entera Realty. GAMLS
- $469,0005 bd4 ba3.2k sqft2462 Kaley Walk NW, Kennesaw, GA 30152Active Under ContractMLS ID #10839646, Derrick Dahl, Dahl House LLC. GAMLS
- $575,0004 bd3 ba4k sqft805 Pinehurst Dr, Woodstock, GA 30188Active Under ContractMLS ID #10820187, Sandra Daniels, Harry Norman Realtors. GAMLS
- $620,0004 bd3 ba3.2k sqft2613 Winterthur Main NW, Kennesaw, GA 30144ActiveMLS ID #10693861, Janice Overbeck, Keller Williams Realty Atlanta North. GAMLS
- $925,0005 bd5 ba4.1k sqft10755 Carrara Cv, Alpharetta, GA 30022ActiveMLS ID #10834629, Robin Martin, Robin Martin & Associates. GAMLS
- $629,0004 bd4 ba2.9k sqft406 Mountain Point, Canton, GA 30115ActiveMLS ID #10759507, LME Realty, Keller Williams Realty. GAMLS
- $799,0005 bd4 ba3.7k sqft4488 Village Springs Pl, Atlanta, GA 30338ActiveMLS ID #10835136, Scott Davenport, 1% Lists Greater Atlanta. GAMLS
- $749,8003 bd3 ba3.1k sqft345 N Farm Dr, Alpharetta, GA 30004For Sale
 MLS ID #7822601, DEBBIE REDFORD, All Atlanta Realty, LLC. FMLS GA
