Welcome to 2401 Stockton Drive in Marietta! This is home is such a rare find; nearly 40 years old and still feels like new construction. Literally every major mechanical component has been replaced including roof, hardiplank siding, Marvin insulated energy efficient windows, new driveway, high-efficiency HVAC systems, water heater, new kitchen, fully irrigated front and back zoysia landscaping. The upgrades and care the owner has put into this home are just too many to list. The welcoming front porch is the first you will notice when you pull into the driveway. Through the front door, the freshly refinished white oak hardwood floors stand out immediately. On your left there is a generously sized family room centered by a gas fireplace. The new kitchen features quartz countertops, stainless steel appliances, custom wine rack, shaker cabinets and under-cabinet lighting. The sunroom is one of my favorite rooms in the house; connected to the open deck for grilling, it is the perfect place to relax and enjoy the peaceful quiet views of the lush backyard. Upstairs you will find 2 nicely sized guest rooms, guest bathroom and primary suite complete with walk-in closet and en-suite bath. There is more! The recently finished terrace level adds another huge room that could suit many different needs. Perfect playroom, second family room, office, or at home gym. There is so much to love about 2401 Stockton Drive but undoubtedly the landscaping and yard space this home offers is exceptional. Beautiful zoysia sod, hydrangeas, crepe myrtles, roses bushes, garden boxes, and storage shed/workshop with lighting and power to round it all out. As Metro Atlanta’s real estate has becomes more and more expensive, $550k doesn’t buy as much house as it used to. This home will leave you with the opposite impression. You’ll be floored with everything you get here for the money. Exceptional value. Come visit us today, you will not be disappointed!
Closed
$557,500
2401 Stockton Dr, Marietta, GA 30066
4beds
2,292sqft
Single Family Residence, Residential
Built in 1985
0.43 Acres Lot
$553,900 Zestimate®
$243/sqft
$3,039 Estimated rent
Home value
$553,900
$510,000 - $598,000
$3,039/mo
Zestimate® history
Owner options
List your home for rent
$3,039/mo
Rent Zestimate®
Find your next renter with Zillow Rental Manager. Plus, with online applications, you can quickly screen prospective tenants – for free.
$3,039/mo
Rent Zestimate®
Refinance and save
$3,398/mo
Est. payment
Refinancing to a lower rate could help reduce your monthly payments and save thousands over the life of the loan.
$3,398/mo
Est. payment
Explore your selling options
Work with a Zillow partner agent
Leverage their expertise and Zillow's premium Showcase listings to get your home seen by more buyers.
Get startedList with your own agent
Get your home in front of millions of buyers by listing it on Zillow.
Learn how to do itSell it yourself
Take full control of how buyers see your home on Zillow by listing For Sale by Owner (FSBO).
List your homeWhat's special
Open deckGarden boxesLush backyardNew kitchenStainless steel appliancesCrepe myrtlesNew driveway
Zillow last checked:
Listing updated:
Listed by:
Harrison Clymer,
Atlanta Fine Homes Sotheby's International 404-353-8228
Bought with:
Tracy Ziemba, 243713
Ansley Real Estate| Christie's International Real Estate
Source: FMLS GA,MLS#: 7600406
Facts & features
Interior
Bedrooms & bathrooms
- Bedrooms: 4
- Bathrooms: 3
- Full bathrooms: 2
- 1/2 bathrooms: 1
Rooms
- Room types: Basement, Office, Sun Room
Primary bedroom
- Features: None
- Level: None
Bedroom
- Features: None
Primary bathroom
- Features: None
Dining room
- Features: Separate Dining Room
Kitchen
- Features: Cabinets White, Stone Counters, Wine Rack
Heating
- Central
Cooling
- Central Air
Appliances
- Included: Dishwasher, Disposal, Electric Range, ENERGY STAR Qualified Appliances, Microwave, Refrigerator, Tankless Water Heater
- Laundry: In Basement
Features
- Crown Molding, Entrance Foyer, Walk-In Closet(s)
- Flooring: Carpet, Ceramic Tile, Hardwood
- Windows: Insulated Windows
- Basement: Finished
- Number of fireplaces: 1
- Fireplace features: Gas Log
- Common walls with other units/homes: No Common Walls
Interior area
- Total structure area: 2,292
- Total interior livable area: 2,292 sqft
Property
Parking
- Total spaces: 2
- Parking features: Driveway, Garage
- Garage spaces: 2
- Has uncovered spaces: Yes
Accessibility
- Accessibility features: None
Features
- Levels: Three Or More
- Patio & porch: Deck, Front Porch, Patio, Rear Porch
- Exterior features: Private Yard
- Pool features: None
- Spa features: None
- Fencing: Back Yard
- Has view: Yes
- View description: Neighborhood
- Waterfront features: None
- Body of water: None
Lot
- Size: 0.43 Acres
- Features: Back Yard, Cleared, Front Yard, Landscaped, Level
Details
- Additional structures: Shed(s)
- Parcel number: 16016700160
- Other equipment: None
- Horse amenities: None
Construction
Type & style
- Home type: SingleFamily
- Architectural style: Colonial,Traditional
- Property subtype: Single Family Residence, Residential
Materials
- HardiPlank Type
- Foundation: Block
- Roof: Shingle
Condition
- Resale
- New construction: No
- Year built: 1985
Utilities & green energy
- Electric: 110 Volts
- Sewer: Public Sewer
- Water: Public
- Utilities for property: Cable Available, Electricity Available, Natural Gas Available, Phone Available, Sewer Available, Water Available
Green energy
- Energy efficient items: Appliances
- Energy generation: None
Community & HOA
Community
- Features: None
- Security: Smoke Detector(s)
- Subdivision: Stocktons Ford
HOA
- Has HOA: No
Location
- Region: Marietta
Financial & listing details
- Price per square foot: $243/sqft
- Tax assessed value: $405,620
- Annual tax amount: $805
- Date on market: 6/19/2025
- Cumulative days on market: 2 days
- Electric utility on property: Yes
- Road surface type: Asphalt
Price history
| Date | Event | Price |
|---|---|---|
| 7/25/2025 | Sold | $557,500+1.4%$243/sqft |
Source:  FMLS GA #7600406 Report a problem FMLS GA #7600406 Report a problem | ||
| 6/27/2025 | Pending sale | $550,000$240/sqft |
Source: FMLS GA #7600406 Report a problem | ||
| 6/19/2025 | Listed for sale | $550,000+292.9%$240/sqft |
Source: FMLS GA #7600406 Report a problem | ||
| 7/6/1999 | Sold | $140,000$61/sqft |
Source: Public Record Report a problem | ||
Public tax history
| Year | Property taxes | Tax assessment |
|---|---|---|
| 2024 | $805 +42.2% | $162,248 +7.2% |
| 2023 | $566 -16.1% | $151,312 +27.4% |
| 2022 | $675 | $118,756 |
| 2021 | $675 +2.8% | $118,756 +5.5% |
| 2020 | $656 +9.7% | $112,536 +20.8% |
| 2019 | $598 | $93,172 |
| 2018 | $598 | $93,172 +1.1% |
| 2017 | $598 +12.6% | $92,128 +5% |
| 2016 | $531 -6.9% | $87,720 |
| 2015 | $571 -66.9% | $87,720 +20% |
| 2014 | $1,723 -0.6% | $73,080 |
| 2013 | $1,735 -8.6% | $73,080 -8.5% |
| 2012 | $1,898 -0.2% | $79,860 |
| 2011 | $1,902 +4.5% | $79,860 |
| 2010 | $1,819 | $79,860 |
| 2009 | $1,819 +41.4% | $79,860 +26.4% |
| 2006 | $1,287 -0.5% | $63,196 |
| 2005 | $1,293 | $63,196 |
| 2004 | $1,293 +2% | $63,196 +1.8% |
| 2003 | $1,268 -0.1% | $62,100 |
| 2002 | $1,269 -6.6% | $62,100 |
| 2001 | $1,359 +29.1% | $62,100 +30% |
| 2000 | $1,053 | $47,759 |
Find assessor info on the county website
Neighborhood: 30066
Nearby homes
- $432,8003 bd2 ba1.8k sqft2399 Stockton Dr, Marietta, GA 30066Off Market
- $515,7003 bd3 ba3k sqft2403 Stockton Dr, Marietta, GA 30066Off Market

- $660,6005 bd3 ba3.1k sqft2453 Tall Timbers Trl, Marietta, GA 30066Off Market
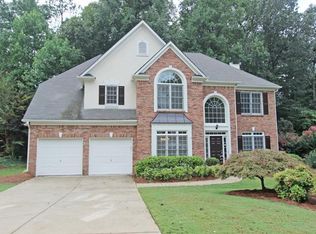
- $449,0003 bd2 ba2.2k sqft2397 Stockton Dr, Marietta, GA 30066Off Market
- $555,0003 bd3 ba2k sqft4359 Stockton Way, Marietta, GA 30066Sold
- $600,8005 bd2 ba2.8k sqft2457 Tall Timbers Trl, Marietta, GA 30066Off Market
- $474,3003 bd3 ba2.6k sqft2405 Stockton Dr, Marietta, GA 30066Off Market
- $750,5005 bd4 ba3.5k sqft2449 Tall Timbers Trl, Marietta, GA 30066Off Market
Nearby schools
GreatSchools rating
- 7/10Rocky Mount Elementary SchoolGrades: PK-5Distance: 0.9 mi
- 8/10Mabry Middle SchoolGrades: 6-8Distance: 0.6 mi
- 10/10Lassiter High SchoolGrades: 9-12Distance: 1.3 mi
Schools provided by the listing agent
- Elementary: Rocky Mount
- Middle: Mabry
- High: Lassiter
Source: FMLS GA. This data may not be complete. We recommend contacting the local school district to confirm school assignments for this home.
Get a cash offer in 3 minutes
Find out how much your home could sell for in as little as 3 minutes with a no-obligation cash offer.
Estimated market value
$553,900
Get a cash offer in 3 minutes
Find out how much your home could sell for in as little as 3 minutes with a no-obligation cash offer.
Estimated market value
$553,900
- Georgia
- Cobb County
- Marietta
- 30066
- 2401 Stockton Dr
Nearby cities
Nearby neighborhoods
Nearby zip codes
Other Marietta Topics
