Skip main navigation
Closed
  • $555,000

    4359 Stockton Way, Marietta, GA 30066

    3beds
    2,030sqft
    Single Family Residence, Residential
    Built in 1984
    0.35 Acres Lot
    $539,500 Zestimate®
    $273/sqft
    $2,818 Estimated rent

    Home value

    $539,500

    $513,000 - $566,000

    $2,818/mo

    Zestimate® history
    Loading
    Loading...

    Owner options

    List your home for rent

    $2,818/mo

    Rent Zestimate®

    Find your next renter with Zillow Rental Manager. Plus, with online applications, you can quickly screen prospective tenants – for free.

    Learn more

    $2,818/mo

    Rent Zestimate®

    Refinance and save

    $3,328/mo

    Est. payment

    Refinancing to a lower rate could help reduce your monthly payments and save thousands over the life of the loan.

    See today's rates

    $3,328/mo

    Est. payment

    Explore your selling options

    Work with a Zillow partner agent

    Leverage their expertise and Zillow's premium Showcase listings to get your home seen by more buyers.

    Get started

    List with your own agent

    Get your home in front of millions of buyers by listing it on Zillow.

    Learn how to do it

    Sell it yourself

    Take full control of how buyers see your home on Zillow by listing For Sale by Owner (FSBO).

    List your home

    What's special

    Beautiful white farmhouseLevel deckExposed beamsLime washed stoneSpacious dining roomWhite sidingMirrored privacy glass
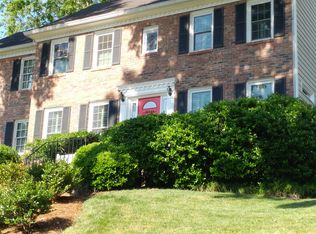
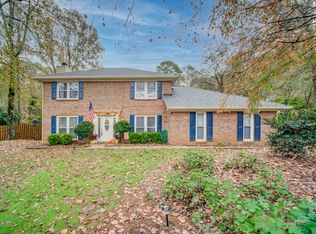
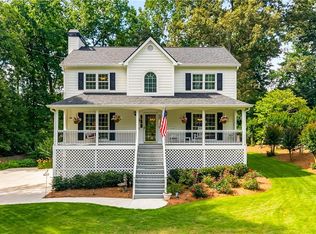
    Welcome to 4359 Stockton Way in Marietta, Georgia. Are you ready to find your dream home? Look no further! This beautiful white farmhouse is ready for new owners. This place has so many upgrades it's hard to list them all. When you pull up you will immediately notice the landscaping wrapping around the huge corner lot. The exterior is a mixture of white siding, lime washed stone, and overside insulated casement windows that allow for tons of natural light to flow in. The front door was custom made and features mirrored privacy glass allowing inside occupants to see out but people standing outside not able to see in. The front foyer is really cool with stone flooring and exposed beams that add a ton of character and charm. Once inside, you'll find a spacious dining room & living room separated by a gas burning fireplace wrapped in stone. The kitchen is just off the living room and features high-end cabinets, granite countertops and stainless appliances. Don't miss the sunroom/playroom off the living room which leads you out to the level deck overlooking the yard complete with a nearly brand new hot tub! Upstairs you will find a well appointed primary bedroom and bathroom complete with double vanity, frameless glass shower and oversized walk-in closet. You will also find 2 more generously sized guest rooms that share a nicely appointed bathroom in between. The entire upstairs has brand new plush carpet installed just last week, never been walked on! This house is centrally located right in between Downtown Marietta, Roswell, and Woodstock. Also in the award winning Lassiter school district just around the corner. Everything in this house has been well maintained from top to bottom. Roof, driveway, & water heater only a few years old. You will not find a nicer home for the money on the market currently. Come visit us at 4359 Stockton Way today, you will not be disappointed!

    Zillow last checked:

    Listing updated:

    Listing Provided by:

    Harrison Clymer,

    Atlanta Fine Homes Sotheby's International

    Bought with:

    TERI EHRLICH, 313041

    Keller Williams Realty Chattahoochee North, LLC

    Source: FMLS GA,MLS#: 7334739MLS Logo

    Facts & features

    Interior

    Bedrooms & bathrooms
    • Bedrooms: 3
    • Bathrooms: 3
    • Full bathrooms: 2
    • 1/2 bathrooms: 1
    Primary bedroom
    • Features: Oversized Master
    • Level: Oversized Master
    Bedroom
    • Features: Oversized Master
    Primary bathroom
    • Features: Double Vanity, Shower Only
    Dining room
    • Features: Dining L, Open Concept
    Kitchen
    • Features: Eat-in Kitchen, Stone Counters, View to Family Room
    Heating
    • Central
    Cooling
    • Central Air
    Appliances
    • Included: Dishwasher, Disposal, Dryer, Electric Range, Microwave, Refrigerator, Washer
    • Laundry: Common Area, Main Level
    Features
    • Crown Molding, Entrance Foyer
    • Flooring: Carpet, Hardwood
    • Windows: Insulated Windows
    • Basement: None
    • Number of fireplaces: 1
    • Fireplace features: Gas Starter
    • Common walls with other units/homes: No Common Walls
    Interior area
    • Total structure area: 2,030
    • Total interior livable area: 2,030 sqft
    • Finished area above ground: 2,030

    Property

    Parking
    • Total spaces: 2
    • Parking features: Driveway, Garage
    • Garage spaces: 2
    • Has uncovered spaces: Yes
    Accessibility
    • Accessibility features: None
    Features
    • Levels: Two
    • Stories: 2
    • Patio & porch: Deck
    • Exterior features: Rain Gutters, Storage
    • Pool features: None
    • Has spa: Yes
    • Spa features: Private
    • Fencing: Back Yard
    • Has view: Yes
    • View description: City
    • Waterfront features: None
    • Body of water: None
    Lot
    • Size: 0.35 Acres
    • Features: Corner Lot, Front Yard, Landscaped, Level, Sprinklers In Rear
    Details
    • Additional structures: Shed(s)
    • Parcel number: 16016700170
    • Other equipment: None
    • Horse amenities: None

    Construction

    Type & style
    • Home type: SingleFamily
    • Architectural style: Cottage,Farmhouse,Traditional
    • Property subtype: Single Family Residence, Residential
    Materials
    • Cement Siding
    • Foundation: Slab
    • Roof: Shingle
    Condition
    • Resale
    • New construction: No
    • Year built: 1984

    Utilities & green energy

    • Electric: 110 Volts, 220 Volts
    • Sewer: Public Sewer
    • Water: Public
    • Utilities for property: Cable Available, Electricity Available, Natural Gas Available, Phone Available, Sewer Available, Water Available
    Green energy
    • Energy efficient items: Appliances
    • Energy generation: None

    Community & neighborhood

    Security
    • Security features: Smoke Detector(s)
    Community
    • Community features: None
    Location
    • Region: Marietta
    • Subdivision: Stocktons Ford

    HOA & financial

    HOA
    • Has HOA: No

    Other

    Other facts
    • Road surface type: Asphalt

    Price history

    DateEventPrice
    2/28/2024Sold$555,000+0.9%$273/sqft
    Source: FMLS GA #7334739 Report a problem
    2/15/2024Pending sale$550,000$271/sqft
    Source: FMLS GA #7334739 Report a problem
    2/8/2024Listed for sale$550,000+102.2%$271/sqft
    Source: FMLS GA #7334739 Report a problem
    9/29/2017Sold$272,000-1.1%$134/sqft
    Source: Public Record Report a problem
    8/17/2017Pending sale$275,000$135/sqft
    Source: Atlanta Communities #8241822 Report a problem
    8/14/2017Listed for sale$275,000+20.6%$135/sqft
    Source: Atlanta Communities #8241822 Report a problem
    5/19/2016Sold$227,950$112/sqft
    Source: Public Record Report a problem

    Public tax history

    YearProperty taxesTax assessment
    2024$4,103 +21.9%$167,252 +5.7%
    2023$3,366 +2.9%$158,272 +23.8%
    2022$3,272 $127,856
    2021$3,272 +4.1%$127,856 +4.8%
    2020$3,143 +19.6%$121,952 +23.9%
    2019$2,628 $98,404
    2018$2,628 $98,404 +11.4%
    2017$2,628 +404.6%$88,304 +9.1%
    2016$521 -6.8%$80,956
    2015$559 +5.3%$80,956 +16.6%
    2014$531 -2.1%$69,448
    2013$542 -5.2%$69,448 -6.9%
    2012$572 -0.6%$74,612
    2011$575 +16.4%$74,612
    2010$494 $74,612
    2009$494 -60.6%$74,612 +21.7%
    2006$1,255 -0.5%$61,324
    2005$1,261 $61,324
    2004$1,261 +3%$61,324 +2.7%
    2003$1,224 -0.1%$59,724
    2002$1,226 -6.7%$59,724
    2001$1,314 +19.4%$59,724 +20.9%
    2000$1,101 $49,410

    Find assessor info on the county website

    Neighborhood: 30066

    Nearby schools

    GreatSchools rating
    Schools provided by the listing agent
    • Elementary: Rocky Mount
    • Middle: Mabry
    • High: Lassiter

    Source: FMLS GA. This data may not be complete. We recommend contacting the local school district to confirm school assignments for this home.

    Get a cash offer in 3 minutes
    Find out how much your home could sell for in as little as 3 minutes with a no-obligation cash offer.
    Estimated market value
    $539,500
    Get a cash offer in 3 minutes
    Find out how much your home could sell for in as little as 3 minutes with a no-obligation cash offer.
    Estimated market value
    $539,500