
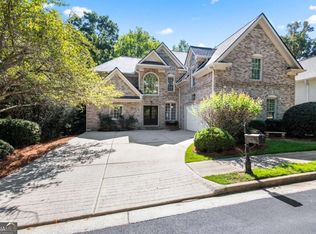
Come experience modern luxury and vibrant living in this exquisite 5-bedroom, 4-full-bath craftsman-style home, situated in the back section of the Berkdale at Crabapple community, completed in 2022. Located in Roswell's highly sought-after top-rated school district. This home offers the community's largest floor plan, (The Valleybrook). The home features a beautiful craftsman-style exterior with stone and shake accents. The expansive main level boasts an open-concept layout with high ceilings, creating the perfect space for family gatherings and entertaining guests. Abundant natural daylight fills the home, creating an immediate sense of calm, warmth, and sophistication. The moment you step inside, you'll find a spacious guest bedroom and a full bath conveniently located near the formal dining room, which comfortably seats for 12. At the heart of the home is a beautifully designed chef's kitchen, where entertaining becomes effortless. The kitchen is anchored by an oversized island with granite countertops and features stainless steel appliances, a gas cooktop, wall oven, conventional oven, a designer backsplash, and ample beautiful white cabinetry. A walk-in pantry and stunning butler's pantry provide exceptional storage and make hosting holidays and special gatherings a breeze. The kitchen flows seamlessly into a spacious breakfast nook with an open view of the family room and sunroom, creating an inviting space for everyday living and entertainment. Entering the residence from the beautifully finished epoxy-coated garage, you'll find a convenient mudroom with a built-in bench, perfect for storing everyday essentials and removing your shoes. Just a few steps away, a dedicated office provides flexibility for today's lifestyle and offers the perfect place to work from home or drop off your purse/briefcase after a long day at work. This residence offers the perfect blend of modern comfort, luxury, and functionality. Thoughtfully curated interiors create an effortless flow for entertainment, relaxing, and enjoying all this exceptional home has to offer. Upstairs, you'll be welcomed with a bright, sun-filled loft, three spacious secondary bedrooms, two full bathrooms, and a conveniently located laundry room. The oversized and inviting owner's retreat feels like a private sanctuary, offering plenty of space to unwind and relax. The luxurious owner's bathroom features a large walk-in shower, dual vanities, and an oversized walk-in closet. Step outside to the extended covered porch, where a saltwater hot tub, level lawn, evergreen trees, and privacy fencing create the perfect private retreat. Enjoy relaxing evenings, outdoor gatherings, and BBQs with family and friends in your own backyard oasis. Conveniently located just 5 minutes from Crabapple Market and approximately 10 minutes from Avalon, Downtown Alpharetta, and Historic Roswell, this exceptional home offers both luxury and convenience in one of Roswell's most desirable communities. This home offers the Digital Virtual Stages online, and Home Staging are available for you to view with your agent as well. More Update pictures is coming. Open House is schedule for Saturday, Sunday September 12th & 13th from 2:00Pm to 6:00Pm. Come & join us with refreshments. Make this beautiful home yours today!
Active
$929,900
4010 Applecrisp Rd, Roswell, GA 30076
5beds
3,551sqft
Single Family Residence
Built in 2022
9,278 Square Feet Lot
$912,500 Zestimate®
$262/sqft
$108/mo HOA
What's special
High ceilingsLevel lawnDedicated officeBackyard oasisSaltwater hot tubBright sun-filled loftAbundant natural daylight
- 32 days
- 1,382
- 90
Likely to sell faster than
Zillow last checked:
Listing updated:
Listed by:
Doan Tran 6789388857,
Savoia Realty
Source: GAMLS,MLS#: 10836767
Facts & features
Interior
Bedrooms & bathrooms
- Bedrooms: 5
- Bathrooms: 4
- Full bathrooms: 4
- Main level bathrooms: 1
- Main level bedrooms: 1
Rooms
- Room types: Family Room, Foyer, Keeping Room, Laundry, Loft, Sun Room
Dining room
- Features: Seats 12+, Separate Room
Kitchen
- Features: Breakfast Room, Kitchen Island, Pantry, Solid Surface Counters, Walk-in Pantry
Heating
- Central, Floor Furnace, Forced Air, Natural Gas
Cooling
- Ceiling Fan(s), Central Air, Electric
Appliances
- Included: Convection Oven, Cooktop, Dishwasher, Disposal, Gas Water Heater, Ice Maker, Microwave, Stainless Steel Appliance(s)
- Laundry: Upper Level
Features
- Double Vanity, High Ceilings, Rear Stairs, Tile Bath, Tray Ceiling(s), Vaulted Ceiling(s), Walk-In Closet(s)
- Flooring: Carpet, Hardwood, Tile
- Windows: Double Pane Windows
- Basement: None
- Attic: Expandable,Pull Down Stairs
- Number of fireplaces: 1
- Fireplace features: Factory Built, Family Room, Gas Log, Gas Starter
Interior area
- Total structure area: 3,551
- Total interior livable area: 3,551 sqft
- Finished area above ground: 3,551
- Finished area below ground: 0
Property
Parking
- Total spaces: 2
- Parking features: Attached, Garage, Garage Door Opener, Kitchen Level
- Has attached garage: Yes
Features
- Levels: Two
- Stories: 2
- Patio & porch: Patio, Porch
- Fencing: Back Yard,Fenced
- Has view: Yes
- View description: Seasonal View
Lot
- Size: 9,278 Square Feet
- Features: City Lot, Level, Open Lot
Details
- Parcel number: 22 387012812694
Construction
Type & style
- Home type: SingleFamily
- Architectural style: Traditional
- Property subtype: Single Family Residence
Materials
- Wood Siding
- Roof: Composition
Condition
- Resale
- New construction: No
- Year built: 2022
Utilities & green energy
- Electric: 220 Volts
- Sewer: Public Sewer
- Water: Public
- Utilities for property: Cable Available, Electricity Available, High Speed Internet, Natural Gas Available, Phone Available, Sewer Connected, Underground Utilities, Water Available
Community & HOA
Community
- Features: Sidewalks, Street Lights
- Security: Carbon Monoxide Detector(s), Open Access, Security System, Smoke Detector(s)
- Subdivision: Berkdale at Crapapple
HOA
- Has HOA: Yes
- Services included: Management Fee, Reserve Fund
- HOA fee: $1,296 annually
Location
- Region: Roswell
Financial & listing details
- Price per square foot: $262/sqft
- Tax assessed value: $952,500
- Annual tax amount: $8,393
- Date on market: 9/4/2026
- Cumulative days on market: 32 days
- Listing agreement: Exclusive Right To Sell
- Listing terms: Cash,Conventional,FHA
- Electric utility on property: Yes
Estimated market value
$912,500
$867,000 - $958,000
$4,851/mo
Price history
| Date | Event | Price |
|---|---|---|
| 9/4/2026 | Listed for sale | $929,900+1.3%$262/sqft |
Source:  GAMLS #10836767 Report a problem GAMLS #10836767 Report a problem | ||
| 4/22/2024 | Sold | $917,900+4.9%$258/sqft |
Source: GAMLS #10266855 Report a problem | ||
| 3/19/2024 | Pending sale | $875,000$246/sqft |
Source:  FMLS GA #7351779 Report a problem FMLS GA #7351779 Report a problem | ||
| 3/14/2024 | Listed for sale | $875,000$246/sqft |
Source: FMLS GA #7351779 Report a problem | ||
Public tax history
| Year | Property taxes | Tax assessment |
|---|---|---|
| 2025 | $9,951 +32.8% | $381,000 +27.7% |
| 2024 | $7,495 +6.3% | $298,440 |
| 2023 | $7,048 | $298,440 +1156.1% |
| 2022 | -- | $23,760 |
Find assessor info on the county website
Monthly payment
Est. payment
Payment breakdown
Explore the cost of this home by adjusting the details. Changes won't be saved.Climate risks
Neighborhood: 30076
Nearby schools
Schools provided by the listing agent
- Elementary: Sweet Apple
- Middle: Elkins Pointe
- High: Milton
Source: GAMLS. This data may not be complete. We recommend contacting the local school district to confirm school assignments for this home.
Similar homes
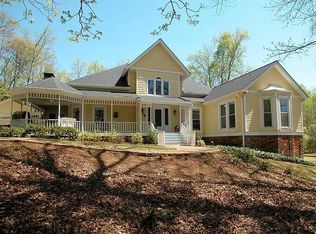
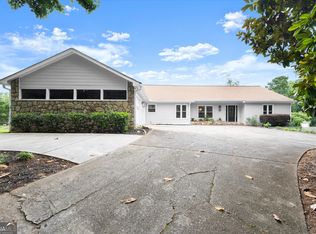
- $875,0006 bd3 ba4.8k sqft560 Saddle Creek Cir, Roswell, GA 30076Active
 MLS ID #10810985, Libby Bramlett, Keller Williams Realty Atlanta North. GAMLS
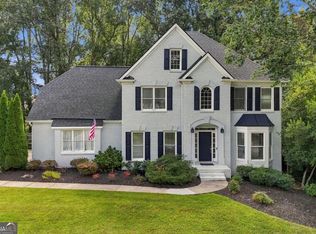
 - $925,0005 bd5 ba4.2k sqft625 Briars Bnd, Alpharetta, GA 30004Active
 MLS ID #10858078, Irina Averyanov, Keller Williams Realty North Atlanta. GAMLS
 - $965,0005 bd5 ba3.6k sqft2045 River Falls Dr, Roswell, GA 30076Active
 MLS ID #10847754, Natalie Blalock, The Rezerve. GAMLS
 - $899,0005 bd5 ba5k sqft265 Carriage Station Cir, Roswell, GA 30075Active
 MLS ID #10807615, Monarch Realty Partners, Real Broker, LLC. GAMLS
 - $825,0005 bd3 ba3.7k sqft1150 Timberline Pl, Alpharetta, GA 30005ActiveMLS ID #10854338, Amy Pedersen, Compass. GAMLS
- $995,0005 bd4 ba4.5k sqft1455 Richards Cir, Alpharetta, GA 30009ActiveMLS ID #10833061, Donna Augello, Harry Norman Realtors. GAMLS
- $895,0005 bd4 ba4k sqft5785 Millwick Dr, Johns Creek, GA 30005ActiveMLS ID #10837362, April MacManus, Keller Williams Chattahoochee. GAMLS
- $830,0005 bd3 ba2.8k sqft301 Oak Ter, Alpharetta, GA 30009ActiveMLS ID #10739010, Therese Emling, 1 Look Real Estate. GAMLS
- $899,0005 bd4 ba3.5k sqft4020 Claiborne Farm Rd, Suwanee, GA 30024ActiveMLS ID #10789378, Minjung Chang, Heritage South Realty, LLC. GAMLS
- $935,0004 bd4 ba4.5k sqft111 Cadence Trl, Canton, GA 30115ActiveMLS ID #10845277, Joe A Porter, Northgate Realty Brokers, LLC. GAMLS
- $600,0004 bd4 ba2.2k sqft1040 Aster Rd, Roswell, GA 30076ActiveMLS ID #10843335, Victor Rodriguez, Watkins Real Estate Associates. GAMLS
- $785,0005 bd5 ba3.3k sqft472 Greyfield Dr, Canton, GA 30115ActiveMLS ID #10837840, Jeanine Blumer, BHHS Georgia Properties. GAMLS
- $785,0004 bd4 ba3k sqft137 Quinn Way, Milton, GA 30004ActiveMLS ID #10807409, Reid Dowling, High Country Reserve. GAMLS
- $795,0004 bd4 ba3.1k sqft6130 Bentley Commons Dr, Cumming, GA 30040ActiveMLS ID #10844707, Phung Linh Nguyen, Coldwell Banker Realty. GAMLS
- $1,085,0004 bd5 ba3.1k sqft327 Concord St, Alpharetta, GA 30009For Sale
 MLS ID #7845323, Kerri Gurley, Atlanta Fine Homes Sotheby's International. FMLS GA
 - $859,0004 bd4 ba3.1k sqft259 Wild Ginger Bnd, Woodstock, GA 30188ActiveGAMLS
- $784,9004 bd3 ba3.2k sqft7205 Harbour Lndg, Alpharetta, GA 30005ActiveMLS ID #10837606, Kelly B Rosen, Keller Williams Realty Atl. Partners. GAMLS
- $800,0004 bd3 ba2.7k sqft7155 Fawn Lake Dr, Alpharetta, GA 30005ActiveMLS ID #10806658, Home With Sherry Team, Compass. GAMLS
- $750,0005 bd4 ba3.2k sqft146 Aspen Hall Dr, Canton, GA 30115ActiveMLS ID #10822850, Holly N Leonard, Haven Real Estate Brokers. GAMLS
- $999,0006 bd5 ba4.4k sqft1850 Bernice Dr, Cumming, GA 30041ActiveMLS ID #10847258, Home With Sherry Team, Compass. GAMLS
