Gorgeous home on a private, wooded lot with a beautifully finished basement in sought-after Longlake, a premier lake/swim/tennis community in South Forsyth! Extensive recent updates include a brand-new architectural roof, freshly stained hardwood floors on the main level, fresh interior paint throughout most of the home, all-new upstairs carpet, and a beautifully renovated kitchen featuring quartz countertops, freshly painted cabinets, new tile flooring, stainless steel appliances, recessed lighting, updated fixtures, a walk-in pantry, and a sunny breakfast area. The main level features hardwood floors throughout, a separate living room and formal dining room, a private office with French doors, the renovated kitchen, and a spacious family room with a gas-log fireplace. Upstairs, hardwood stairs lead to all-new carpet throughout the second level. The primary suite offers abundant natural light, a tray ceiling, ceiling fan, and an updated bath with dual quartz vanities, tile flooring, a tiled shower with frameless glass doors, and an oversized walk-in closet with two separate sides. Three additional bedrooms, a convenient laundry room, and an updated hall bath with a walk-in tiled shower, tile flooring, new vanity, quartz countertops, and updated fixtures complete the upper level. Enjoy outdoor living on the fabulous screened porch featuring a vaulted ceiling, ceiling fan, and recessed lighting, with a Trex deck below overlooking the private, wooded backyard with two levels of usable outdoor space. The finished terrace level is a stand-out feature, offering a full in-law suite with its own well-appointed kitchen featuring quartz countertops, breakfast bar, tile backsplash, stainless steel appliances including refrigerator, dishwasher, microwave, electric cooktop, pendant lighting, and recessed lighting. The large family/rec room includes an electric fireplace, tray ceiling, and recessed lighting. You'll also find a generous bedroom with plenty of windows, a full bath with a tiled walk-in shower, tile flooring, and an upgraded vanity, plus a workout room and an awesome theater. The basement opens directly to the lower Trex deck and backyard. Longlake offers outstanding amenities including a 45-acre lake, 6-lane junior Olympic pool, six tennis courts, pickleball courts, swim, tennis, and pickleball teams, a two-story clubhouse, basketball court, playground, walking paths, fishing, boating, and an active HOA with events and activities for both adults and children. Ideally located just two miles from GA-400 and The Collection, with award-winning South Forsyth schools!
Active
$815,000
770 Glastonbury Ct, Cumming, GA 30041
5beds
4,091sqft
:
Get pre-qualified$5,176/mo
Single Family Residence
Built in 2003
0.39 Acres Lot
$796,500 Zestimate®
$199/sqft
$116/mo HOA
What's special
Beautifully renovated kitchenNew vanityStainless steel appliancesSunny breakfast areaAwesome theaterBrand-new architectural roofPrivate wooded lot
- 12 days |
- 1,420 |
- 55 |
Zillow last checked:
Listing updated:
Listed by:
Trenna L Gordon 678-779-8736,
BHHS Georgia Properties
Source: GAMLS,MLS#: 10805835
Facts & features
Interior
Bedrooms & bathrooms
- Bedrooms: 5
- Bathrooms: 4
- Full bathrooms: 3
- 1/2 bathrooms: 1
Rooms
- Room types: Exercise Room, Media Room, Office
Dining room
- Features: Separate Room
Kitchen
- Features: Kitchen Island, Solid Surface Counters, Walk-in Pantry
Heating
- Central, Forced Air, Natural Gas, Zoned
Cooling
- Central Air, Ceiling Fan(s), Zoned, Electric
Appliances
- Included: Dishwasher, Disposal, Gas Water Heater, Microwave, Oven/Range (Combo), Stainless Steel Appliance(s)
- Laundry: Upper Level
Features
- Double Vanity, Tray Ceiling(s), Walk-In Closet(s), High Ceilings, Entrance Foyer, Soaking Tub, Separate Shower
- Flooring: Carpet, Hardwood, Tile
- Windows: Double Pane Windows
- Basement: Full
- Attic: Pull Down Stairs
- Number of fireplaces: 1
- Fireplace features: Family Room, Factory Built, Gas Starter
- Common walls with other units/homes: No Common Walls
Interior area
- Total structure area: 4,091
- Total interior livable area: 4,091 sqft
- Finished area above ground: 2,841
- Finished area below ground: 1,250
Video & virtual tour
Property
Parking
- Total spaces: 2
- Parking features: Garage
- Has garage: Yes
Features
- Levels: Three Or More
- Stories: 3
- Patio & porch: Screened, Deck, Porch
- Exterior features: Other
- Has view: Yes
- View description: Lake
- Has water view: Yes
- Water view: Lake
- Waterfront features: No Dock Or Boathouse
- Body of water: Longlake
Lot
- Size: 0.39 Acres
- Features: Level, Private
Details
- Additional structures: Other
- Parcel number: 134 419
- Special conditions: Covenants/Restrictions
Construction
Type & style
- Home type: SingleFamily
- Architectural style: Traditional
- Property subtype: Single Family Residence
Materials
- Other
- Foundation: Slab
- Roof: Composition
Condition
- Resale
- New construction: No
- Year built: 2003
Utilities & green energy
- Electric: 220 Volts
- Sewer: Public Sewer
- Water: Public
- Utilities for property: Cable Available, Electricity Available, Natural Gas Available, Phone Available, Sewer Available, Underground Utilities, Water Available
Community & HOA
Community
- Features: Clubhouse, Lake, Park, Playground, Pool, Swim Team, Tennis Court(s), Sidewalks
- Security: Smoke Detector(s)
- Subdivision: Longlake
HOA
- Has HOA: Yes
- Services included: Reserve Fund, Tennis, Trash, Management Fee, Swimming
- HOA fee: $1,390 annually
Location
- Region: Cumming
Financial & listing details
- Price per square foot: $199/sqft
- Tax assessed value: $781,180
- Annual tax amount: $6,379
- Date on market: 7/15/2026
- Cumulative days on market: 12 days
- Listing agreement: Exclusive Right To Sell
- Listing terms: Cash,Conventional,FHA,VA Loan
- Electric utility on property: Yes
Estimated market value
$796,500
$757,000 - $836,000
$3,221/mo
Price history
| Date | Event | Price |
|---|---|---|
| 7/15/2026 | Listed for sale | $815,000+207.5%$199/sqft |
Source:  GAMLS #10805835 Report a problem GAMLS #10805835 Report a problem | ||
| 10/6/2003 | Sold | $265,000$65/sqft |
Source: Public Record Report a problem | ||
Public tax history
| Year | Property taxes | Tax assessment |
|---|---|---|
| 2025 | $5,258 -11.1% | $312,472 +4.1% |
| 2024 | $5,915 +24.8% | $300,028 +19.5% |
| 2023 | $4,741 -7.7% | $251,052 +11.3% |
| 2022 | $5,138 +15.2% | $225,488 +24.1% |
| 2021 | $4,459 +14.8% | $181,688 +18.1% |
| 2020 | $3,884 +0.4% | $153,848 +0.6% |
| 2019 | $3,870 +3.4% | $152,872 +5.1% |
| 2017 | $3,744 +3.5% | $145,440 +4.3% |
| 2016 | $3,617 | $139,440 +5.2% |
| 2015 | $3,617 +21.5% | $132,600 +14.1% |
| 2014 | $2,978 -0.2% | $116,220 |
| 2013 | $2,984 -0.8% | $116,220 -0.8% |
| 2012 | $3,009 -3.5% | $117,192 -4.3% |
| 2011 | $3,119 | $122,480 -3.2% |
| 2010 | -- | $126,564 |
| 2009 | -- | $126,564 |
| 2008 | -- | $126,564 +10.6% |
| 2007 | -- | $114,480 |
| 2006 | $2,432 | $114,480 |
| 2005 | $2,432 | $114,480 |
| 2004 | $2,432 +457.7% | $114,480 |
| 2003 | $436 | -- |
| 2002 | -- | -- |
Find assessor info on the county website
Monthly payment
Est. payment
Payment breakdown
Explore the cost of this home by adjusting the details. Changes won't be saved.Climate risks
Neighborhood: Longlake
Nearby schools
GreatSchools rating
- 9/10Shiloh Point Elementary SchoolGrades: PK-5Distance: 1.2 mi
- 10/10Piney Grove Middle SchoolGrades: 6-8Distance: 1.4 mi
- 10/10South Forsyth High SchoolGrades: 9-12Distance: 1.2 mi
Schools provided by the listing agent
- Elementary: Shiloh Point
- Middle: Piney Grove
- High: South Forsyth
Source: GAMLS. This data may not be complete. We recommend contacting the local school district to confirm school assignments for this home.
- $789,8007 bd4 ba4.4k sqft780 Glastonbury Ct, Cumming, GA 30041Off Market
- $675,8004 bd3 ba2.5k sqft760 Glastonbury Ct, Duluth, GA 30041Off Market
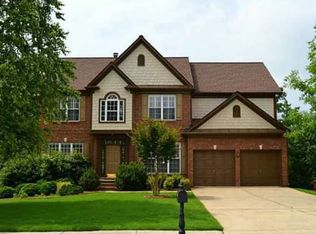
- $934,3005 bd4 ba3.4k sqft750 Glastonbury Ct, Cumming, GA 30041Off Market
- $644,2004 bd2 ba2.5k sqft765 Glastonbury Ct, Cumming, GA 30041Off Market
- $910,1005 bd4 ba3.4k sqft790 Glastonbury Ct, Cumming, GA 30041Off Market
- $825,0005 bd4 ba3.4k sqft775 Glastonbury Ct, Cumming, GA 30041Sold
- $725,8005 bd3 ba3k sqft830 Hollington Ct, Cumming, GA 30041Off Market
- $713,4004 bd3 ba2.7k sqft820 Hollington Ct, Cumming, GA 30041Off Market
A local agent can set up tours, give advice and negotiate with sellers.
Similar homes
- $865,0005 bd4 ba3.8k sqft4110 Hillsborough Close, Cumming, GA 30041Active
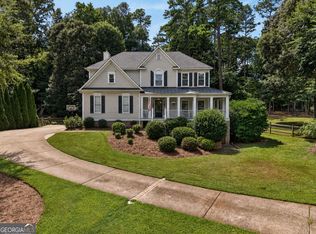
 MLS ID #10808423, Caitlin Payne, Harry Norman Realtors. GAMLS
 - $879,5005 bd5 ba3.8k sqft4575 Alister Park Dr, Cumming, GA 30041Active
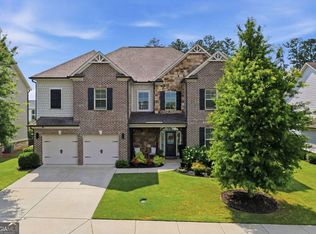 MLS ID #10804431, Melissa Morgan, BHHS Georgia Properties. GAMLS
 - $799,9005 bd5 ba4.5k sqft5495 Hedgewick Way, Cumming, GA 30040Active
 MLS ID #10804106, Olga Buchkovsky, Century 21 Results. GAMLS
 - $925,0005 bd5 ba5.2k sqft2564 Bagley Rd, Cumming, GA 30041Active
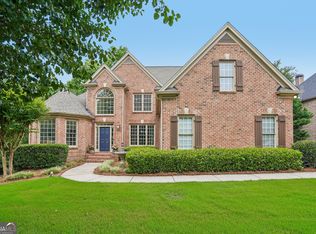 MLS ID #10783664, Wendi Ligas, Keller Williams Realty Atl. Partners. GAMLS
 - $895,0006 bd5 ba4.8k sqft3725 River Club Dr, Cumming, GA 30041ActiveMLS ID #10766063, Debbie and Tara, Keller Williams Realty Atl. Partners. GAMLS
- $665,0004 bd4 ba2.9k sqft4495 Hedgewood Dr, Cumming, GA 30041ActiveMLS ID #10798535, Lavanya Thadiparthi, Sekhars Realty, Inc.. GAMLS
- $825,0004 bd4 ba3.8k sqft401 Maple Ridge Ct, Cumming, GA 30028ActiveMLS ID #10812519, Tania Tedesco, RE/MAX Town & Country Jasper. GAMLS
- $725,0005 bd4 ba2.5k sqft440 Oakleaf Trl, Suwanee, GA 30024Active Under ContractMLS ID #10789566, Donna Burns, BHHS Georgia Properties. GAMLS
- $799,9005 bd4 ba3.5k sqft202 Brighten Ct, Alpharetta, GA 30004ActiveMLS ID #10803932, William E Marsh, Keller Williams Community Partners. GAMLS
- $599,9995 bd3 ba3.1k sqft2855 Stonehenge Ct, Cumming, GA 30041ActiveMLS ID #10759035, Gina DiResta, PEND Realty, LLC. GAMLS
- $875,0005 bd4 ba4.5k sqft7600 Brookstead Xing, Johns Creek, GA 30097ActiveMLS ID #10795564, Toth Family Real Estate, Compass. GAMLS
- $889,0008 bd6 ba5.3k sqft4235 Isabelline Blf, Cumming, GA 30040ActiveMLS ID #10798857, Daniel D LaBossiere, Century 21 Results. GAMLS
- $899,9007 bd5 ba4.5k sqft1010 River Mist Dr, Suwanee, GA 30024ActiveMLS ID #10795660, Cheryl Bridges, Keller Williams Realty North Atlanta. GAMLS
- $925,0005 bd4 ba4.5k sqft610 Fawn Run, Alpharetta, GA 30005ActiveMLS ID #10793676, Modern Traditions Realty Group, RE/MAX Center. GAMLS
- $830,0005 bd5 ba5.1k sqft6695 Canyon Cv, Cumming, GA 30028ActiveMLS ID #10801817, Premier Realty Group, Keller Williams Realty Atl. Partners. GAMLS
- $840,0006 bd5 ba5.3k sqft5050 Savannah Run, Cumming, GA 30040ActiveMLS ID #10772731, Jennifer Warner, Method Real Estate Advisors. GAMLS
- $784,9905 bd4 ba3.6k sqft3305 Stock Saddle Pl, Cumming, GA 30040ActiveMLS ID #10718606, Steven T Koleno, Beycome Brokerage Realty LLC. GAMLS
- $465,0004 bd3 ba2.6k sqft2130 Hickory Cv, Cumming, GA 30041ActiveMLS ID #10798364, Linda Saeliou Custer, Atlanta Communities. GAMLS
- $875,0006 bd6 ba5.4k sqft302 Beech Tree Hollow, Sugar Hill, GA 30518ActiveMLS ID #10773848, Stacy DeRogatis, Keller Williams Realty Atl. Partners. GAMLS
- $850,0006 bd5 ba5.3k sqft6185 Masters Club Dr, Suwanee, GA 30024ActiveMLS ID #10739547, Lindsay Antoniskis, Atlanta Communities. GAMLS
