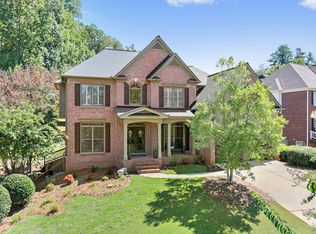
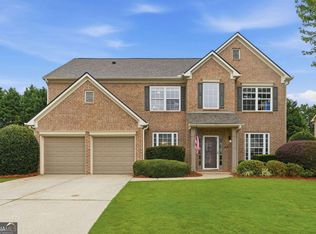
Fantastic Opportunity to Live in the Sought After Castlebrooke Subdivision! This 4 BR/3.5 Home has Been Completely Renovated and Sits on a Private Fenced Level Lot. Fresh Paint Inside and Out, New Flooring, New Carpet and Professionally Landscaped w/Raised Bed Garden! Grand Two Story Family Room w/Bay Windows, Custom Built-in Cabinets, Fireplace and Ceiling Fan! Chef's Kitchen w/All Stainless Steel Appliances, Built-in Microwave, Separate Gas Cooktop, Wall Oven, Custom White Cabinets, Tiled Backsplash, Island, Granite Countertops and Butler's Pantry. Separate Dining Room w/Wainscoting and Chandelier. Office/Den on Main w/Bay Windows and Crown Molding. Two Story Foyer w/Chandelier! Relax or Entertain in Outdoor Patio Area w/Gazebo or the Second Covered Patio Area w/Ceiling Fan. Master Suite w/Dual Tray Ceiling and Fan! Remodeled Master Spa w/Gorgeous Tiled Shower w/Seamless Glass, Separate Soaking Tub, Tiled Floor, Custom Dual Vanities, Upgraded Fixtures and Large Walk-in Closet w/ Second Laundry Location. 3 Spacious Secondary Suites Up w/Two Renovated Baths! This Home is Turnkey and Most the Heavy Lifting Has Already Been Completed w/Two New HVAC Condensers, Roof and Garage Doors in the Past 3 Years!
Pending
$679,900
5350 Avonshire Ln, Cumming, GA 30040
4beds
2,932sqft
Single Family Residence
Built in 2001
0.44 Acres Lot
$672,900 Zestimate®
$232/sqft
$-- HOA
What's special
Private fenced level lotCustom built-in cabinetsTiled backsplashGranite countertopsUpgraded fixturesCustom white cabinetsTwo renovated baths
- 48 days
- 224
- 1
Zillow last checked:
Listing updated:
Listed by:
Tom Stocks 678-283-9570,
Harry Norman Realtors,
Candace German 706-455-6207,
Harry Norman Realtors
Source: GAMLS,MLS#: 10833823
Facts & features
Interior
Bedrooms & bathrooms
- Bedrooms: 4
- Bathrooms: 4
- Full bathrooms: 3
- 1/2 bathrooms: 1
Rooms
- Room types: Den, Family Room, Laundry, Office
Kitchen
- Features: Breakfast Bar, Breakfast Room, Pantry, Kitchen Island, Solid Surface Counters
Heating
- Forced Air, Natural Gas
Cooling
- Central Air, Ceiling Fan(s)
Appliances
- Included: Dishwasher, Disposal, Microwave
- Laundry: Upper Level
Features
- Double Vanity, Tray Ceiling(s), Walk-In Closet(s)
- Flooring: Carpet, Tile
- Windows: Bay Window(s)
- Basement: None
- Number of fireplaces: 1
- Fireplace features: Gas Log
- Common walls with other units/homes: No Common Walls
Interior area
- Total structure area: 2,932
- Total interior livable area: 2,932 sqft
- Finished area above ground: 2,932
- Finished area below ground: 0
Video & virtual tour
Property
Parking
- Total spaces: 6
- Parking features: Garage, Kitchen Level
- Has garage: Yes
Features
- Levels: Two
- Stories: 2
- Patio & porch: Patio
- Fencing: Back Yard,Fenced,Front Yard
Lot
- Size: 0.44 Acres
- Features: Level, Private
Details
- Additional structures: Other
- Parcel number: 103 248
Construction
Type & style
- Home type: SingleFamily
- Architectural style: Traditional
- Property subtype: Single Family Residence
Materials
- Brick
- Foundation: Slab
- Roof: Composition
Condition
- Resale
- New construction: No
- Year built: 2001
Utilities & green energy
- Sewer: Public Sewer
- Water: Public
- Utilities for property: Cable Available, Electricity Available, Natural Gas Available, Underground Utilities, Water Available
Community & HOA
Community
- Features: Playground, Sidewalks, Street Lights
- Security: Smoke Detector(s)
- Subdivision: CASTLEBROOKE
HOA
- Has HOA: Yes
- Services included: Tennis, Swimming
Location
- Region: Cumming
Financial & listing details
- Price per square foot: $232/sqft
- Tax assessed value: $572,340
- Annual tax amount: $4,633
- Date on market: 9/2/2026
- Cumulative days on market: 48 days
- Listing agreement: Exclusive Right To Sell
- Listing terms: Cash,Conventional,FHA,VA Loan
- Electric utility on property: Yes
Estimated market value
$672,900
$639,000 - $707,000
$3,122/mo
Price history
| Date | Event | Price |
|---|---|---|
| 9/18/2026 | Pending sale | $679,900$232/sqft |
Source:  GAMLS #10833823 Report a problem GAMLS #10833823 Report a problem | ||
| 9/2/2026 | Listed for sale | $679,900+132.4%$232/sqft |
Source: GAMLS #10833823 Report a problem | ||
| 4/3/2008 | Sold | $292,500-2.5%$100/sqft |
Source: Public Record Report a problem | ||
| 1/9/2008 | Listed for sale | $299,900+12.7%$102/sqft |
Source: Listhub #3610171 Report a problem | ||
| 10/22/2001 | Sold | $266,000$91/sqft |
Source: Public Record Report a problem | ||
Public tax history
| Year | Property taxes | Tax assessment |
|---|---|---|
| 2025 | $4,633 -3.3% | $228,936 -3% |
| 2024 | $4,791 +13.3% | $235,928 +5.8% |
| 2023 | $4,229 -0.1% | $223,072 +23.7% |
| 2022 | $4,231 +13.6% | $180,280 +22.6% |
| 2021 | $3,725 +4.1% | $147,020 +5% |
| 2020 | $3,579 +2.3% | $139,964 +3% |
| 2019 | $3,500 +4.8% | $135,864 +6.9% |
| 2017 | $3,338 +5.9% | $127,064 +7.4% |
| 2016 | $3,152 | $118,264 +1% |
| 2015 | $3,152 +21.5% | $117,104 +15.6% |
| 2014 | $2,595 -0.2% | $101,328 |
| 2013 | $2,600 -1.1% | $101,328 -0.9% |
| 2012 | $2,629 -4.9% | $102,220 -4.6% |
| 2011 | $2,764 | $107,112 -4.2% |
| 2010 | -- | $111,852 |
| 2009 | -- | $111,852 |
| 2008 | -- | $111,852 +0.6% |
| 2007 | -- | $111,160 |
| 2006 | $2,351 +1.7% | $111,160 +2% |
| 2005 | $2,312 | $108,960 |
| 2004 | $2,312 -3.1% | $108,960 |
| 2003 | $2,386 +8.3% | -- |
| 2002 | $2,203 +494.6% | -- |
| 2001 | $370 +4.6% | -- |
| 2000 | $354 | -- |
Find assessor info on the county website
Monthly payment
Est. payment
Payment breakdown
Explore the cost of this home by adjusting the details. Changes won't be saved.Climate risks
Neighborhood: Castlebrooke
Nearby schools
Schools provided by the listing agent
- Elementary: Whitlow
- Middle: Vickery Creek
- High: Forsyth Central
Source: GAMLS. This data may not be complete. We recommend contacting the local school district to confirm school assignments for this home.


Similar homes
- $650,0004 bd4 ba3.3k sqft1250 Spring Oak Way, Cumming, GA 30041Active
 MLS ID #10874851, John Organ, RE/MAX Center. GAMLS
 - $745,0004 bd4 ba3.8k sqft4965 Northridge Dr, Cumming, GA 30040Active
 MLS ID #10850103, Lisa Groover, Virtual Properties Realty.com. GAMLS
 - $725,0004 bd4 ba3.1k sqft7040 Grassmoor Grange Way, Cumming, GA 30040Active
 MLS ID #10847693, Lisa Malin, Keller Williams Realty North Atlanta. GAMLS
 - $600,0004 bd3 ba2.6k sqft5165 Huntington Crest Ln, Cumming, GA 30040Active
 MLS ID #10822976, North Georgia Group, Keller Williams Community Partners. GAMLS
 - $689,9004 bd4 ba3.2k sqft8225 Majors Glen Ct, Cumming, GA 30041ActiveMLS ID #10854819, Amanda Staines, Century 21 Results. GAMLS
- $799,0005 bd5 ba4.2k sqft4305 Ashworth Dr, Cumming, GA 30040ActiveMLS ID #10824308, Katy Foltz Gillis, Atlanta Communities. GAMLS
- $619,0004 bd4 ba2.9k sqft2930 Heatherstone Dr, Cumming, GA 30041ActiveMLS ID #10857010, Justin Landis, Bolst. GAMLS
- $597,9005 bd4 ba3.4k sqft3520 Habersham Club Dr, Cumming, GA 30041ActiveMLS ID #10846693, Tary Drouault, Keller Williams Realty Atl. Partners. GAMLS
- $684,0004 bd4 ba3.6k sqft2330 Rose Walk Dr, Alpharetta, GA 30005ActiveMLS ID #10844618, Rhonda Giarraffa, Century 21 Results. GAMLS
- $575,0003 bd2 ba2.1k sqft2545 Chalgrove Ct, Cumming, GA 30040Active Under ContractMLS ID #10802786, Premier Realty Group, Keller Williams Realty Atl. Partners. GAMLS
- $725,0005 bd4 ba3.4k sqft7495 Brookwood Way, Cumming, GA 30041ActiveMLS ID #10866506, Kaye Little, Keller Williams Realty North Atlanta. GAMLS
- $550,0003 bd2 ba2.6k sqft7235 Ashford Manor Way, Cumming, GA 30040Active Under ContractMLS ID #10848475, Legacy Haus Real Estate, BHHS Georgia Properties. GAMLS
- $748,0005 bd4 ba3.7k sqft3505 Silver Vista Ct, Cumming, GA 30041ActiveMLS ID #10841527, Sarah Staton, HomeSmart. GAMLS
- $970,0005 bd4 ba4.3k sqft5980 Roxboro Ct, Cumming, GA 30040ActiveMLS ID #10857945, Karim Laljikanji, Chapman Hall Realtors. GAMLS
- $699,5005 bd5 ba4k sqft5218 Davis Love Dr, Cumming, GA 30041ActiveMLS ID #10787789, Stephanie Patterson, Real Broker, LLC. GAMLS
- $579,9004 bd4 ba3.1k sqft3335 The Commons Dr, Cumming, GA 30041ActiveMLS ID #10849058, Gina Sharma Team, Keller Williams Realty North Atlanta. GAMLS
- $685,0004 bd4 ba2.6k sqft7565 Scarlet Dr, Alpharetta, GA 30005ActiveMLS ID #10840581, The Lowry Group, Century 21 Results. GAMLS
- $619,0004 bd4 ba3.5k sqft5305 Glenhaven Dr, Cumming, GA 30041ActiveMLS ID #10811462, Jessica Sexton, BHHS Georgia Properties. GAMLS
- $640,0005 bd4 ba4.1k sqft6425 Stream Side Ct, Cumming, GA 30041ActiveMLS ID #10814581, Aine Burns, Compass. GAMLS
