Walk up the brick steps to discover the timeless charm and Southern Living elegance of this lovely home, located in sought-after Castlebrooke, one of Forsyth County's most sought-after communities. This beautifully appointed home offers 5 bedrooms plus a dedicated office and 4 full baths and features a two-story family room, an updated kitchen, and the convenience of a spacious MAIN-LEVEL PRIMARY SUITE. The bright, beautifully FINISHED TERRACE LEVEL significantly expands the home's living space and offers outstanding flexibility. An amazing IN-LAW-SUITE offers: *Large, bright bedroom w/ walk-in closet *Full, tiled bath *Impressive eat-in kitchen *Large living area *Full-size, private laundry room *New flooring *Multiple exterior doors leading to the landscaped backyard. This level is perfectly suited for guests, extended stays, entertaining, or MULTI-GENERATIONAL LIVING. A dedicated workshop area with direct outdoor access adds even more versatility. Step outside to a beautifully landscaped backyard designed for relaxing and entertaining, complete with a hot tub and easy access from the terrace level. Castlebrooke residents enjoy an exceptional collection of neighborhood amenities, including a resort-style swimming pool, clubhouse, tennis and pickleball courts, sports court, playground, scenic fishing pond, and a covered outdoor pavilion featuring a grill and stone fireplace. Conveniently located just minutes from Cumming City Center, the Big Creek Greenway, Halcyon, The Collection shopping, dining, and entertainment, with convenient access to GA-400, this exceptional property is the full package - located in an outstanding Forsyth County location served by outstanding Forsyth County schools.
Active
$725,000
5370 Avonshire Ln, Cumming, GA 30040
5beds
3,908sqft
Single Family Residence
Built in 2001
0.45 Acres Lot
$711,300 Zestimate®
$186/sqft
$79/mo HOA
What's special
Spacious main-level primary suiteUpdated kitchenHot tubImpressive eat-in kitchenTwo-story family roomFull tiled bathFull-size private laundry room
- 26 days
- 1,169
- 94
Zillow last checked:
Listing updated:
Listed by:
Gayle P Barton 404-710-0204,
BHHS Georgia Properties
Source: GAMLS,MLS#: 10850820
Facts & features
Interior
Bedrooms & bathrooms
- Bedrooms: 5
- Bathrooms: 4
- Full bathrooms: 4
- Main level bathrooms: 2
- Main level bedrooms: 1
Rooms
- Room types: Family Room, Foyer, Laundry, Office
Dining room
- Features: Separate Room
Kitchen
- Features: Breakfast Room, Pantry
Heating
- Central, Natural Gas
Cooling
- Central Air
Appliances
- Included: Dishwasher, Disposal, Microwave
- Laundry: In Basement, Mud Room
Features
- Double Vanity, Tray Ceiling(s), Vaulted Ceiling(s), Walk-In Closet(s)
- Flooring: Carpet, Hardwood, Vinyl, Tile
- Windows: Double Pane Windows
- Basement: Finished,Full,Interior Entry,Exterior Entry
- Number of fireplaces: 1
- Fireplace features: Family Room, Gas Log
- Common walls with other units/homes: No Common Walls
Interior area
- Total structure area: 3,908
- Total interior livable area: 3,908 sqft
- Finished area above ground: 2,481
- Finished area below ground: 1,427
Video & virtual tour
Property
Parking
- Total spaces: 2
- Parking features: Garage
- Has garage: Yes
Features
- Levels: Two
- Stories: 2
- Patio & porch: Deck, Patio
- Exterior features: Other
- Fencing: Fenced,Back Yard,Wood
Lot
- Size: 0.45 Acres
- Features: Sloped
Details
- Parcel number: 103 249
Construction
Type & style
- Home type: SingleFamily
- Architectural style: Traditional
- Property subtype: Single Family Residence
Materials
- Brick
- Roof: Composition
Condition
- Resale
- New construction: No
- Year built: 2001
Utilities & green energy
- Sewer: Public Sewer
- Water: Public
- Utilities for property: Underground Utilities
Community & HOA
Community
- Features: Clubhouse, Tennis Court(s), Pool, Playground
- Security: Security System, Smoke Detector(s)
- Subdivision: CASTLEBROOKE
HOA
- Has HOA: Yes
- Services included: Reserve Fund, Swimming, Tennis
- HOA fee: $950 annually
Location
- Region: Cumming
Financial & listing details
- Price per square foot: $186/sqft
- Tax assessed value: $619,930
- Annual tax amount: $6,081
- Date on market: 9/23/2026
- Cumulative days on market: 26 days
- Listing agreement: Exclusive Right To Sell
- Listing terms: FHA,Cash,Conventional,VA Loan
Estimated market value
$711,300
$676,000 - $747,000
$3,344/mo
Price history
| Date | Event | Price |
|---|---|---|
| 9/23/2026 | Listed for sale | $725,000+52.6%$186/sqft |
Source:  GAMLS #10850820 Report a problem | ||
| 1/15/2021 | Sold | $475,000+43.9%$122/sqft |
Source: Public Record Report a problem | ||
| 5/3/2006 | Sold | $330,000+11%$84/sqft |
Source: Public Record Report a problem | ||
| 9/28/2001 | Sold | $297,400$76/sqft |
Source: Public Record Report a problem | ||
Public tax history
| Year | Property taxes | Tax assessment |
|---|---|---|
| 2025 | $6,081 -3.2% | $247,972 -3.2% |
| 2024 | $6,284 +5.8% | $256,268 +6.2% |
| 2023 | $5,938 +17.4% | $241,232 +27% |
| 2022 | $5,057 +25.3% | $190,000 +18.9% |
| 2021 | $4,035 +4.1% | $159,748 +5% |
| 2020 | $3,878 +2.2% | $152,136 +2.9% |
| 2019 | $3,795 +5.2% | $147,848 +7.4% |
| 2017 | $3,608 +5.4% | $137,700 +6.8% |
| 2016 | $3,422 | $128,900 +1.1% |
| 2015 | $3,422 +21% | $127,540 +15.8% |
| 2014 | $2,829 -1.8% | $110,132 -1.6% |
| 2013 | $2,881 -1.1% | $111,892 -0.9% |
| 2012 | $2,913 -4.9% | $112,908 -4.6% |
| 2011 | $3,064 | $118,364 -4.3% |
| 2010 | -- | $123,684 |
| 2009 | -- | $123,684 -0.1% |
| 2008 | -- | $123,844 +0.6% |
| 2007 | -- | $123,048 +3.7% |
| 2006 | $2,586 +4.5% | $118,680 +1.9% |
| 2005 | $2,476 | $116,480 |
| 2004 | $2,476 -3.6% | $116,480 |
| 2003 | $2,569 +8.4% | -- |
| 2002 | $2,370 +539.7% | -- |
| 2001 | $370 +4.6% | -- |
| 2000 | $354 | -- |
Find assessor info on the county website
Monthly payment
Est. payment
Payment breakdown
Explore the cost of this home by adjusting the details. Changes won't be saved.Climate risks
Neighborhood: Castlebrooke
Nearby schools
Schools provided by the listing agent
- Elementary: Whitlow
- Middle: Vickery Creek
- High: Forsyth Central
Source: GAMLS. This data may not be complete. We recommend contacting the local school district to confirm school assignments for this home.
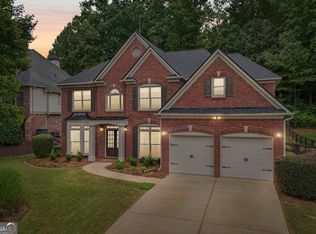
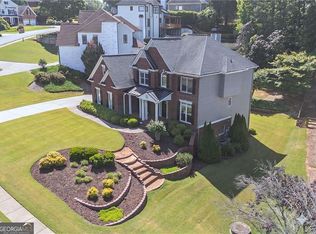

Similar homes
- $--5 bd4 ba3.2k sqft1925 Ravenswood Ct, Cumming, GA 30040Auction
 Auction.com 2
- $699,0004 bd4 ba4.2k sqft4030 Northridge Dr, Cumming, GA 30040Active
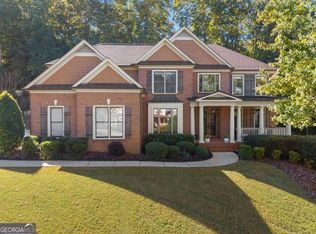
 MLS ID #10873381, Katy Foltz Gillis, Atlanta Communities. GAMLS
- $725,0004 bd3 ba3.8k sqft5345 Devonshire Way, Cumming, GA 30040Active
 MLS ID #10872069, Olga Buchkovsky, Century 21 Results. GAMLS
- $659,0005 bd3 ba2.7k sqft5425 Avonshire Ln, Cumming, GA 30040Active
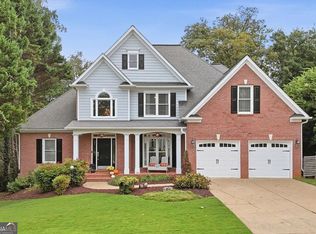 MLS ID #10852501, Doreen Mastley, Keller Williams Community Partners. GAMLS
- $745,0006 bd5 ba4.8k sqft5325 McIntosh Dr, Cumming, GA 30040ActiveMLS ID #10829153, Doreen Hamilton, Vineyard Real Estate Group. GAMLS
- $745,0004 bd4 ba3.8k sqft4965 Northridge Dr, Cumming, GA 30040ActiveMLS ID #10850103, Lisa Groover, Virtual Properties Realty.com. GAMLS
- $675,0005 bd3 ba2.8k sqft5350 McIntosh Dr, Cumming, GA 30040ActiveMLS ID #10843563, Kelly Delaperriere, Redfin Corporation. GAMLS
- $768,0005 bd4 ba3.8k sqft4910 Montclair Trl, Cumming, GA 30040ActiveMLS ID #10849904, Timothy Gibson, Keller Williams North GA Partners. GAMLS
- $689,0005 bd4 ba4.1k sqft1755 Fox Hill Ln, Cumming, GA 30040For Sale
 MLS ID #7841284, Susan Clark, RWATL, LLC.. FMLS GA
- $710,0005 bd4 ba2.8k sqft5930 Westcroft Ln, Cumming, GA 30040ActiveMLS ID #10851538, Christina Bach, REMAX Around Atlanta. GAMLS
- $709,9005 bd6 ba4.6k sqft4815 Wilshire Xing, Cumming, GA 30040For SaleMLS ID #7846527, AMY MCDANIEL, Drake Realty of GA, Inc.. FMLS GA
- $674,0005 bd3 ba3.3k sqft5130 Princess Ln, Cumming, GA 30040ActiveMLS ID #10797787, Robin Trammell, RE/MAX Center. GAMLS
- $750,0006 bd5 ba5k sqft5310 Hedgewick Way, Cumming, GA 30040Active Under ContractMLS ID #10831830, Olga Buchkovsky, Century 21 Results. GAMLS
- $799,0005 bd5 ba4.2k sqft4305 Ashworth Dr, Cumming, GA 30040ActiveMLS ID #10824308, Katy Foltz Gillis, Atlanta Communities. GAMLS
- $749,9996 bd5 ba4.8k sqft5980 Wilmington Ct, Cumming, GA 30040ActiveMLS ID #10817260, John Foster, Keller Williams Realty Atl. Partners. GAMLS
- $689,9005 bd4 ba3.5k sqft5110 Chase Ln, Cumming, GA 30040ActiveMLS ID #10823342, Darrith Russell, Chestatee Brokers Inc.. GAMLS
- $649,9006 bd4 ba3.3k sqft1110 Sienna Dr, Cumming, GA 30040ActiveMLS ID #10804489, Bob Davies, Atlanta Communities. GAMLS
- $640,0005 bd4 ba3.6k sqft4010 Village Estates Ct, Cumming, GA 30040ActiveMLS ID #10838294, Scott Estep, Keller Williams Community Partners. GAMLS
- $675,0005 bd4 ba3.8k sqft2980 Coach River Way, Cumming, GA 30040ActiveMLS ID #10849871, Lavanya Thadiparthi, Sekhars Realty, Inc.. GAMLS
- $699,0006 bd5 ba4.6k sqft4820 Rockingham Run, Cumming, GA 30040ActiveMLS ID #10817338, Chasity R Tillman, PEND Realty, LLC. GAMLS
