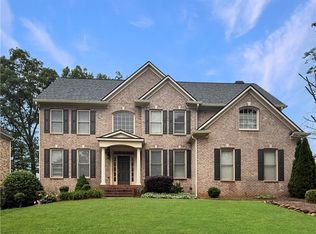
Welcome to this beautifully appointed 5-bedroom, 4-bath home offering exceptional space and an unbeatable location. The two-story foyer and living room provide so much space and natural light, and the living room's top windows feature power blinds. The kitchen offers an eat-in area, breakfast bar, walk-in pantry, and direct access to the screened porch. The main level also includes a formal dining room, home office, and guest bedroom with a full bath. The HVAC system was replaced in February 2026! Upstairs, the spacious master suite is a true retreat, featuring built-in bookcases at the entrance, a private office with built-in desk, two walk-in closets, and a flex space currently used as a sewing room. The master bathroom features a skylight, soaking tub with jets, and dual vanities creating a bright and inviting space. Three additional bedrooms include two connected by a Jack-and-Jill bath, while the third offers a private en-suite bath. A large unfinished basement provides abundant potential for future living or recreational space, and the flat, fenced backyard with deck, offers plenty of room to enjoy the outdoors. Conveniently located near GA 400, the Greenway, The Collection, Halcyon, and Cumming City Center, this home is in a beautiful community with resort-style amenities including a two-level clubhouse with gym, meeting room, large party room, kitchen, pool with slide, playground, picnic areas, and tennis courts. It's an easy walk to Publix, Kroger, shopping, and restaurants. Come tour this home!
Active
$710,000
5930 Westcroft Ln, Cumming, GA 30040
5beds
2,885sqft
Single Family Residence
Built in 2003
0.33 Acres Lot
$691,100 Zestimate®
$246/sqft
$71/mo HOA
What's special
Home officeBreakfast barWalk-in pantryTwo-story foyerTennis courtsPicnic areasSoaking tub with jets
- 27 days
- 718
- 37
Zillow last checked:
Listing updated:
Listed by:
Christina Bach 404-491-0884,
REMAX Around Atlanta
Source: GAMLS,MLS#: 10851538
Facts & features
Interior
Bedrooms & bathrooms
- Bedrooms: 5
- Bathrooms: 4
- Full bathrooms: 4
- Main level bathrooms: 1
- Main level bedrooms: 1
Rooms
- Room types: Office
Dining room
- Features: Separate Room
Kitchen
- Features: Breakfast Area, Breakfast Bar, Walk-in Pantry
Heating
- Central
Cooling
- Central Air
Appliances
- Included: Dishwasher, Disposal, Dryer, Microwave, Washer
- Laundry: In Hall
Features
- Bookcases, Separate Shower, Tray Ceiling(s), Entrance Foyer, Walk-In Closet(s)
- Flooring: Carpet, Wood, Tile
- Windows: Window Treatments
- Basement: Daylight,Exterior Entry,Full,Interior Entry,Unfinished
- Number of fireplaces: 1
- Fireplace features: Gas Log, Living Room
- Common walls with other units/homes: No Common Walls
Interior area
- Total structure area: 2,885
- Total interior livable area: 2,885 sqft
- Finished area above ground: 2,885
- Finished area below ground: 0
Property
Parking
- Parking features: Garage, Garage Door Opener, Kitchen Level
- Has garage: Yes
Features
- Levels: Two
- Stories: 2
- Patio & porch: Deck, Screened
- Fencing: Back Yard
- Body of water: None
Lot
- Size: 0.33 Acres
- Features: Private
Details
- Parcel number: 105 268
Construction
Type & style
- Home type: SingleFamily
- Architectural style: Brick 3 Side,Traditional
- Property subtype: Single Family Residence
Materials
- Other
- Foundation: Slab
- Roof: Other
Condition
- Resale
- New construction: No
- Year built: 2003
Details
- Warranty included: Yes
Utilities & green energy
- Sewer: Public Sewer
- Water: Public
- Utilities for property: Cable Available, Electricity Available, Natural Gas Available, Phone Available, Sewer Available, Water Available
Community & HOA
Community
- Features: Clubhouse, Fitness Center, Playground, Pool, Sidewalks, Tennis Court(s), Walk To Schools, Near Shopping
- Security: Carbon Monoxide Detector(s), Smoke Detector(s)
- Subdivision: Creekside
HOA
- Has HOA: Yes
- Services included: Maintenance Grounds, Swimming, Tennis
- HOA fee: $850 annually
Location
- Region: Cumming
Financial & listing details
- Price per square foot: $246/sqft
- Tax assessed value: $641,700
- Annual tax amount: $1,367
- Date on market: 9/23/2026
- Cumulative days on market: 27 days
- Listing agreement: Exclusive Right To Sell
- Electric utility on property: Yes
Estimated market value
$691,100
$657,000 - $726,000
$3,137/mo
Price history
| Date | Event | Price |
|---|---|---|
| 9/23/2026 | Listed for sale | $710,000+100%$246/sqft |
Source:  FMLS GA #7841482 Report a problem | ||
| 3/18/2004 | Sold | $355,000+4.1%$123/sqft |
Source: Public Record Report a problem | ||
| 6/27/2003 | Sold | $340,900$118/sqft |
Source: Public Record Report a problem | ||
Public tax history
| Year | Property taxes | Tax assessment |
|---|---|---|
| 2025 | $1,367 -1.6% | $256,680 +2.1% |
| 2024 | $1,389 +6.9% | $251,348 -3.4% |
| 2023 | $1,299 -72.5% | $260,204 +46.4% |
| 2022 | $4,731 +9.4% | $177,776 +13.5% |
| 2021 | $4,324 +2.3% | $156,576 +2.3% |
| 2020 | $4,227 +0.5% | $153,076 +0.7% |
| 2019 | $4,204 +10.4% | $152,020 +10.8% |
| 2017 | $3,809 +6.2% | $137,248 +6.2% |
| 2016 | $3,587 | $129,248 |
| 2015 | $3,587 +17% | $129,248 +11.6% |
| 2014 | $3,067 -0.2% | $115,832 |
| 2013 | $3,072 -1.1% | $115,832 -0.9% |
| 2012 | $3,105 -7.7% | $116,848 -7.5% |
| 2011 | $3,365 | $126,380 |
| 2010 | -- | -- |
| 2009 | -- | -- |
| 2008 | -- | -- |
| 2007 | -- | $129,120 |
| 2006 | $2,814 | $129,120 |
| 2005 | $2,814 +1.6% | $129,120 +1.6% |
| 2004 | $2,770 +614.5% | $127,120 |
| 2003 | $388 | -- |
| 2002 | -- | -- |
Find assessor info on the county website
Monthly payment
Est. payment
Payment breakdown
Explore the cost of this home by adjusting the details. Changes won't be saved.Climate risks
Neighborhood: 30040
Nearby schools
Schools provided by the listing agent
- Elementary: New Hope
- Middle: Vickery Creek
- High: Forsyth Central
Source: GAMLS. This data may not be complete. We recommend contacting the local school district to confirm school assignments for this home.

Similar homes
- $725,0004 bd3 ba3.8k sqft5345 Devonshire Way, Cumming, GA 30040Active

 MLS ID #10872069, Olga Buchkovsky, Century 21 Results. GAMLS
- $--5 bd4 ba3.2k sqft1925 Ravenswood Ct, Cumming, GA 30040Auction
 Auction.com 2
- $675,0005 bd3 ba2.8k sqft5350 McIntosh Dr, Cumming, GA 30040Active
 MLS ID #10843563, Kelly Delaperriere, Redfin Corporation. GAMLS
- $725,0004 bd4 ba3.1k sqft7040 Grassmoor Grange Way, Cumming, GA 30040Active
 MLS ID #10847693, Lisa Malin, Keller Williams Realty North Atlanta. GAMLS
- $725,0005 bd4 ba3.9k sqft5370 Avonshire Ln, Cumming, GA 30040ActiveMLS ID #10850820, Gayle P Barton, BHHS Georgia Properties. GAMLS
- $674,0005 bd3 ba3.3k sqft5130 Princess Ln, Cumming, GA 30040ActiveMLS ID #10797787, Robin Trammell, RE/MAX Center. GAMLS
- $689,9995 bd4 ba3.2k sqft6220 Carleen Ct, Cumming, GA 30040ActiveMLS ID #10776543, Ahsan Charania, Veribas Real Estate. GAMLS
- $659,0005 bd3 ba2.7k sqft5425 Avonshire Ln, Cumming, GA 30040ActiveMLS ID #10852501, Doreen Mastley, Keller Williams Community Partners. GAMLS
- $759,0004 bd3 ba3.3k sqft7095 Grassmoor Grange Way, Cumming, GA 30040For Sale
 MLS ID #7848661, Laura Clear, Atlanta Fine Homes Sotheby's International. FMLS GA
- $535,0004 bd3 ba2.6k sqft5920 Asby Way, Cumming, GA 30040ActiveMLS ID #10874017, Olya Hatch, Keller Williams Realty North Atlanta. GAMLS
- $629,9004 bd3 ba2.8k sqft6340 Forest Shore Ct, Cumming, GA 30040ActiveMLS ID #10811397, Amy Wagner, Atlanta Communities. GAMLS
- $768,0005 bd4 ba3.8k sqft4910 Montclair Trl, Cumming, GA 30040ActiveMLS ID #10849904, Timothy Gibson, Keller Williams North GA Partners. GAMLS
- $629,0006 bd4 ba3.5k sqft5765 White Creek Run, Cumming, GA 30040ActiveMLS ID #10852112, Karen J Spalding, Spalding Brokers. GAMLS
- $725,0006 bd4 ba3.5k sqft4720 Shiloh Springs Rd, Cumming, GA 30040ActiveMLS ID #10836069, Syed N Shah, Sekhars Realty, Inc.. GAMLS
- $600,0004 bd3 ba2.9k sqft5110 Coventry Creek Dr, Cumming, GA 30040ActiveMLS ID #10844318, Shannon Sandler, Redfin Corporation. GAMLS
- $580,0004 bd4 ba3k sqft6005 Overleaf Ter, Cumming, GA 30040ActiveMLS ID #10773868, Libby Bramlett, Keller Williams Realty Atlanta North. GAMLS
- $640,0005 bd4 ba3.6k sqft4010 Village Estates Ct, Cumming, GA 30040ActiveMLS ID #10838294, Scott Estep, Keller Williams Community Partners. GAMLS
- $600,0004 bd3 ba2.6k sqft5165 Huntington Crest Ln, Cumming, GA 30040ActiveMLS ID #10822976, North Georgia Group, Keller Williams Community Partners. GAMLS
- $650,0005 bd4 ba3.1k sqft3950 Estates Path, Cumming, GA 30040ActiveMLS ID #10807856, Home With Sherry Team, Compass. GAMLS
- $619,9005 bd5 ba3.9k sqft855 Freedom Way, Cumming, GA 30040ActiveMLS ID #10825573, Vu Nguyen, Vu Nguyen Realty Atlanta, LLC. GAMLS
