REMARKABLE VALUE ON A PRIVATE CUL DE SAC LOT! Welcome to this beautifully updated, MOVE IN READY home situated on a prime CUL DE SAC LOT in the highly sought after ESTATES AT BIG CREEK! Featuring FRESH INTERIOR PAINT, NEW FLOORING, NEW CARPET, UPDATED LIGHT FIXTURES, NEW SOD, and REPLACED HVAC SYSTEMS, every detail has been thoughtfully maintained for complete peace of mind. Step inside to an impressive TWO STORY FOYER flanked by elegant formal living and dining spaces with refined trim work and abundant natural light. The soaring TWO STORY FAMILY ROOM centers around a cozy fireplace and flows seamlessly into the kitchen, which features GRANITE COUNTERTOPS, TILE BACKSPLASH, ABUNDANT CABINETRY, a LARGE CENTER ISLAND, WALK IN PANTRY, and a bright breakfast area. Upstairs, the OVERSIZED PRIMARY SUITE serves as a private retreat with a decorative tray ceiling and a BEAUTIFULLY RENOVATED EN SUITE BATH featuring dual vessel sinks, stone countertops, updated cabinetry, and designer fixtures. Three generous secondary bedrooms plus a versatile BONUS ROOM offer flexible space for a home office, media room, or guest accommodations. Positioned quietly in the cul-de-sac, the expansive, private backyard is an outdoor lover's dream, offering incredible level space for outdoor living, weekend gatherings, lawn games, or creating the ultimate CUSTOM FIRE PIT AREA under the stars. Residents of Estates at Big Creek enjoy top tier SWIM, TENNIS, and PLAYGROUND amenities, all just minutes from GA 400, Halcyon, The Collection at Forsyth, Fowler Park, the Big Creek Greenway, and TOP-RATED FORSYTH COUNTY SCHOOLS. Exceptional space, prime location, major updates, and incredible value!
Active
Price cut: $20K (8/27)
$629,900
6340 Forest Shore Ct, Cumming, GA 30040
4beds
--sqft
Single Family Residence
Built in 2010
9,583 Square Feet Lot
$620,800 Zestimate®
$--/sqft
$61/mo HOA
What's special
Cozy fireplaceLarge center islandAbundant natural lightNew sodUpdated cabinetryWalk in pantryBright breakfast area
- 79 days
- 149
- 10
Zillow last checked:
Listing updated:
Listed by:
Amy Wagner 404-966-7896,
Atlanta Communities
Source: GAMLS,MLS#: 10811397
Facts & features
Interior
Bedrooms & bathrooms
- Bedrooms: 4
- Bathrooms: 3
- Full bathrooms: 3
- Main level bathrooms: 1
- Main level bedrooms: 1
Rooms
- Room types: Bonus Room, Laundry
Kitchen
- Features: Breakfast Area, Kitchen Island, Pantry
Heating
- Central
Cooling
- Attic Fan, Ceiling Fan(s), Central Air
Appliances
- Included: Dishwasher, Disposal, Gas Water Heater, Microwave, Other
- Laundry: Upper Level
Features
- Double Vanity, High Ceilings, Tray Ceiling(s), Walk-In Closet(s)
- Flooring: Carpet, Vinyl
- Windows: Double Pane Windows
- Basement: None
- Number of fireplaces: 1
- Fireplace features: Family Room, Gas Log
- Common walls with other units/homes: No Common Walls
Interior area
- Total structure area: 0
- Finished area above ground: 0
- Finished area below ground: 0
Property
Parking
- Total spaces: 2
- Parking features: Garage, Kitchen Level
- Has garage: Yes
Features
- Levels: Two
- Stories: 2
- Patio & porch: Patio
- Fencing: Fenced
- Body of water: None
Lot
- Size: 9,583 Square Feet
- Features: Private
Details
- Parcel number: 082 565
Construction
Type & style
- Home type: SingleFamily
- Architectural style: Brick Front,Craftsman
- Property subtype: Single Family Residence
Materials
- Other
- Roof: Composition
Condition
- Resale
- New construction: No
- Year built: 2010
Utilities & green energy
- Electric: 220 Volts
- Sewer: Public Sewer
- Water: Public
- Utilities for property: Cable Available, Electricity Available, High Speed Internet, Underground Utilities
Community & HOA
Community
- Features: Clubhouse, Playground, Pool, Tennis Court(s), Walk To Schools, Near Shopping
- Security: Security System, Smoke Detector(s)
- Subdivision: Estates at Big Creek
HOA
- Has HOA: Yes
- Services included: Other
- HOA fee: $730 annually
Location
- Region: Cumming
Financial & listing details
- Tax assessed value: $633,300
- Annual tax amount: $6,212
- Date on market: 7/23/2026
- Cumulative days on market: 79 days
- Listing agreement: Exclusive Right To Sell
- Electric utility on property: Yes
Estimated market value
$620,800
$590,000 - $652,000
$2,759/mo
Price history
| Date | Event | Price |
|---|---|---|
| 8/27/2026 | Price change | $629,900-3.1% |
Source:  GAMLS #10811397 Report a problem GAMLS #10811397 Report a problem | ||
| 8/6/2026 | Price change | $649,900-1.5% |
Source: GAMLS #10811397 Report a problem | ||
| 7/23/2026 | Listed for sale | $660,000+167.9% |
Source:  FMLS GA #7809585 Report a problem FMLS GA #7809585 Report a problem | ||
| 3/8/2011 | Sold | $246,400 |
Source: Public Record Report a problem | ||
Public tax history
| Year | Property taxes | Tax assessment |
|---|---|---|
| 2025 | $6,212 +11.9% | $253,320 +11.9% |
| 2024 | $5,550 +3.2% | $226,316 +3.6% |
| 2023 | $5,377 +14.4% | $218,464 +23.7% |
| 2022 | $4,699 +15.3% | $176,576 +19.6% |
| 2021 | $4,077 +6.8% | $147,656 +6.8% |
| 2020 | $3,818 +7.5% | $138,272 +7.6% |
| 2019 | $3,552 +12.3% | $128,448 +12.7% |
| 2017 | $3,163 +3.8% | $113,948 +3.8% |
| 2016 | $3,047 | $109,788 +7.7% |
| 2015 | $3,047 +22.4% | $101,948 +8.5% |
| 2014 | $2,488 -0.2% | $93,996 |
| 2013 | $2,493 +1.4% | $93,996 +1.6% |
| 2012 | $2,459 +0.5% | $92,516 +0.7% |
| 2011 | $2,447 | $91,916 |
| 2010 | -- | -- |
| 2009 | -- | -- |
| 2008 | -- | -- |
Find assessor info on the county website
Monthly payment
Est. payment
Payment breakdown
Explore the cost of this home by adjusting the details. Changes won't be saved.Climate risks
Neighborhood: Big Creek
Nearby schools
Schools provided by the listing agent
- Elementary: Vickery Creek
- Middle: Vickery Creek
- High: West Forsyth
Source: GAMLS. This data may not be complete. We recommend contacting the local school district to confirm school assignments for this home.


Similar homes
- $640,0004 bd4 ba3.7k sqft4785 Silver Stream Dr, Cumming, GA 30040Active
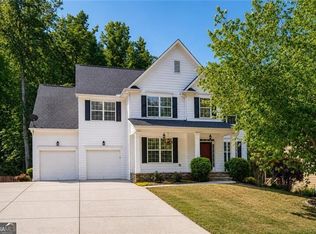
 MLS ID #10742053, Elizabeth Fries-Corbin, RE/MAX Center. GAMLS
 - $659,9003 bd3 ba2.9k sqft1810 Geranium Ln, Cumming, GA 30040Active
 MLS ID #10856448, Holly Norman, RE/MAX Center. GAMLS
 - $625,0005 bd4 ba2.6k sqft1935 Bromwick Ct, Cumming, GA 30040Active
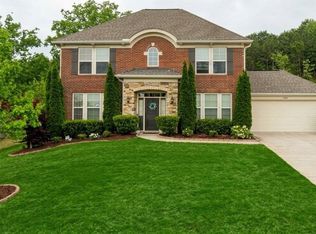 MLS ID #10794083, Janice M Warren, Atlanta Communities. GAMLS
 - $598,0004 bd3 ba2.8k sqft2910 Prestwood Dr, Cumming, GA 30040Active
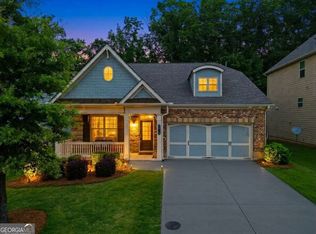 MLS ID #10844725, SNGROUP Team, Keller Williams Realty North Atlanta. GAMLS
 - $524,9995 bd4 ba3.2k sqft3831 Meeting St, Cumming, GA 30040ActiveMLS ID #10867758, Mark Spain, Mark Spain Real Estate. GAMLS
- $695,0005 bd4 ba3.7k sqft5765 Willow Oak Pass, Cumming, GA 30040ActiveMLS ID #10847179, SNGROUP Team, Keller Williams Realty North Atlanta. GAMLS
- $685,4005 bd4 ba4k sqft4805 Carriage Bridge Ln, Cumming, GA 30040ActiveMLS ID #10848269, Mikel D Muffley, Weichert Realtors - The Collective. GAMLS
- $589,0003 bd2 ba2.3k sqft7660 Donington Park Dr, Cumming, GA 30040ActiveMLS ID #10844240, Beverly B Jones, BHHS Georgia Properties. GAMLS
- $699,0005 bd4 ba3.5k sqft5280 Blue Mountain Ln, Cumming, GA 30040ActiveMLS ID #10842987, Lavanya Thadiparthi, Sekhars Realty, Inc.. GAMLS
- $549,0004 bd3 ba3.1k sqft4815 Roosevelt Cir, Cumming, GA 30040ActiveMLS ID #10807034, Stephanie T Lee, Atlanta Communities. GAMLS
- $695,0004 bd3 ba2.6k sqft3020 Steinbeck St, Cumming, GA 30041ActiveMLS ID #10816257, MAKS HERNANDEZ, Harry Norman Realtors. GAMLS
- $395,0003 bd2 ba-- sqft3078 Kentmere Dr, Cumming, GA 30040ActiveMLS ID #10867500, Claudia Huff, BHHS Georgia Properties. GAMLS
- $600,0004 bd3 ba2.1k sqft11935 Leeward Walk Cir, Alpharetta, GA 30005ActiveMLS ID #10848405, Atlanta Property Professionals, Keller Williams Realty Consultants. GAMLS
- $749,0005 bd3 ba3.4k sqft2335 Copper Mill Trl, Cumming, GA 30041ActiveMLS ID #10803206, Laura Quinn, BHGRE Metro Brokers. GAMLS
- $725,0005 bd5 ba4.3k sqft2920 New College Way, Cumming, GA 30041Active Under ContractMLS ID #10840684, Joanne N Lunt, Keller Williams Realty Atlanta North. GAMLS
- $599,9994 bd3 ba2.2k sqft11675 Crossington Rd, Johns Creek, GA 30005ActiveMLS ID #10800198, Zac Pasmanick, RE/MAX Metro Atlanta Cityside. GAMLS
- $525,0004 bd3 ba2.7k sqft5770 Rialto Way, Cumming, GA 30040ActiveMLS ID #10843076, Raj Atchutuni, Virtual Properties Realty.com. GAMLS
- $825,0006 bd5 ba5.5k sqft5940 Boulder Bluff Dr, Cumming, GA 30040ActiveMLS ID #10867071, Woodtke Group, Atlanta Communities. GAMLS
- $575,0004 bd4 ba3.5k sqft4795 Cold Spring Ct, Cumming, GA 30041ActiveMLS ID #10829545, SNGROUP Team, Keller Williams Realty North Atlanta. GAMLS
- $615,0004 bd3 ba-- sqft235 Gaines Oak Way, Suwanee, GA 30024Active Under ContractMLS ID #10816859, Carol Smith, Atlanta Communities. GAMLS
