Welcome to 11765 Crossington Road, where timeless elegance meets everyday comfort in one of Johns Creek's most desirable communities. This beautiful home offers an exceptional blend of spacious living, thoughtful design, and an unbeatable location. Step inside to discover light-filled living spaces, an inviting floor plan, and generous room sizes perfect for both entertaining and everyday living. The well-appointed kitchen serves as the heart of the home, flowing seamlessly into the main living areas and creating the perfect gathering space for family and friends. The spacious owner's suite provides a private retreat with a en-suite bath, while the additional bedrooms offer flexibility for family, guests, or a home office. Outdoor living is just as inviting, with a backyard ideal for relaxing, grilling, or enjoying peaceful evenings. Located in the highly sought-after Johns Creek area, this home offers convenient access to award-winning schools , premier shopping and dining, beautiful parks, golf courses, and major commuter routes. Whether you're looking for top-rated schools, an active lifestyle, or simply a wonderful place to call home, this property delivers it all. Don't miss this incredible opportunity to own a home in one of Metro Atlanta's most sought-after communities. Schedule your private showing today!
Active
Price cut: $29K (9/23)
$599,999
11675 Crossington Rd, Johns Creek, GA 30005
4beds
2,284sqft
Single Family Residence
Built in 1998
0.29 Acres Lot
$591,000 Zestimate®
$263/sqft
$94/mo HOA
What's special
Inviting floor planSpacious livingLight-filled living spacesWell-appointed kitchenThoughtful designGenerous room sizes
- 80 days
- 595
- 37
Zillow last checked:
Listing updated:
Listed by:
Zac Pasmanick 404-564-7200,
RE/MAX Metro Atlanta Cityside,
Victoria Mucci 404-324-3630,
RE/MAX Metro Atlanta Cityside
Source: GAMLS,MLS#: 10800198
Facts & features
Interior
Bedrooms & bathrooms
- Bedrooms: 4
- Bathrooms: 3
- Full bathrooms: 2
- 1/2 bathrooms: 1
Rooms
- Room types: Family Room, Foyer, Laundry, Other
Dining room
- Features: Seats 12+
Kitchen
- Features: Breakfast Area, Breakfast Bar, Kitchen Island, Pantry, Solid Surface Counters
Heating
- Natural Gas
Cooling
- Ceiling Fan(s), Central Air, Zoned
Appliances
- Included: Dishwasher, Microwave, Other, Oven/Range (Combo)
- Laundry: Upper Level
Features
- Bookcases, Double Vanity, High Ceilings, Other, Tray Ceiling(s), Entrance Foyer, Walk-In Closet(s)
- Flooring: Hardwood, Stone, Tile
- Windows: Double Pane Windows
- Basement: None
- Number of fireplaces: 1
- Fireplace features: Family Room, Gas Starter
- Common walls with other units/homes: No Common Walls
Interior area
- Total structure area: 2,284
- Total interior livable area: 2,284 sqft
- Finished area above ground: 2,284
- Finished area below ground: 0
Property
Parking
- Total spaces: 2
- Parking features: Attached, Garage, Kitchen Level
- Has attached garage: Yes
Features
- Levels: Two
- Stories: 2
- Exterior features: Garden, Other
- Has view: Yes
- View description: Seasonal View
- Waterfront features: No Dock Or Boathouse
- Body of water: None
Lot
- Size: 0.29 Acres
- Features: Level, Other, Private
- Residential vegetation: Wooded
Details
- Parcel number: 11 076003131288
Construction
Type & style
- Home type: SingleFamily
- Architectural style: Brick 4 Side,Craftsman,Traditional
- Property subtype: Single Family Residence
Materials
- Brick, Concrete
- Foundation: Slab
- Roof: Composition
Condition
- Resale
- New construction: No
- Year built: 1998
Utilities & green energy
- Electric: 220 Volts
- Sewer: Public Sewer
- Water: Public
- Utilities for property: Underground Utilities
Community & HOA
Community
- Features: Clubhouse, Park, Playground, Pool, Sidewalks, Street Lights, Tennis Court(s), Near Shopping
- Security: Security System, Smoke Detector(s)
- Subdivision: Wellington
HOA
- Has HOA: Yes
- Services included: Other
- HOA fee: $1,122 annually
Location
- Region: Johns Creek
Financial & listing details
- Price per square foot: $263/sqft
- Tax assessed value: $582,600
- Annual tax amount: $2,995
- Date on market: 7/10/2026
- Cumulative days on market: 80 days
- Listing agreement: Exclusive Right To Sell
Estimated market value
$591,000
$561,000 - $621,000
$2,898/mo
Price history
| Date | Event | Price |
|---|---|---|
| 9/23/2026 | Price change | $599,999-4.6%$263/sqft |
Source:  GAMLS #10800198 Report a problem GAMLS #10800198 Report a problem | ||
| 8/18/2026 | Price change | $629,000-3.1%$275/sqft |
Source: GAMLS #10800198 Report a problem | ||
| 7/10/2026 | Listed for sale | $649,000+157.1%$284/sqft |
Source: GAMLS #10800198 Report a problem | ||
| 7/24/2018 | Sold | $252,400-8.2%$111/sqft |
Source: Public Record Report a problem | ||
| 4/13/2012 | Listing removed | $274,900$120/sqft |
Source: RE/MAX Paramount Properties #5001749 Report a problem | ||
| 4/1/2012 | Listed for sale | $274,900+27.9%$120/sqft |
Source: RE/MAX Paramount Properties #5001749 Report a problem | ||
| 8/2/2005 | Sold | $214,900+31.8%$94/sqft |
Source: Public Record Report a problem | ||
| 12/29/1998 | Sold | $163,000$71/sqft |
Source: Public Record Report a problem | ||
Public tax history
| Year | Property taxes | Tax assessment |
|---|---|---|
| 2025 | $3,010 -9.5% | $233,040 +8% |
| 2024 | $3,325 +23.4% | $215,840 |
| 2023 | $2,695 -15.1% | $215,840 +34.5% |
| 2022 | $3,173 +1.4% | $160,480 +32.2% |
| 2021 | $3,128 -12% | $121,360 -3.6% |
| 2020 | $3,553 +10.2% | $125,880 +1.8% |
| 2019 | $3,223 | $123,640 +8.9% |
| 2018 | $3,223 | $113,520 +12.4% |
| 2017 | $3,223 +6.7% | $100,960 |
| 2016 | $3,022 +0.7% | $100,960 |
| 2015 | $3,003 +11.9% | $100,960 +13.2% |
| 2014 | $2,685 +20.6% | $89,160 -3.1% |
| 2013 | $2,226 -17.6% | $92,000 |
| 2012 | $2,701 | $92,000 -14% |
| 2011 | -- | $106,920 |
| 2010 | $3,092 +1.6% | $106,920 |
| 2009 | $3,042 | $106,920 |
| 2008 | -- | $106,920 -0.1% |
| 2007 | $2,878 | $107,040 +24.9% |
| 2005 | -- | $85,720 +3.2% |
| 2004 | $2,292 +1.8% | $83,040 +3.3% |
| 2003 | $2,251 +4.9% | $80,360 +7.1% |
| 2002 | $2,146 +5.2% | $75,040 +10.6% |
| 2001 | $2,039 | $67,840 |
Find assessor info on the county website
Monthly payment
Est. payment
Payment breakdown
Explore the cost of this home by adjusting the details. Changes won't be saved.Climate risks
Neighborhood: 30005
Nearby schools
Schools provided by the listing agent
- Elementary: Findley Oaks
- Middle: River Trail
- High: Chattahoochee
Source: GAMLS. This data may not be complete. We recommend contacting the local school district to confirm school assignments for this home.
- $602,2004 bd2 ba2.4k sqft11665 Crossington Rd, Johns Creek, GA 30005Off Market
- $570,6004 bd3 ba2.3k sqft360 Leatherman Ct, Johns Creek, GA 30005Off Market
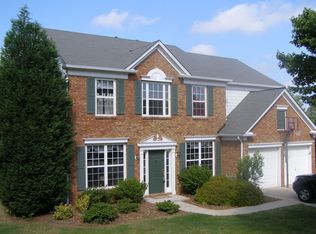
- $613,6004 bd3 ba2.5k sqft11655 Crossington Rd, Johns Creek, GA 30005Off Market
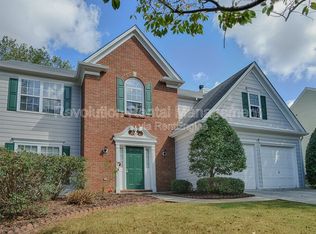
- $616,6004 bd3 ba2.6k sqft11530 Crossington Rd, Johns Creek, GA 30005Off Market
Similar homes
- $705,0004 bd3 ba2.8k sqft210 Bristol Stone Ct, Johns Creek, GA 30005Active

 MLS ID #10844391, Jennifer Hamilton, Keller Williams Realty PeachtreeRoad. GAMLS
 - $599,0004 bd3 ba2.2k sqft162 Saint Martin Dr, Suwanee, GA 30024Active
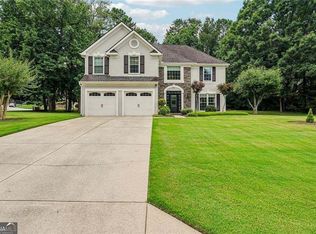 MLS ID #10843488, MAKS HERNANDEZ, Harry Norman Realtors. GAMLS
 - $520,0004 bd3 ba2.3k sqft5560 Taylor Rd, Johns Creek, GA 30022Active
 MLS ID #10807790, Janet Livingston, Real Estate Champions Inc. GAMLS
 - $594,9004 bd3 ba2.7k sqft635 Rosedown Way, Johns Creek, GA 30022For Sale
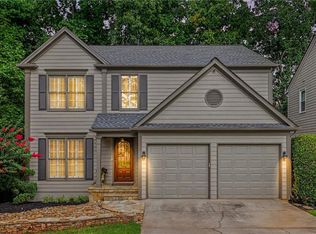
 MLS ID #7822364, Bob McCormick, Keller Williams North Atlanta. FMLS GA
 - $650,0003 bd3 ba2.3k sqft3060 Winston Terrace Ct, Alpharetta, GA 30009ActiveMLS ID #10836284, Joan Boyer, Atlanta Communities. GAMLS
- $595,0003 bd3 ba2k sqft575 Kingsport Dr, Roswell, GA 30076ActiveMLS ID #10819479, Curtin Team, Keller Williams Realty Consultants. GAMLS
- $650,0004 bd3 ba3.3k sqft3345 Cherry Oak Ln, Cumming, GA 30041ActiveMLS ID #10778901, Lauree Watkins, Century 21 Results. GAMLS
- $575,0004 bd3 ba2.9k sqft1350 Gran Forest Dr, Cumming, GA 30041ActiveMLS ID #10826286, Stacy D Easley, Harry Norman Realtors. GAMLS
- $575,0003 bd3 ba2.2k sqft820 Kenley Walk, Roswell, GA 30076ActiveMLS ID #10832108, Susan Soll, Atlanta Communities. GAMLS
- $589,0003 bd2 ba2.3k sqft7660 Donington Park Dr, Cumming, GA 30040ActiveMLS ID #10844240, Beverly B Jones, BHHS Georgia Properties. GAMLS
- $679,9004 bd3 ba2.9k sqft6685 Waterbury Way, Cumming, GA 30040ActiveMLS ID #10822649, Doug Ferguson, Atlanta Communities. GAMLS
- $599,0004 bd2 ba2.5k sqft469 Timberlea Lake Dr SE, Marietta, GA 30067ActiveMLS ID #10815587, Julie Lillquist, Atlanta Communities. GAMLS
- $745,0004 bd3 ba2.6k sqft4000 Weatherford Cir, Alpharetta, GA 30009ActiveMLS ID #10792299, Wasif Alvi, RE/MAX Center. GAMLS
- $625,0005 bd3 ba3k sqft1746 Millhouse Run, Marietta, GA 30066ActiveMLS ID #10847172, Suzanne M East, Harry Norman Realtors. GAMLS
- $549,0003 bd3 ba2.2k sqft589 Jackson St, Suwanee, GA 30024ActiveMLS ID #10794188, Pam Stanford, Atlanta Communities. GAMLS
- $685,0003 bd2 ba1.9k sqft440 Allenbrook Ct, Roswell, GA 30075ActiveMLS ID #10846831, Anna New, Harry Norman Realtors. GAMLS
- $625,0003 bd4 ba2.7k sqft2058 Heathermere Way, Roswell, GA 30075ActiveMLS ID #10846837, Connie Morelle, Harry Norman Realtors. GAMLS
- $630,0005 bd4 ba2.6k sqft1935 Bromwick Ct, Cumming, GA 30040ActiveMLS ID #10794083, Janice M Warren, Atlanta Communities. GAMLS
- $549,9004 bd3 ba2.9k sqft677 River Cove Ct, Dacula, GA 30019ActiveMLS ID #10847212, Susan E Mitchell, BHHS Georgia Properties. GAMLS
- $585,0004 bd3 ba1.5k sqft1370 Arbor Hill Rd, Canton, GA 30115ActiveMLS ID #10708496, Pamela T Schiveree, Atlanta Communities. GAMLS
