Traditional 3-bedroom, 2.5-bath home located on a quiet cul-de-sac just minutes from Downtown Alpharetta. The main level features an entry foyer, formal living room, formal dining room and renovated kitchen with gas cooktop, dishwasher and refrigerator. Breakfast area overlooking the spacious great room with cathedral ceiling and fireplace. Laundry room and powder room also located on main level. Rear stairs lead up to an oversized master suite with a large sitting area that could be used as a home office or additional living space, master bath with dual vanities, separate shower, and garden tub. Two additional bedrooms share a hall bath. Recent 2026 updates include new LVP flooring, new carpet, fresh interior paint and new window blinds. Two-car garage and private level backyard with patio. Swim neighborhood. Great Schools!! Conveniently located to Downtown Alpharetta shopping, restaurants, parks, and entertainment.
Active
Price cut: $25K (9/25)
$650,000
3060 Winston Terrace Ct, Alpharetta, GA 30009
3beds
2,379sqft
Single Family Residence
Built in 1997
0.33 Acres Lot
$636,600 Zestimate®
$273/sqft
$43/mo HOA
What's special
Two-car garageQuiet cul-de-sacPowder roomCathedral ceilingLaundry roomEntry foyerFormal dining room
- 51 days
- 496
- 32
Zillow last checked:
Listing updated:
Listed by:
Joan Boyer 404-308-0829,
Atlanta Communities,
Trey Boyer 404-824-4022,
Atlanta Communities
Source: GAMLS,MLS#: 10836284
Facts & features
Interior
Bedrooms & bathrooms
- Bedrooms: 3
- Bathrooms: 3
- Full bathrooms: 2
- 1/2 bathrooms: 1
Rooms
- Room types: Foyer
Kitchen
- Features: Breakfast Area, Pantry
Heating
- Forced Air, Natural Gas
Cooling
- Ceiling Fan(s), Central Air
Appliances
- Included: Dishwasher, Disposal, Gas Water Heater, Microwave, Refrigerator
- Laundry: In Kitchen
Features
- Double Vanity, High Ceilings, Tray Ceiling(s), Walk-In Closet(s)
- Flooring: Carpet
- Windows: Double Pane Windows
- Basement: None
- Number of fireplaces: 1
- Fireplace features: Factory Built, Family Room, Gas Starter
- Common walls with other units/homes: No Common Walls
Interior area
- Total structure area: 2,379
- Total interior livable area: 2,379 sqft
- Finished area above ground: 2,379
- Finished area below ground: 0
Property
Parking
- Total spaces: 2
- Parking features: Attached, Garage, Garage Door Opener
- Has attached garage: Yes
Features
- Levels: Two
- Stories: 2
- Patio & porch: Patio
- Waterfront features: No Dock Or Boathouse
- Body of water: None
Lot
- Size: 0.33 Acres
- Features: Cul-De-Sac, Level
Details
- Parcel number: 22 497011810316
- Special conditions: Estate Owned
Construction
Type & style
- Home type: SingleFamily
- Architectural style: Brick Front,Traditional
- Property subtype: Single Family Residence
Materials
- Concrete
- Foundation: Slab
- Roof: Composition
Condition
- Resale
- New construction: No
- Year built: 1997
Utilities & green energy
- Electric: 220 Volts
- Sewer: Public Sewer
- Water: Public
- Utilities for property: Cable Available, High Speed Internet
Community & HOA
Community
- Features: Playground, Pool
- Subdivision: Winthrope Park
HOA
- Has HOA: Yes
- Services included: Swimming
- HOA fee: $510 annually
Location
- Region: Alpharetta
Financial & listing details
- Price per square foot: $273/sqft
- Tax assessed value: $587,400
- Annual tax amount: $6,137
- Date on market: 8/28/2026
- Cumulative days on market: 51 days
- Listing agreement: Exclusive Right To Sell
Estimated market value
$636,600
$605,000 - $668,000
$2,959/mo
Price history
| Date | Event | Price |
|---|---|---|
| 9/25/2026 | Price change | $650,000-3.7%$273/sqft |
Source:  GAMLS #10836284 Report a problem GAMLS #10836284 Report a problem | ||
| 8/28/2026 | Listed for sale | $675,000+279.2%$284/sqft |
Source:  FMLS GA #7828055 Report a problem FMLS GA #7828055 Report a problem | ||
| 5/31/2026 | Listing removed | $3,200$1/sqft |
Source: FMLS GA #7777514 Report a problem | ||
| 5/29/2026 | Listed for rent | $3,200+88.8%$1/sqft |
Source: FMLS GA #7777514 Report a problem | ||
| 5/16/2017 | Listing removed | $1,695$1/sqft |
Source: Atlanta Communities #8113167 Report a problem | ||
| 4/29/2017 | Price change | $1,695-3.1%$1/sqft |
Source: Atlanta Communities #8113167 Report a problem | ||
| 2/24/2017 | Listed for rent | $1,750$1/sqft |
Source: ATLANTA COMMUNITIES #8113167 Report a problem | ||
| 3/13/2000 | Sold | $178,000+7.4%$75/sqft |
Source: Public Record Report a problem | ||
| 4/6/1998 | Sold | $165,800$70/sqft |
Source: Public Record Report a problem | ||
Public tax history
| Year | Property taxes | Tax assessment |
|---|---|---|
| 2025 | $6,137 +1.5% | $234,960 +1.5% |
| 2024 | $6,044 +1.5% | $231,400 +1.8% |
| 2023 | $5,956 +49.2% | $227,400 +49.9% |
| 2022 | $3,991 -0.1% | $151,680 +3% |
| 2021 | $3,996 -0.9% | $147,280 +3.1% |
| 2020 | $4,033 -12% | $142,880 -3.7% |
| 2019 | $4,585 | $148,440 +10% |
| 2018 | $4,585 | $134,960 +50.2% |
| 2017 | $4,585 +46.1% | $89,840 |
| 2016 | $3,138 -0.4% | $89,840 |
| 2015 | $3,149 +14.4% | $89,840 |
| 2014 | $2,754 +5.2% | $89,840 |
| 2013 | $2,617 -0.4% | $89,840 |
| 2012 | $2,628 | $89,840 |
| 2011 | -- | $89,840 |
| 2010 | $2,608 -4.9% | $89,840 -8.1% |
| 2009 | $2,742 | $97,800 |
| 2008 | -- | $97,800 0% |
| 2007 | $2,800 +19.5% | $97,840 +36.1% |
| 2001 | $2,344 | $71,880 |
Find assessor info on the county website
Monthly payment
Est. payment
Payment breakdown
Explore the cost of this home by adjusting the details. Changes won't be saved.Climate risks
Neighborhood: 30009
Nearby schools
Schools provided by the listing agent
- Elementary: Manning Oaks
- Middle: Hopewell
- High: Alpharetta
Source: GAMLS. This data may not be complete. We recommend contacting the local school district to confirm school assignments for this home.
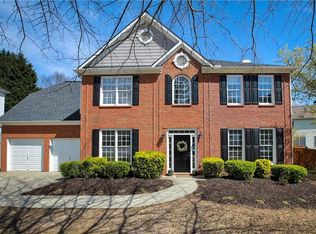
- $643,2004 bd2 ba2.4k sqft3050 Winston Terrace Ct, Alpharetta, GA 30009Off Market
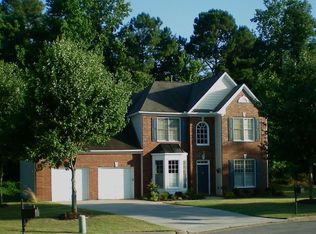
- $622,0003 bd2 ba2.4k sqft3075 Winston Terrace Ct, Alpharetta, GA 30009Off Market
- $660,3004 bd3 ba2k sqft4055 Weatherford Cir, Alpharetta, GA 30009Off Market

- $644,6004 bd3 ba1.8k sqft4065 Weatherford Cir, Alpharetta, GA 30009Off Market

Similar homes
- $745,0004 bd3 ba2.6k sqft4000 Weatherford Cir, Alpharetta, GA 30009Active

 MLS ID #10792299, Wasif Alvi, RE/MAX Center. GAMLS
 - $595,0003 bd3 ba2k sqft575 Kingsport Dr, Roswell, GA 30076Active
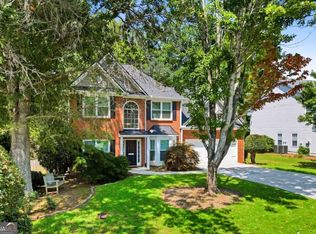 MLS ID #10857089, Curtin Team, Keller Williams Realty Consultants. GAMLS
 - $600,0004 bd3 ba2.1k sqft11935 Leeward Walk Cir, Alpharetta, GA 30005Active
 MLS ID #10848405, Atlanta Property Professionals, Keller Williams Realty Consultants. GAMLS
 - $650,0004 bd4 ba2.6k sqft100 Copper Hills Dr, Canton, GA 30114Active
 MLS ID #10872654, Ceairra Funk, Atlanta Communities. GAMLS
 - $689,9994 bd3 ba2.8k sqft210 Bristol Stone Ct, Johns Creek, GA 30005ActiveMLS ID #10844391, Jennifer Hamilton, Keller Williams Realty PeachtreeRoad. GAMLS
- $599,9994 bd3 ba2.2k sqft11675 Crossington Rd, Johns Creek, GA 30005ActiveMLS ID #10800198, Zac Pasmanick, RE/MAX Metro Atlanta Cityside. GAMLS
- $699,0003 bd3 ba2.3k sqft10210 Kinross Rd, Roswell, GA 30076ActiveMLS ID #10771452, Brian Lowenthal, Atlanta Communities. GAMLS
- $569,0004 bd3 ba2.2k sqft162 Saint Martin Dr, Suwanee, GA 30024ActiveMLS ID #10871819, MAKS HERNANDEZ, Harry Norman Realtors. GAMLS
- $775,0005 bd3 ba3.4k sqft5715 N Hillbrooke Trce, Johns Creek, GA 30005ActiveMLS ID #10871859, Julie Johnson, Harry Norman Realtors. GAMLS
- $550,0003 bd2 ba1.5k sqft3055 Longstreet Rd, Milton, GA 30004ActiveMLS ID #10867710, John Organ, RE/MAX Center. GAMLS
- $659,9003 bd3 ba2.9k sqft1810 Geranium Ln, Cumming, GA 30040ActiveMLS ID #10856448, Holly Norman, RE/MAX Center. GAMLS
- $584,0003 bd2 ba2.3k sqft7660 Donington Park Dr, Cumming, GA 30040ActiveMLS ID #10844240, Beverly B Jones, BHHS Georgia Properties. GAMLS
- $750,0004 bd4 ba3.5k sqft2990 Ascot Ln, Roswell, GA 30076ActiveMLS ID #10829618, Karen A Maglothin, BHHS Georgia Properties. GAMLS
- $629,9004 bd3 ba2.8k sqft6340 Forest Shore Ct, Cumming, GA 30040ActiveMLS ID #10811397, Amy Wagner, Atlanta Communities. GAMLS
- $599,5004 bd3 ba2.5k sqft211 Montana Way, Canton, GA 30114ActiveMLS ID #10833209, Karen M Lance, Atlanta Communities. GAMLS
- $580,0003 bd3 ba2.6k sqft170 Owens Farm Ln, Woodstock, GA 30188ActiveMLS ID #10838061, Kathleen Schmidt, Atlanta Communities. GAMLS
- $410,0003 bd3 ba1.3k sqft2851 Ashleigh Ln, Alpharetta, GA 30004For Sale
 MLS ID #7837020, Venkateshwarlu Nalluri, Bold Realty Services, LLC. FMLS GA
 - $549,0004 bd4 ba3.1k sqft531 Wintergreen Way, Canton, GA 30115ActiveMLS ID #10835048, Michelle Brooks, BHHS Georgia Properties. GAMLS
- $599,9005 bd3 ba3k sqft1746 Millhouse Run, Marietta, GA 30066ActiveMLS ID #10847172, Suzanne M East, Harry Norman Realtors. GAMLS
- $675,0004 bd4 ba2.3k sqft1118 Bennett Creek Overlook, Suwanee, GA 30024ActiveMLS ID #10868665, Murali Sunkara, Virtual Properties Realty.com. GAMLS
