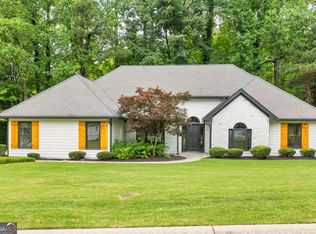
Run to this beautiful Gwinnett home, located on a large, flat corner lot in the Bayswater Common community. A primary suite on the main floor, three large bedrooms upstairs, and plenty of room inside and out, this home has so much to offer! Located near North Gwinnett High School, this home is also just a short drive from Sims Lake Park, Suwanee Town Center, and downtown Sugar Hill. With its main-level primary suite, spacious bedrooms, and large corner lot, this home is a great place to call home! Hardwood floors run throughout the main level. The family room features a fireplace, while the separate dining room is perfect for meals and gatherings. The kitchen offers stone countertops, stainless steel appliances, white cabinets, and a breakfast bar. The primary suite on the main floor features a walk-in closet and a full bathroom with a soaking tub and separate shower. Upstairs, three spacious bedrooms share a full bathroom, with plenty of space for guests, a home office, or hobbies. Step outside and enjoy the large, flat corner lot, with plenty of room for outdoor activities, gatherings, or simply relaxing. The home also includes a two-car garage. Bayswater Common offers great neighborhood amenities, including a swimming pool, playground, and lake.
Active
$569,000
162 Saint Martin Dr, Suwanee, GA 30024
4beds
2,231sqft
Single Family Residence
Built in 1990
0.56 Acres Lot
$556,500 Zestimate®
$255/sqft
$49/mo HOA
What's special
Two-car garageThree large bedrooms upstairsStainless steel appliancesBreakfast barWhite cabinetsKitchen offers stone countertopsLarge flat corner lot
- 3 days
- 1,006
- 89
Zillow last checked:
Listing updated:
Listed by:
MAKS HERNANDEZ maks.hernandez@harrynorman.com,
Harry Norman Realtors
Source: GAMLS,MLS#: 10871819
Facts & features
Interior
Bedrooms & bathrooms
- Bedrooms: 4
- Bathrooms: 3
- Full bathrooms: 2
- 1/2 bathrooms: 1
- Main level bathrooms: 1
- Main level bedrooms: 1
Rooms
- Room types: Laundry
Kitchen
- Features: Breakfast Bar, Breakfast Room, Pantry
Heating
- Forced Air
Cooling
- Central Air
Appliances
- Included: Dishwasher, Disposal, Gas Water Heater
- Laundry: Other
Features
- Double Vanity, Tray Ceiling(s), Walk-In Closet(s)
- Flooring: Hardwood
- Windows: Double Pane Windows
- Basement: None
- Number of fireplaces: 1
- Fireplace features: Masonry
- Common walls with other units/homes: No Common Walls
Interior area
- Total structure area: 2,231
- Total interior livable area: 2,231 sqft
- Finished area above ground: 2,231
- Finished area below ground: 0
Video & virtual tour
Property
Parking
- Parking features: Garage
- Has garage: Yes
Accessibility
- Accessibility features: Other
Features
- Levels: Two
- Stories: 2
- Patio & porch: Patio
- Exterior features: Garden
Lot
- Size: 0.56 Acres
- Features: Corner Lot, Open Lot
- Residential vegetation: Grassed, Partially Wooded
Details
- Additional structures: Other
- Parcel number: R7276 116
Construction
Type & style
- Home type: SingleFamily
- Architectural style: Colonial
- Property subtype: Single Family Residence
Materials
- Wood Siding
- Foundation: Slab
- Roof: Composition
Condition
- Resale
- New construction: No
- Year built: 1990
Utilities & green energy
- Sewer: Septic Tank
- Water: Public
- Utilities for property: Cable Available, Electricity Available, Natural Gas Available, Phone Available, Underground Utilities, Water Available
Community & HOA
Community
- Features: Park, Playground, Pool, Tennis Court(s)
- Security: Carbon Monoxide Detector(s), Smoke Detector(s)
- Subdivision: BAYSWATER COMMON
HOA
- Has HOA: Yes
- Services included: Swimming
- HOA fee: $590 annually
Location
- Region: Suwanee
Financial & listing details
- Price per square foot: $255/sqft
- Tax assessed value: $432,000
- Annual tax amount: $570
- Date on market: 10/13/2026
- Cumulative days on market: 3 days
- Listing agreement: Exclusive Right To Sell
- Electric utility on property: Yes
Estimated market value
$556,500
$529,000 - $584,000
$2,658/mo
Price history
| Date | Event | Price |
|---|---|---|
| 10/13/2026 | Listed for sale | $569,000-1.7%$255/sqft |
Source:  GAMLS #10871819 Report a problem GAMLS #10871819 Report a problem | ||
| 10/13/2026 | Listing removed | $579,000$260/sqft |
Source: GAMLS #10843488 Report a problem | ||
| 9/29/2026 | Price change | $579,000-3.3%$260/sqft |
Source:  FMLS GA #7835714 Report a problem FMLS GA #7835714 Report a problem | ||
| 9/10/2026 | Listed for sale | $599,000+233%$268/sqft |
Source: GAMLS #10843488 Report a problem | ||
| 2/8/2000 | Sold | $179,900$81/sqft |
Source: Public Record Report a problem | ||
Public tax history
| Year | Property taxes | Tax assessment |
|---|---|---|
| 2026 | -- | $172,800 +1.2% |
| 2025 | $570 | $170,760 -6.1% |
| 2024 | $570 +33.6% | $181,880 +2.7% |
| 2023 | $426 -25.1% | $177,080 +23.7% |
| 2022 | $570 | $143,160 +29.4% |
| 2021 | $570 | $110,640 -9.6% |
| 2020 | $570 | $122,360 +24.5% |
| 2019 | -- | $98,320 |
| 2018 | $2,486 +3.8% | $98,320 +4.7% |
| 2016 | $2,394 +3.8% | $93,920 +14% |
| 2015 | $2,305 | $82,400 +0.4% |
| 2014 | $2,305 -0.4% | $82,040 |
| 2013 | $2,314 | $82,040 |
| 2012 | -- | $82,040 |
| 2011 | -- | $82,040 |
| 2010 | -- | $82,040 |
| 2009 | -- | $82,040 |
| 2007 | -- | $82,040 |
| 2006 | -- | $82,040 +24% |
| 2005 | -- | $66,160 |
| 2004 | -- | $66,160 |
| 2003 | $41 -97.3% | $66,160 +11.2% |
| 2002 | $1,508 -4.5% | $59,480 |
| 2001 | $1,579 | $59,480 |
Find assessor info on the county website
Monthly payment
Est. payment
Payment breakdown
Explore the cost of this home by adjusting the details. Changes won't be saved.Climate risks
Neighborhood: 30024
Nearby schools
Schools provided by the listing agent
- Elementary: Level Creek
- Middle: North Gwinnett
- High: North Gwinnett
Source: GAMLS. This data may not be complete. We recommend contacting the local school district to confirm school assignments for this home.
Similar homes
- $599,9004 bd4 ba2.6k sqft352 Suwanee Ave, Suwanee, GA 30024Active
 MLS ID #10856844, Carrie Natoli, BHHS Georgia Properties. GAMLS
 - $675,0004 bd4 ba2.3k sqft1118 Bennett Creek Overlook, Suwanee, GA 30024Active
 MLS ID #10868665, Murali Sunkara, Virtual Properties Realty.com. GAMLS
 - $465,0004 bd3 ba2k sqft955 Pebble Creek Trl, Suwanee, GA 30024Active
 MLS ID #10826160, Jingru Sui, Keller Williams Realty Atl. Partners. GAMLS
 - $627,0003 bd3 ba2.5k sqft5770 Dalton Rdg, Suwanee, GA 30024Active
 MLS ID #10867739, Shanaz Kanga, Harry Norman Realtors. GAMLS
 - $599,9994 bd3 ba2.2k sqft11675 Crossington Rd, Johns Creek, GA 30005ActiveMLS ID #10800198, Zac Pasmanick, RE/MAX Metro Atlanta Cityside. GAMLS
- $569,0004 bd3 ba2.8k sqft3145 Lake Seminole Pl, Buford, GA 30519ActiveMLS ID #10808504, Nora M O'Donnell, Crye-Leike, Realtors. GAMLS
- $685,0005 bd3 ba3k sqft3920 Shiloh Ridge Run, Suwanee, GA 30024ActiveMLS ID #10818177, Beverly Hart, BHHS Georgia Properties. GAMLS
- $549,9004 bd3 ba2.9k sqft677 River Cove Ct, Dacula, GA 30019ActiveMLS ID #10847212, Susan E Mitchell, BHHS Georgia Properties. GAMLS
- $485,0004 bd3 ba2.6k sqft3820 Devenwood Way, Buford, GA 30519ActiveMLS ID #10824109, Elizabeth Fries-Corbin, RE/MAX Center. GAMLS
- $465,0003 bd3 ba2.7k sqft2725 Spring Dr, Cumming, GA 30041ActiveMLS ID #10854641, Daniel P Rohrer, One Nest Georgia Inc.. GAMLS
- $420,0003 bd2 ba2.2k sqft6940 Shady Oak Ln, Cumming, GA 30040ActiveMLS ID #10844292, Kelly Bening, Harry Norman Realtors. GAMLS
- $584,0003 bd2 ba2.3k sqft7660 Donington Park Dr, Cumming, GA 30040ActiveMLS ID #10844240, Beverly B Jones, BHHS Georgia Properties. GAMLS
- $675,0004 bd4 ba3.1k sqft3458 Crayton Glen Way, Buford, GA 30519ActiveMLS ID #10870619, Brooke Buffum, BHHS Georgia Properties. GAMLS
- $595,0003 bd3 ba2k sqft575 Kingsport Dr, Roswell, GA 30076ActiveMLS ID #10857089, Curtin Team, Keller Williams Realty Consultants. GAMLS
- $399,0003 bd4 ba2.2k sqft503 Grove Field Ct, Suwanee, GA 30024ActiveMLS ID #10804715, Holly Norman, RE/MAX Center. GAMLS
- $570,0005 bd3 ba3.1k sqft7545 Rambling Vale, Cumming, GA 30028ActiveMLS ID #10849442, Dana P Chambers, Atlanta Communities. GAMLS
- $550,0004 bd3 ba2.5k sqft4067 Wembley Forest Way, Atlanta, GA 30340ActiveMLS ID #10831456, Tracy Queen, Communities Real Estate. GAMLS
- $519,9004 bd3 ba2.6k sqft2206 Deer Ridge Dr, Stone Mountain, GA 30087ActiveMLS ID #10846768, Pat Soltys, SRA Signature Realty. GAMLS
- $549,0004 bd4 ba3.1k sqft531 Wintergreen Way, Canton, GA 30115ActiveMLS ID #10835048, Michelle Brooks, BHHS Georgia Properties. GAMLS
- $485,0003 bd3 ba2.3k sqft2055 Ivy Ln, Cumming, GA 30041ActiveMLS ID #10844328, Casey Dellinger, Bolst. GAMLS
