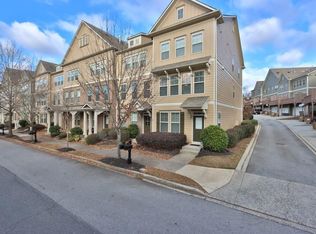
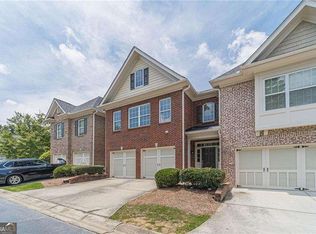
MAJOR IMPROVEMENTS ALREADY COMPLETED||NEW ROOF INSTALLED IN 2022||NEW AC INSTALLED IN 2020||NEW WATER HEATER INSTALLED IN 2024||NEW DECK INSTALLED IN 2021|| Located in a prime section of the sought-after Village Grove Community, this beautifully maintained townhome offers a spacious layout, abundant natural light, and a private setting with a wooded community green space just outside the front door. The entry level features a private bedroom, full bathroom, office nook, and a rear-entry two-car garage. The main level boasts a fireside family room, open dining area, and spacious kitchen featuring a large island, generous counter space, ample cabinetry, built-in wine rack, a dedicated breakfast area, and access to the deck. Upstairs the primary suite incudes a walk-in closet and an en suite bath with dual vanities, a separate shower, and a soaking tub. An additional bedroom with its own full en suite bath and a conveniently located laundry room complete the upper level. Washer, dryer, and refrigerator included. Wire for surround sound with speakers in family room, kitchen, and primary bedroom. Village Grove offers outstanding amenities including swim, tennis, and a large neighborhood lawn, and is within walking distance of shops, restaurants, walking, running, and biking trails. Located in the heart of Suwanee, one of Georgia's most desirable cities and named one of the nation's Best Places to Live by Money Magazine.
Active
Price cut: $10K (8/25)
$399,000
503 Grove Field Ct, Suwanee, GA 30024
3beds
2,260sqft
Townhouse
Built in 2005
1,306 Square Feet Lot
$392,500 Zestimate®
$177/sqft
$325/mo HOA
What's special
Large islandOffice nookOpen dining areaAbundant natural lightRear-entry two-car garageGenerous counter spaceSeparate shower
- 82 days
- 427
- 23
Zillow last checked:
Listing updated:
Listed by:
Holly Norman 678-575-0665,
RE/MAX Center
Source: GAMLS,MLS#: 10804715
Facts & features
Interior
Bedrooms & bathrooms
- Bedrooms: 3
- Bathrooms: 4
- Full bathrooms: 3
- 1/2 bathrooms: 1
Rooms
- Room types: Bonus Room, Family Room, Foyer, Laundry
Dining room
- Features: Dining Rm/Living Rm Combo
Kitchen
- Features: Breakfast Area, Breakfast Bar, Kitchen Island, Pantry, Solid Surface Counters
Heating
- Central, Forced Air, Natural Gas
Cooling
- Ceiling Fan(s), Central Air
Appliances
- Included: Dishwasher, Disposal, Dryer, Microwave, Oven/Range (Combo), Refrigerator, Washer
- Laundry: In Hall, Upper Level
Features
- Double Vanity, Other, Separate Shower, Soaking Tub, Tile Bath, Walk-In Closet(s)
- Flooring: Carpet, Vinyl
- Windows: Double Pane Windows
- Basement: None
- Attic: Pull Down Stairs
- Number of fireplaces: 1
- Fireplace features: Family Room, Gas Log, Gas Starter
- Common walls with other units/homes: 2+ Common Walls
Interior area
- Total structure area: 2,260
- Total interior livable area: 2,260 sqft
- Finished area above ground: 2,260
- Finished area below ground: 0
Property
Parking
- Total spaces: 2
- Parking features: Attached, Garage, Garage Door Opener, Side/Rear Entrance
- Has attached garage: Yes
Features
- Levels: Three Or More
- Stories: 3
- Patio & porch: Deck
- Exterior features: Other
- Has view: Yes
- View description: Seasonal View
- Waterfront features: No Dock Or Boathouse
- Body of water: None
Lot
- Size: 1,306 Square Feet
- Features: Level
- Residential vegetation: Grassed
Details
- Parcel number: R7252 210
Construction
Type & style
- Home type: Townhouse
- Architectural style: Brick Front,Traditional
- Property subtype: Townhouse
- Attached to another structure: Yes
Materials
- Brick
- Foundation: Slab
- Roof: Other
Condition
- Resale
- New construction: No
- Year built: 2005
Utilities & green energy
- Sewer: Public Sewer
- Water: Public
- Utilities for property: Cable Available, Electricity Available, Natural Gas Available, Phone Available, Sewer Available, Water Available
Community & HOA
Community
- Features: Park, Playground, Pool, Sidewalks, Street Lights, Tennis Court(s), Walk To Schools, Near Shopping
- Security: Carbon Monoxide Detector(s), Open Access, Smoke Detector(s)
- Subdivision: Village Grove
HOA
- Has HOA: Yes
- Services included: Maintenance Structure, Maintenance Grounds, Swimming, Tennis
- HOA fee: $3,900 annually
Location
- Region: Suwanee
Financial & listing details
- Price per square foot: $177/sqft
- Tax assessed value: $414,800
- Annual tax amount: $1,775
- Date on market: 7/13/2026
- Cumulative days on market: 82 days
- Listing agreement: Exclusive Right To Sell
- Listing terms: Cash,Conventional,FHA,VA Loan
- Electric utility on property: Yes
Estimated market value
$392,500
$373,000 - $412,000
$2,681/mo
Price history
| Date | Event | Price |
|---|---|---|
| 8/25/2026 | Price change | $399,000-2.4%$177/sqft |
Source:  FMLS GA #7802265 Report a problem FMLS GA #7802265 Report a problem | ||
| 7/13/2026 | Listed for sale | $409,000+63.7%$181/sqft |
Source: FMLS GA #7802265 Report a problem | ||
| 3/24/2021 | Listing removed | -- |
Source: Owner Report a problem | ||
| 4/11/2017 | Listing removed | $249,900$111/sqft |
Source: Owner Report a problem | ||
| 4/11/2017 | Listed for sale | $249,900+4.3%$111/sqft |
Source: Owner Report a problem | ||
| 4/10/2017 | Sold | $239,500-4.2%$106/sqft |
Source: Public Record Report a problem | ||
| 2/8/2017 | Pending sale | $249,900$111/sqft |
Source: Owner Report a problem | ||
| 1/31/2017 | Listed for sale | $249,900+8.7%$111/sqft |
Source: Owner Report a problem | ||
| 5/24/2008 | Listing removed | $229,900$102/sqft |
Source: NCI #2410789 Report a problem | ||
| 4/2/2008 | Listed for sale | $229,900+8.9%$102/sqft |
Source: NCI Report a problem | ||
| 7/1/2005 | Sold | $211,100$93/sqft |
Source: Public Record Report a problem | ||
Public tax history
| Year | Property taxes | Tax assessment |
|---|---|---|
| 2026 | -- | $165,920 +1.4% |
| 2025 | $985 | $163,600 +0.4% |
| 2024 | $985 +17% | $162,880 +0.3% |
| 2023 | $842 -14.5% | $162,320 +19% |
| 2022 | $985 | $136,440 +28.5% |
| 2021 | $985 | $106,200 |
| 2020 | $985 -67.7% | $106,200 +6.6% |
| 2019 | $3,050 | $99,600 +4% |
| 2018 | $3,050 +5.6% | $95,800 +9.7% |
| 2016 | $2,889 +19% | $87,360 +20.6% |
| 2015 | $2,428 | $72,440 |
| 2014 | $2,428 +16.6% | $72,440 +17.5% |
| 2013 | $2,083 | $61,640 |
| 2012 | -- | $61,640 -12.1% |
| 2011 | -- | $70,120 -14.4% |
| 2010 | -- | $81,880 |
| 2009 | -- | $81,880 |
| 2007 | -- | $81,880 |
| 2006 | -- | -- |
Find assessor info on the county website
Monthly payment
Est. payment
Payment breakdown
Explore the cost of this home by adjusting the details. Changes won't be saved.Climate risks
Neighborhood: 30024
Nearby schools
Schools provided by the listing agent
- Elementary: Level Creek
- Middle: North Gwinnett
- High: North Gwinnett
Source: GAMLS. This data may not be complete. We recommend contacting the local school district to confirm school assignments for this home.
Similar homes
- $425,0003 bd4 ba2k sqft1560 Baygreen Rd, Suwanee, GA 30024Active

 MLS ID #10843386, Justin Landis, Bolst. GAMLS
 - $369,9004 bd4 ba2.4k sqft284 Autry Mill Ln, Suwanee, GA 30024Active
 MLS ID #10851398, Doug Ferguson, Atlanta Communities. GAMLS
 - $579,0004 bd3 ba2.2k sqft162 Saint Martin Dr, Suwanee, GA 30024Active
 MLS ID #10843488, MAKS HERNANDEZ, Harry Norman Realtors. GAMLS
 - $399,9003 bd3 ba2k sqft2364 Harshaw Ave, Lawrenceville, GA 30043Active
 MLS ID #10842156, James Ali, HomeSmart. GAMLS
 - $549,0003 bd3 ba2.2k sqft589 Jackson St, Suwanee, GA 30024ActiveMLS ID #10794188, Pam Stanford, Atlanta Communities. GAMLS
- $438,0003 bd3 ba1.7k sqft1340 Winshire Cv, Alpharetta, GA 30004For Sale
 MLS ID #7848209, Adelyn Bartlett, Compass. FMLS GA
 - $465,0004 bd3 ba2k sqft955 Pebble Creek Trl, Suwanee, GA 30024ActiveMLS ID #10826160, Jingru Sui, Keller Williams Realty Atl. Partners. GAMLS
- $375,0003 bd3 ba2k sqft650 Mason Grove Pkwy, Lawrenceville, GA 30043ActiveMLS ID #10847596, Yousef Odeh, Compass. GAMLS
- $375,0003 bd3 ba1.8k sqft1409 Casteel Lake Ln, Buford, GA 30518ActiveMLS ID #10811360, Tim Baird, Keller Williams Realty North Atlanta. GAMLS
- $405,0003 bd3 ba1.8k sqft3504 Castleberry Village Cir #36, Cumming, GA 30040ActiveMLS ID #10848014, John Heath, Keller Williams Community Partners. GAMLS
- $410,0003 bd3 ba1.3k sqft2851 Ashleigh Ln, Alpharetta, GA 30004For SaleMLS ID #7837020, Venkateshwarlu Nalluri, Bold Realty Services, LLC. FMLS GA
- $465,0003 bd3 ba2.7k sqft2725 Spring Dr, Cumming, GA 30041ActiveMLS ID #10854641, Daniel P Rohrer, One Nest Georgia Inc.. GAMLS
- $419,0003 bd3 ba2.1k sqft2100 Southern Walk Ter, Dacula, GA 30019ActiveMLS ID #10843189, Hameeda Bello, Virtual Properties Realty.com. GAMLS
- $382,5004 bd2 ba1.6k sqft1077 Woodsong Pass Ct, Lawrenceville, GA 30043ActiveMLS ID #10809010, Lizbeth Cuevas, Harry Norman Realtors. GAMLS
- $360,0003 bd3 ba1.9k sqft2488 Irwell Way, Lawrenceville, GA 30044ActiveMLS ID #10811592, Janet P Nguyen, Real Broker, LLC. GAMLS
- $503,4003 bd4 ba2.1k sqft10823 Yorkwood St, Johns Creek, GA 30097ActiveMLS ID #10786367, Mikel D Muffley, Weichert Realtors - The Collective. GAMLS
- $313,5003 bd3 ba1.6k sqft2749 Pierce Brennen Ct, Lawrenceville, GA 30043For SaleMLS ID #7817554, Deborah Ann Johnson, GG Sells Atlanta. FMLS GA
- $439,9004 bd3 ba2.1k sqft4564 Bogan Gates Trl, Buford, GA 30519ActiveMLS ID #10842815, Holly Norman, RE/MAX Center. GAMLS
- $435,0004 bd3 ba2k sqft4552 Mulberry Fields Ln, Auburn, GA 30011ActiveMLS ID #10846141, Holly Norman, RE/MAX Center. GAMLS
