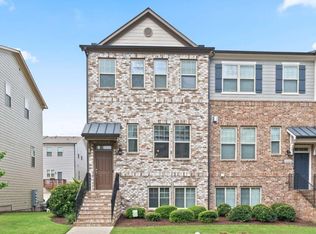
**SPECIAL BUYER FINANCING INCENTIVE AVAILABLE!** LOCATED IN HADLEY TOWNSHIP This well-maintained THREE-STORY TOWNHOME offers 4 bedrooms, including a private first-floor bedroom with a full bathroom-perfect for guests or a home office. The main level features 10-FOOT CEILINGS and an open-concept kitchen, dining, and living area. Upstairs includes secondary bedrooms and a private owner's suite. MOVE-IN READY with the roof replaced by the HOA approximately three months ago. Zoned for the NORTH GWINNETT SCHOOL DISTRICT and conveniently located near Downtown Sugar Hill, Suwanee Town Center, dining, shopping, parks, and entertainment.
Active
$459,000
4468 Dunblane Ave, Sugar Hill, GA 30518
4beds
2,000sqft
Townhouse
Built in 2017
435 Square Feet Lot
$451,500 Zestimate®
$230/sqft
$280/mo HOA
What's special
- 13 days
- 328
- 14
Zillow last checked:
Listing updated:
Listed by:
Seok Hong 678-862-4041,
Keller Williams Realty Atl. Partners
Source: GAMLS,MLS#: 10867178
Facts & features
Interior
Bedrooms & bathrooms
- Bedrooms: 4
- Bathrooms: 4
- Full bathrooms: 3
- 1/2 bathrooms: 1
Rooms
- Room types: Bonus Room, Foyer, Laundry
Kitchen
- Features: Kitchen Island, Pantry, Solid Surface Counters
Heating
- Zoned
Cooling
- Central Air, Zoned
Appliances
- Included: Dishwasher, Disposal, Electric Water Heater, Microwave
- Laundry: Upper Level
Features
- High Ceilings, Roommate Plan, Tray Ceiling(s), Walk-In Closet(s)
- Flooring: Carpet, Hardwood
- Windows: Double Pane Windows
- Basement: Bath Finished,Daylight,Finished
- Number of fireplaces: 1
- Fireplace features: Family Room, Gas Starter
- Common walls with other units/homes: 2+ Common Walls
Interior area
- Total structure area: 2,000
- Total interior livable area: 2,000 sqft
- Finished area above ground: 2,000
- Finished area below ground: 0
Property
Parking
- Total spaces: 2
- Parking features: Garage, Side/Rear Entrance
- Has garage: Yes
Accessibility
- Accessibility features: Accessible Doors, Accessible Entrance, Accessible Full Bath
Features
- Levels: Three Or More
- Stories: 3
- Patio & porch: Deck
- Exterior features: Balcony
- Body of water: None
Lot
- Size: 435 Square Feet
- Features: Level, Other
Details
- Parcel number: R7253 487
Construction
Type & style
- Home type: Townhouse
- Architectural style: Brick Front
- Property subtype: Townhouse
- Attached to another structure: Yes
Materials
- Block, Concrete
- Foundation: Slab
- Roof: Composition
Condition
- Resale
- New construction: No
- Year built: 2017
Utilities & green energy
- Sewer: Public Sewer
- Water: Public
- Utilities for property: Cable Available, Electricity Available, Natural Gas Available, Sewer Available, Water Available
Green energy
- Energy efficient items: Thermostat, Water Heater
Community & HOA
Community
- Features: Gated, Pool, Street Lights, Tennis Court(s)
- Security: Smoke Detector(s)
- Subdivision: Hadley Township
HOA
- Has HOA: Yes
- Services included: Maintenance Structure, Maintenance Grounds, Other
- HOA fee: $3,360 annually
Location
- Region: Sugar Hill
Financial & listing details
- Price per square foot: $230/sqft
- Tax assessed value: $469,200
- Annual tax amount: $5,327
- Date on market: 10/5/2026
- Cumulative days on market: 13 days
- Listing agreement: Exclusive Right To Sell
- Electric utility on property: Yes
Estimated market value
$451,500
$429,000 - $474,000
$2,510/mo
Price history
| Date | Event | Price |
|---|---|---|
| 10/5/2026 | Listed for sale | $459,000$230/sqft |
Source:  FMLS GA #7849386 Report a problem FMLS GA #7849386 Report a problem | ||
| 9/29/2026 | Listing removed | $459,000$230/sqft |
Source:  GAMLS #10822582 Report a problem GAMLS #10822582 Report a problem | ||
| 8/10/2026 | Price change | $459,000-2.1%$230/sqft |
Source: GAMLS #10822582 Report a problem | ||
| 7/23/2026 | Listed for sale | $469,000-0.2%$235/sqft |
Source: FMLS GA #7809746 Report a problem | ||
| 7/17/2026 | Listing removed | $470,000$235/sqft |
Source: GAMLS #10754107 Report a problem | ||
| 7/6/2026 | Price change | $470,000-1.1%$235/sqft |
Source: GAMLS #10754107 Report a problem | ||
| 6/9/2026 | Price change | $475,000-2.1%$238/sqft |
Source: GAMLS #10754107 Report a problem | ||
| 5/1/2026 | Listed for sale | $485,000+29.3%$243/sqft |
Source: GAMLS #10754107 Report a problem | ||
| 7/22/2021 | Sold | $375,000$188/sqft |
Source: Public Record Report a problem | ||
| 6/26/2021 | Pending sale | $375,000$188/sqft |
Source: FMLS GA #6895592 Report a problem | ||
| 6/21/2021 | Contingent | $375,000$188/sqft |
Source: FMLS GA #6895592 Report a problem | ||
| 6/9/2021 | Listed for sale | $375,000+34.1%$188/sqft |
Source: FMLS GA #6895592 Report a problem | ||
| 12/15/2017 | Sold | $279,690$140/sqft |
Source: Public Record Report a problem | ||
Public tax history
| Year | Property taxes | Tax assessment |
|---|---|---|
| 2026 | -- | $187,680 -0.6% |
| 2025 | $5,327 +3.1% | $188,760 +8.7% |
| 2024 | $5,165 +10.1% | $173,640 |
| 2023 | $4,693 0% | $173,640 +15.8% |
| 2022 | $4,693 +4% | $150,000 +18.7% |
| 2021 | $4,511 -5.2% | $126,360 +6% |
| 2020 | $4,758 +3.6% | $119,240 |
| 2019 | $4,592 | $119,240 +8% |
| 2018 | $4,592 | $110,400 |
Find assessor info on the county website
Monthly payment
Est. payment
Payment breakdown
Explore the cost of this home by adjusting the details. Changes won't be saved.Climate risks
Neighborhood: 30518
Nearby schools
Schools provided by the listing agent
- Elementary: Level Creek
- Middle: North Gwinnett
- High: North Gwinnett
Source: GAMLS. This data may not be complete. We recommend contacting the local school district to confirm school assignments for this home.

Similar homes
- $569,0004 bd3 ba2.2k sqft162 Saint Martin Dr, Suwanee, GA 30024Active

 MLS ID #10871819, MAKS HERNANDEZ, Harry Norman Realtors. GAMLS
 - $399,0003 bd4 ba2.2k sqft503 Grove Field Ct, Suwanee, GA 30024Active
 MLS ID #10804715, Holly Norman, RE/MAX Center. GAMLS
 - $375,0003 bd3 ba1.8k sqft1409 Casteel Lake Ln, Buford, GA 30518Active Under Contract
 MLS ID #10811360, Tim Baird, Keller Williams Realty North Atlanta. GAMLS
 - $425,0003 bd3 ba1.9k sqft649 Isom Walk, Suwanee, GA 30024Active
 MLS ID #10867389, Heather K Lee, HOME Luxury Real Estate. GAMLS
 - $589,0004 bd4 ba2.3k sqft7938 Laurel Crest Dr, Johns Creek, GA 30024ActiveMLS ID #10869412, Farley Sirockman, HOME Luxury Real Estate. GAMLS
- $399,9003 bd4 ba2k sqft1560 Baygreen Rd, Suwanee, GA 30024ActiveMLS ID #10843386, Justin Landis, Bolst. GAMLS
- $390,0004 bd4 ba2.4k sqft2705 Maple Park Pl, Cumming, GA 30041ActiveMLS ID #10868676, SNGROUP Team, Keller Williams Realty North Atlanta. GAMLS
- $599,9004 bd4 ba2.6k sqft352 Suwanee Ave, Suwanee, GA 30024ActiveMLS ID #10856844, Carrie Natoli, BHHS Georgia Properties. GAMLS
- $465,0004 bd3 ba2k sqft955 Pebble Creek Trl, Suwanee, GA 30024ActiveMLS ID #10826160, Jingru Sui, Keller Williams Realty Atl. Partners. GAMLS
- $399,0003 bd3 ba2k sqft2617 Pearl Ridge Trce, Buford, GA 30519For Sale
 MLS ID #7819508, KUN WANG, Aileen Realty, LLC. FMLS GA
 - $485,0003 bd4 ba2.3k sqft1005 Manchester Way, Roswell, GA 30075ActiveMLS ID #10868484, Maggie Cook, Hester Group, REALTORS. GAMLS
- $474,8004 bd3 ba2.4k sqft3721 Salvia Dr, Buford, GA 30519ActiveMLS ID #10772375, Erich Wendt, Hester Group, REALTORS. GAMLS
- $465,0003 bd3 ba2.7k sqft2725 Spring Dr, Cumming, GA 30041ActiveMLS ID #10854641, Daniel P Rohrer, One Nest Georgia Inc.. GAMLS
- $425,0004 bd3 ba2.1k sqft4564 Bogan Gates Trl, Buford, GA 30519ActiveMLS ID #10842815, Holly Norman, RE/MAX Center. GAMLS
- $438,0003 bd3 ba1.7k sqft1340 Winshire Cv, Alpharetta, GA 30004ActiveMLS ID #10867230, Adelyn Bartlett, Compass. GAMLS
- $499,0003 bd4 ba2.1k sqft10823 Yorkwood St, Johns Creek, GA 30097ActiveMLS ID #10786367, Mikel D Muffley, Weichert Realtors - The Collective. GAMLS
- $439,0004 bd3 ba2.3k sqft13886 Portside Cv, Milton, GA 30004ActiveMLS ID #10807064, Mike Toltzis, Compass. GAMLS
- $375,0003 bd3 ba2k sqft650 Mason Grove Pkwy, Lawrenceville, GA 30043ActiveMLS ID #10847596, Yousef Odeh, Compass. GAMLS
- $575,0003 bd3 ba2.7k sqft1959 Rowland Pass, Buford, GA 30518ActiveMLS ID #10870521, The Lowry Group, Century 21 Results. GAMLS
- $420,0003 bd2 ba2.2k sqft6940 Shady Oak Ln, Cumming, GA 30040ActiveMLS ID #10844292, Kelly Bening, Harry Norman Realtors. GAMLS
