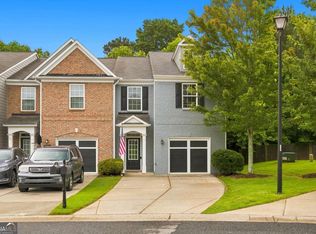
END-UNIT TOWNHOME IN PRIME CUMMING LOCATION - MOVE-IN READY OR TURNKEY INVESTMENT. This well-maintained, north-facing end-unit townhome offers the best of both worlds: a comfortable, move-in-ready primary home or a proven income producer for investors, with tenants currently in place generating immediate rental income. Walk into a bright, open main level with high ceilings, fresh interior paint, and hardwood flooring. The spacious living and dining areas flow easily into a well-appointed kitchen with stainless steel appliances, opening onto a back deck with lush green views - a great spot for morning coffee or evening relaxing. The terrace level adds valuable flexibility with a private bedroom and full bath - perfect as a guest suite, home office, or roommate space. Upstairs, a comfortable primary suite provides plenty of room to spread out, with ample storage throughout. Recent capital improvements offer real peace of mind for any buyer: a full deck rebuild (2025) and a brand-new HVAC system (May 2026). The HOA also includes trash service, keeping ownership simple and predictable. Located minutes from GA-400 for an easy commute and near top-rated Forsyth County schools. A short drive from Lake Lanier and the shopping and dining of Cumming City Center. Whether you're looking for a place to call home in one of Cumming's most desirable, growing neighborhoods - or a turnkey addition to your rental portfolio - this property delivers on both fronts.
Active
$390,000
2705 Maple Park Pl, Cumming, GA 30041
4beds
2,460sqft
Townhouse
Built in 2008
1,001 Square Feet Lot
$385,500 Zestimate®
$159/sqft
$315/mo HOA
What's special
High ceilingsFull deck rebuildStainless steel appliancesNorth-facing end-unit townhomeWell-appointed kitchenHardwood flooringComfortable primary suite
- 2 days
- 157
- 8
Zillow last checked:
Listing updated:
Listed by:
SNGROUP Team 404-416-1410,
Keller Williams Realty North Atlanta,
Surabhi Arora 760-828-5215,
Keller Williams Realty North Atlanta
Source: GAMLS,MLS#: 10868676
Facts & features
Interior
Bedrooms & bathrooms
- Bedrooms: 4
- Bathrooms: 4
- Full bathrooms: 3
- 1/2 bathrooms: 1
Rooms
- Room types: Foyer
Kitchen
- Features: Pantry
Heating
- Central, Electric, Forced Air
Cooling
- Ceiling Fan(s), Central Air, Gas
Appliances
- Included: Dishwasher, Disposal, Electric Water Heater, Microwave, Refrigerator, Washer
- Laundry: In Hall, Laundry Closet, Upper Level
Features
- High Ceilings, Vaulted Ceiling(s), Walk-In Closet(s)
- Flooring: Carpet, Hardwood
- Windows: Double Pane Windows
- Basement: Bath Finished,Daylight,Exterior Entry,Finished,Full,Interior Entry
- Number of fireplaces: 1
- Fireplace features: Factory Built, Family Room
- Common walls with other units/homes: 1 Common Wall
Interior area
- Total structure area: 2,460
- Total interior livable area: 2,460 sqft
- Finished area above ground: 1,720
- Finished area below ground: 740
Property
Parking
- Total spaces: 1
- Parking features: Garage, Garage Door Opener
- Has garage: Yes
Features
- Levels: Three Or More
- Stories: 3
- Waterfront features: No Dock Or Boathouse
- Body of water: None
Lot
- Size: 1,001 Square Feet
- Features: Private
Details
- Parcel number: 225 362
Construction
Type & style
- Home type: Townhouse
- Architectural style: Traditional
- Property subtype: Townhouse
- Attached to another structure: Yes
Materials
- Brick, Concrete
- Foundation: Slab
- Roof: Composition
Condition
- Resale
- New construction: No
- Year built: 2008
Utilities & green energy
- Electric: 220 Volts
- Sewer: Public Sewer
- Water: Public
- Utilities for property: Cable Available, Electricity Available, High Speed Internet, Natural Gas Available, Sewer Available, Underground Utilities, Water Available
Community & HOA
Community
- Features: Near Public Transport, Walk To Schools, Near Shopping
- Security: Carbon Monoxide Detector(s)
- Subdivision: Lanier Walk
HOA
- Has HOA: Yes
- Services included: Maintenance Grounds, Sewer, Trash
- HOA fee: $3,780 annually
Location
- Region: Cumming
Financial & listing details
- Price per square foot: $159/sqft
- Annual tax amount: $3,687
- Date on market: 10/7/2026
- Listing agreement: Exclusive Agency
- Electric utility on property: Yes
Estimated market value
$385,500
$366,000 - $405,000
$2,546/mo
Price history
| Date | Event | Price |
|---|---|---|
| 10/7/2026 | Listed for sale | $390,000$159/sqft |
Source:  FMLS GA #7850079 Report a problem FMLS GA #7850079 Report a problem | ||
| 10/1/2026 | Listing removed | $390,000$159/sqft |
Source:  GAMLS #10772630 Report a problem GAMLS #10772630 Report a problem | ||
| 9/1/2026 | Price change | $390,000-2.5%$159/sqft |
Source: FMLS GA #7772447 Report a problem | ||
| 5/27/2026 | Listed for sale | $400,000+35.6%$163/sqft |
Source: FMLS GA #7772447 Report a problem | ||
| 5/21/2021 | Sold | $295,000+40.5%$120/sqft |
Source: Agent Provided Report a problem | ||
| 7/18/2017 | Listing removed | $210,000$85/sqft |
Source: Keller Williams Atl.Perimeter #8180303 Report a problem | ||
| 6/7/2017 | Pending sale | $210,000$85/sqft |
Source: Atlanta - Perimeter North #5840152 Report a problem | ||
| 5/18/2017 | Listed for sale | $210,000$85/sqft |
Source: Atlanta - Perimeter North #5840152 Report a problem | ||
| 5/11/2017 | Pending sale | $210,000$85/sqft |
Source: Atlanta - Perimeter North #5840152 Report a problem | ||
| 4/28/2017 | Listed for sale | $210,000+32.1%$85/sqft |
Source: KELLER WILLIAMS REALTY ATL PERIM #5840152 Report a problem | ||
| 9/28/2011 | Listing removed | $159,000$65/sqft |
Source: foreclosure.com Report a problem | ||
| 7/16/2011 | Price change | $159,000-5.9%$65/sqft |
Source: foreclosure.com Report a problem | ||
| 6/21/2011 | Listed for sale | $169,000-11%$69/sqft |
Source: foreclosure.com Report a problem | ||
| 9/17/2010 | Listing removed | $189,900$77/sqft |
Source: RE/MAX Greater Atlanta #3987733 Report a problem | ||
| 7/16/2010 | Listed for sale | $189,900$77/sqft |
Source: RE/MAX Greater Atlanta #3987733 Report a problem | ||
Public tax history
Tax history is unavailable.
Monthly payment
Est. payment
Payment breakdown
Explore the cost of this home by adjusting the details. Changes won't be saved.Climate risks
Neighborhood: 30041
Nearby schools
Schools provided by the listing agent
- Elementary: Mashburn
- Middle: Lakeside
- High: Forsyth Central
Source: GAMLS. This data may not be complete. We recommend contacting the local school district to confirm school assignments for this home.


Similar homes
- $375,0003 bd3 ba1.6k sqft2810 Imperial Dr, Cumming, GA 30041Active

 MLS ID #10857610, Yaser Mobasherian, Chapman Hall Realtors. GAMLS
 - $499,0004 bd3 ba2.9k sqft2710 Evan Manor Ln, Cumming, GA 30041Active
 MLS ID #10827118, Mooney Group, Inc., The Rezerve. GAMLS
 - $379,9003 bd3 ba1.8k sqft5054 Sherwood Way, Cumming, GA 30040Active
 MLS ID #10821745, Evan Stalcup, Atlanta Communities. GAMLS
 - $445,0004 bd3 ba2.4k sqft9530 Bonsall Cir, Gainesville, GA 30506Active
 MLS ID #10869522, Mary Wynkoop, Coldwell Banker Realty. GAMLS
 - $344,0003 bd2 ba1.5k sqft2310 Fleetwood Dr, Cumming, GA 30041ActiveMLS ID #10809506, Allyson Venglik, HomeSmart. GAMLS
- $415,0003 bd3 ba1.8k sqft6388 Lanier Harbor Lndg, Buford, GA 30518ActiveMLS ID #10848087, Ashley Walter, Coldwell Banker Realty. GAMLS
- $425,0004 bd3 ba2.3k sqft6104 Saddlehorse Dr, Flowery Branch, GA 30542ActiveMLS ID #10853713, Judy A Paul, Keller Williams Lanier Partners. GAMLS
- $399,9003 bd3 ba1.8k sqft1969 Lanier Harbor Point, Buford, GA 30518ActiveMLS ID #10779520, Darlene M Plavcan, Keller Williams Lanier Partners. GAMLS
- $375,0004 bd3 ba1.5k sqft5775 River Ridge Ln, Buford, GA 30518ActiveMLS ID #10838016, Corinne Christie, Keller Williams Realty Atl. Partners. GAMLS
- $344,9002 bd2 ba1.6k sqft1226 Rubble Rd, Cumming, GA 30040ActiveMLS ID #10695994, Miranda Gill, Virtual Properties Realty.com. GAMLS
- $514,9004 bd3 ba2.9k sqft3840 Corbell Ct, Cumming, GA 30040ActiveMLS ID #10866784, Wesley Moore, Keller Williams North GA Partners. GAMLS
- $399,0004 bd4 ba2.4k sqft1187 Laurel Valley Ct, Buford, GA 30519ActiveMLS ID #10728793, Rocheeka White, Coldwell Banker Realty. GAMLS
- $375,0003 bd3 ba2.1k sqft5907 Waterway Pl, Flowery Branch, GA 30542ActiveMLS ID #10858036, Kelly Arzabe, Avenues & Acres Real Estate. GAMLS
- $425,0003 bd2 ba1.6k sqft606 Somerton Pl, Cumming, GA 30040ActiveMLS ID #10843106, Andrew McIntyre, Keller Williams Realty North Atlanta. GAMLS
- $585,0004 bd3 ba3.1k sqft2125 Melrose Trce, Cumming, GA 30041ActiveMLS ID #10782939, Gina Sharma Team, Keller Williams Realty North Atlanta. GAMLS
- $580,0004 bd4 ba3.1k sqft2325 Ivey Oaks Rd, Cumming, GA 30041ActiveMLS ID #10798056, Maxine Young, Atlanta Communities. GAMLS
- $349,7773 bd3 ba1.9k sqft3429 Sardis Bend Dr, Buford, GA 30519ActiveMLS ID #10857140, Dottie Gold, First United Realty. GAMLS
- $355,0003 bd4 ba2.2k sqft2797 Laurel Valley Trl, Buford, GA 30519ActiveMLS ID #10826189, Johnetta L Hayes, Joe Stockdale Real Estate. GAMLS
- $415,0004 bd3 ba1.9k sqft4967 Berkeley Run Xing, Peachtree Corners, GA 30092ActiveMLS ID #10843923, Karren Amidon, Heartland Real Estate. GAMLS
- $455,0005 bd3 ba2.6k sqft5836 Hackberry Ln, Braselton, GA 30517ActiveMLS ID #10868422, Melissa Welker, Hill Wood Realty. GAMLS
