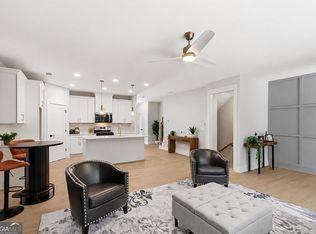
Exceptional new construction ideally located just minutes from Habersham Marina and Lake Lanier. This beautifully designed 4-bedroom, 3.5-bath home, offering approximately 2,299 square feet, reflects refined craftsmanship and high-end finishes throughout-perfectly blending modern luxury with a relaxed lakeside lifestyle. The HOA fee HELPS HOMOWNERS SAVE MONEY by providing a master insurance policy that can reduce individual insurance costs, while also covering landscaping, trash service, exterior maintenance, and reserve funds for future repairs and community upkeep The thoughtfully crafted open-concept layout showcases engineered hardwood flooring, custom cabinetry, designer lighting, and premium detailing at every turn. The chef-inspired kitchen is designed for both effortless entertaining and everyday living. Situated within a highly desirable school district, including Lakeside Middle School (ranked #9) and Forsyth Central High School (ranked #6) per public sources, this home combines lifestyle and top-tier education. The HOA covers exterior maintenance and trash service. Because the community has a master insurance policy, homeowners' insurance costs are typically lower than those of a standard townhouse. Enjoy all that Lake Lanier has to offer-boating, marinas, waterfront dining, and outdoor recreation just moments away. Conveniently positioned along Buford Dam Road, you'll have easy access to shopping, dining, and major commuter routes, while still enjoying a private, upscale setting. A rare opportunity to own a luxury new construction home near the lake-where elegance meets every day escape.
Active
$584,000
1950 Buford Dam Rd #1001, Cumming, GA 30041
4beds
2,299sqft
Townhouse
Built in 2026
8,712 Square Feet Lot
$579,200 Zestimate®
$254/sqft
$125/mo HOA
What's special
Designer lightingOpen-concept layoutHigh-end finishes throughoutEngineered hardwood flooringPrivate upscale settingRefined craftsmanshipChef-inspired kitchen
- 15 days
- 80
- 5
Zillow last checked:
Listing updated:
Listed by:
Hakki Guven 470-334-0996,
Coldwell Banker Realty,
Reha Guven 404-229-9802,
Coldwell Banker Realty
Source: GAMLS,MLS#: 10874238
Facts & features
Interior
Bedrooms & bathrooms
- Bedrooms: 4
- Bathrooms: 4
- Full bathrooms: 3
- 1/2 bathrooms: 1
Rooms
- Room types: Laundry, Other
Dining room
- Features: Seats 12+
Kitchen
- Features: Breakfast Area, Kitchen Island, Solid Surface Counters, Walk-in Pantry
Heating
- Central
Cooling
- Ceiling Fan(s), Central Air
Appliances
- Included: Dishwasher, Disposal, Electric Water Heater, Microwave
- Laundry: Upper Level
Features
- Double Vanity, Other, Tray Ceiling(s), Walk-In Closet(s)
- Flooring: Carpet
- Windows: Double Pane Windows
- Basement: Unfinished
- Number of fireplaces: 1
- Fireplace features: Factory Built, Family Room
- Common walls with other units/homes: 1 Common Wall
Interior area
- Total structure area: 2,299
- Total interior livable area: 2,299 sqft
- Finished area above ground: 2,299
- Finished area below ground: 0
Property
Parking
- Total spaces: 4
- Parking features: Basement, Garage, Side/Rear Entrance
- Has attached garage: Yes
Features
- Levels: Two
- Stories: 2
- Patio & porch: Deck
- Exterior features: Balcony
- Waterfront features: No Dock Or Boathouse
- Body of water: Lanier
Lot
- Size: 8,712 Square Feet
- Features: City Lot
Details
- Parcel number: 199 427
Construction
Type & style
- Home type: Townhouse
- Architectural style: Brick 3 Side,Brick Front,Other
- Property subtype: Townhouse
- Attached to another structure: Yes
Materials
- Brick
- Roof: Composition
Condition
- New Construction
- New construction: Yes
- Year built: 2026
Details
- Warranty included: Yes
Utilities & green energy
- Electric: 220 Volts
- Sewer: Public Sewer
- Water: Public
- Utilities for property: Electricity Available, Water Available
Community & HOA
Community
- Features: Sidewalks, Walk To Schools, Near Shopping
- Security: Carbon Monoxide Detector(s)
- Subdivision: Townhouses at Lanier
HOA
- Has HOA: Yes
- Services included: Maintenance Structure, Maintenance Grounds
- HOA fee: $1,500 annually
Location
- Region: Cumming
Financial & listing details
- Price per square foot: $254/sqft
- Tax assessed value: $145,000
- Annual tax amount: $1,420
- Date on market: 10/16/2026
- Cumulative days on market: 15 days
- Listing agreement: Exclusive Right To Sell
- Listing terms: Cash,Conventional,FHA,Other,VA Loan
- Electric utility on property: Yes
Estimated market value
$579,200
$550,000 - $608,000
$3,056/mo
Price history
| Date | Event | Price |
|---|---|---|
| 10/16/2026 | Listed for sale | $584,000$254/sqft |
Source:  FMLS GA #7855250 Report a problem | ||
Public tax history
| Year | Property taxes | Tax assessment |
|---|---|---|
| 2025 | $1,422 | $58,000 |
| 2024 | $1,422 +31.3% | $58,000 +31.8% |
| 2023 | $1,083 +27.2% | $44,000 +37.5% |
| 2022 | $852 +10.2% | $32,000 +14.3% |
| 2021 | $773 0% | $28,000 |
| 2020 | $773 +70.5% | $28,000 +70.7% |
| 2019 | $454 -0.4% | $16,400 |
| 2017 | $455 +82.2% | $16,400 +82.2% |
| 2016 | $250 | $9,000 |
| 2015 | $250 +4.8% | $9,000 |
| 2014 | $238 -8.3% | $9,000 -8.2% |
| 2013 | $260 | $9,800 |
Find assessor info on the county website
Monthly payment
Est. payment
Payment breakdown
Explore the cost of this home by adjusting the details. Changes won't be saved.Climate risks
Neighborhood: 30041
Nearby schools
Schools provided by the listing agent
- Elementary: Mashburn
- Middle: Lakeside
- High: Forsyth Central
Source: GAMLS. This data may not be complete. We recommend contacting the local school district to confirm school assignments for this home.
- $544,0004 bd4 ba2.1k sqft1950 Buford Dam Rd #1002, Cumming, GA 30041New Construction
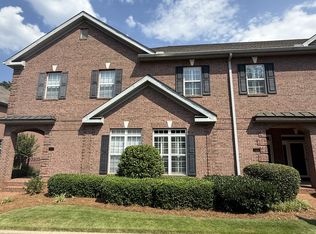
- $486,9003 bd4 ba2k sqft1950 Buford Dam #1100, Cumming, GA 30041Off Market
- $391,4003 bd4 ba1.8k sqft1950 Buford Dam Rd SUITE 1-202, Cumming, GA 30041Off Market
- $468,2003 bd4 ba2k sqft1950 Buford Dam Rd #1100, Cumming, GA 30041Off Market
Similar homes
- $544,0004 bd4 ba2.1k sqft1950 Buford Dam Rd #1002, Cumming, GA 30041Active
 MLS ID #10801469, Reha Guven, Coldwell Banker Realty. GAMLS
- $595,0003 bd3 ba2.4k sqft99 Mountain Brook Dr, Cumming, GA 30041Active
 MLS ID #10881024, Kadie M Stidham-Ochoa, Harry Norman Realtors. GAMLS
- $390,0004 bd4 ba2.4k sqft2705 Maple Park Pl, Cumming, GA 30041Active
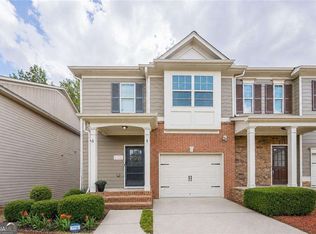 MLS ID #10868676, SNGROUP Team, Keller Williams Realty North Atlanta. GAMLS
- $570,0005 bd3 ba3.1k sqft7545 Rambling Vale, Cumming, GA 30028Active
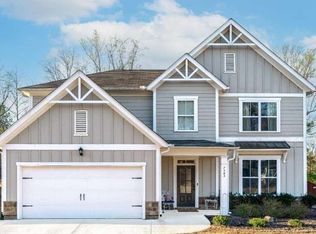 MLS ID #10881515, Dana P Chambers, Atlanta Communities. GAMLS
- $598,0004 bd3 ba2.8k sqft2910 Prestwood Dr, Cumming, GA 30040ActiveMLS ID #10844725, SNGROUP Team, Keller Williams Realty North Atlanta. GAMLS
- $569,0004 bd2 ba2.3k sqft7660 Donington Park Dr, Cumming, GA 30040ActiveMLS ID #10844240, Beverly B Jones, BHHS Georgia Properties. GAMLS
- $589,0004 bd4 ba2.3k sqft7938 Laurel Crest Dr, Johns Creek, GA 30024ActiveMLS ID #10869412, Farley Sirockman, HOME Luxury Real Estate. GAMLS
- $695,0004 bd3 ba2.6k sqft3020 Steinbeck St, Cumming, GA 30041ActiveMLS ID #10816257, MAKS HERNANDEZ, Harry Norman Realtors. GAMLS
- $569,0004 bd3 ba2.2k sqft162 Saint Martin Dr, Suwanee, GA 30024ActiveMLS ID #10871819, MAKS HERNANDEZ, Harry Norman Realtors. GAMLS
- $515,0004 bd3 ba2.7k sqft2820 Cobblestone Dr, Cumming, GA 30041ActiveMLS ID #10796794, Jerome Patalas, Hester Group, REALTORS. GAMLS
- $580,0004 bd3 ba3.3k sqft2213 Hamilton Mill Pkwy, Dacula, GA 30019ActiveMLS ID #10881318, Eunjun Cho, BHHS Georgia Properties. GAMLS
- $579,9003 bd4 ba2.6k sqft820 Fairview Cir, Roswell, GA 30076ActiveMLS ID #10878628, Mark Spain, Mark Spain Real Estate. GAMLS
- $465,0003 bd3 ba2.7k sqft2725 Spring Dr, Cumming, GA 30041ActiveMLS ID #10854641, Daniel P Rohrer, One Nest Georgia Inc.. GAMLS
- $609,0005 bd4 ba3.2k sqft1146 Whisper Cove Dr, Buford, GA 30518ActiveMLS ID #10874285, Dany Drouin, Century 21 Results. GAMLS
- $575,0003 bd3 ba2.7k sqft1959 Rowland Pass, Buford, GA 30518Active Under ContractMLS ID #10870521, The Lowry Group, Century 21 Results. GAMLS
- $649,0004 bd3 ba3.2k sqft5245 Sargent Dr, Cumming, GA 30040Active Under ContractMLS ID #10867797, Lavanya Thadiparthi, Sekhars Realty, Inc.. GAMLS
- $599,9004 bd4 ba2.6k sqft352 Suwanee Ave, Suwanee, GA 30024ActiveMLS ID #10856844, Carrie Natoli, BHHS Georgia Properties. GAMLS
- $749,0005 bd3 ba3.4k sqft2335 Copper Mill Trl, Cumming, GA 30041ActiveMLS ID #10803206, Laura Quinn, BHGRE Metro Brokers. GAMLS
- $615,0004 bd3 ba2.8k sqft235 Gaines Oak Way, Suwanee, GA 30024For Sale
 MLS ID #7814040, Carol Smith, Atlanta Communities. FMLS GA
- $699,0005 bd5 ba3k sqft5155 Reece Run, Cumming, GA 30041ActiveGAMLS
