Welcome to Waterside at Lanier Springs, a sought-after community in the heart of Buford! This beautiful home features a bright, open-concept floor plan with a spacious kitchen offering an island, walk-in pantry, and views of the inviting living room. Elegant coffered ceilings enhance both the living and dining rooms, while updated light fixtures add a modern touch throughout. Enjoy outdoor living on the covered patio with ceiling fan overlooking the fenced backyard. Upstairs, a large step-up flex space provides endless possibilities for a media room, office, or playroom. The oversized primary suite boasts tray ceilings and a private bath with a soaking tub, separate shower, and generous space to unwind. Other notable upgrades include an EV Charging Station, newer appliances in kitchen, and a new roof and water heater both installed in 2024! Conveniently located near Lake Lanier, Sugar Hill Golf Club, Gary Pirkle Park, GA-20, shopping, dining, and downtown Sugar Hill. Neighborhood amenities include a clubhouse, pool, tennis courts, and playground.
Active
Price cut: $10K (7/14)
$620,000
1146 Whisper Cove Dr, Buford, GA 30518
5beds
3,257sqft
Single Family Residence
Built in 2012
8,712 Square Feet Lot
$607,300 Zestimate®
$190/sqft
$73/mo HOA
What's special
Fenced backyardBright open-concept floor planWalk-in pantrySpacious kitchenOversized primary suiteUpdated light fixtures
- 67 days |
- 367 |
- 16 |
Zillow last checked:
Listing updated:
Listed by:
Michele Sarrica 678-294-0262,
Redfin Corporation
Source: GAMLS,MLS#: 10784563
Facts & features
Interior
Bedrooms & bathrooms
- Bedrooms: 5
- Bathrooms: 4
- Full bathrooms: 4
- Main level bathrooms: 1
- Main level bedrooms: 1
Rooms
- Room types: Bonus Room, Laundry, Loft
Kitchen
- Features: Breakfast Area, Breakfast Bar, Kitchen Island, Walk-in Pantry
Heating
- Central, Natural Gas
Cooling
- Central Air, Electric
Appliances
- Included: Dishwasher, Disposal, Microwave, Refrigerator
- Laundry: Other
Features
- Tray Ceiling(s), Vaulted Ceiling(s), Walk-In Closet(s)
- Flooring: Carpet, Hardwood, Tile
- Windows: Double Pane Windows
- Basement: None
- Number of fireplaces: 1
- Fireplace features: Living Room
- Common walls with other units/homes: No Common Walls
Interior area
- Total structure area: 3,257
- Total interior livable area: 3,257 sqft
- Finished area above ground: 3,257
- Finished area below ground: 0
Property
Parking
- Total spaces: 2
- Parking features: Garage
- Has garage: Yes
Features
- Levels: Two
- Stories: 2
- Fencing: Back Yard,Privacy
- Body of water: None
Lot
- Size: 8,712 Square Feet
- Features: Private
Details
- Parcel number: R7350 199
Construction
Type & style
- Home type: SingleFamily
- Architectural style: Traditional
- Property subtype: Single Family Residence
Materials
- Brick, Other
- Roof: Composition
Condition
- Resale
- New construction: No
- Year built: 2012
Utilities & green energy
- Sewer: Public Sewer
- Water: Public
- Utilities for property: Electricity Available, Natural Gas Available, Sewer Available, Water Available
Community & HOA
Community
- Features: Playground, Pool, Tennis Court(s)
- Security: Smoke Detector(s)
- Subdivision: Waterside at Lanier Springs
HOA
- Has HOA: Yes
- Services included: Other, Swimming, Tennis
- HOA fee: $875 annually
Location
- Region: Buford
Financial & listing details
- Price per square foot: $190/sqft
- Tax assessed value: $574,800
- Annual tax amount: $6,852
- Date on market: 6/12/2026
- Cumulative days on market: 67 days
- Listing agreement: Exclusive Right To Sell
- Electric utility on property: Yes
Estimated market value
$607,300
$577,000 - $638,000
$3,340/mo
Price history
| Date | Event | Price |
|---|---|---|
| 7/14/2026 | Price change | $620,000-1.6%$190/sqft |
Source:  GAMLS #10784563 Report a problem GAMLS #10784563 Report a problem | ||
| 6/12/2026 | Listed for sale | $630,000+22.3%$193/sqft |
Source:  FMLS GA #7785446 Report a problem FMLS GA #7785446 Report a problem | ||
| 8/31/2021 | Sold | $515,000-2.8%$158/sqft |
Source: FMLS GA #6903600 Report a problem | ||
| 7/23/2021 | Pending sale | $530,000$163/sqft |
Source: GAMLS #9001864 Report a problem | ||
| 7/23/2021 | Contingent | $530,000$163/sqft |
Source: GAMLS #9001864 Report a problem | ||
| 7/22/2021 | Pending sale | $530,000$163/sqft |
Source: FMLS GA #6903600 Report a problem | ||
| 6/24/2021 | Listed for sale | $530,000+128.7%$163/sqft |
Source: GAMLS #9001864 Report a problem | ||
| 6/22/2012 | Sold | $231,775-15.8%$71/sqft |
Source: Public Record Report a problem | ||
| 5/18/2012 | Listed for sale | $275,250+1001%$85/sqft |
Source: Eric M Drooker #4301557 Report a problem | ||
| 12/7/2011 | Listing removed | $25,000$8/sqft |
Source: Parkside Properties, Inc. #4102395 Report a problem | ||
| 7/23/2011 | Listed for sale | $25,000$8/sqft |
Source: Parkside Properties, Inc. #4102395 Report a problem | ||
Public tax history
| Year | Property taxes | Tax assessment |
|---|---|---|
| 2025 | $6,852 +6.6% | $229,920 +18.2% |
| 2024 | $6,426 +5.7% | $194,480 -3.4% |
| 2023 | $6,079 -6.9% | $201,240 |
| 2022 | $6,532 | $201,240 +32.4% |
| 2021 | -- | $152,000 |
| 2020 | $4,760 +2.2% | $152,000 -0.5% |
| 2019 | $4,656 | $152,840 |
| 2018 | $4,656 +11.8% | $152,840 +18.8% |
| 2016 | $4,164 -0.9% | $128,600 |
| 2015 | $4,201 | $128,600 +19.5% |
| 2014 | $4,201 +22.3% | $107,640 +16.1% |
| 2013 | $3,435 | $92,680 +459.7% |
| 2011 | -- | $16,560 |
| 2010 | -- | $16,560 |
| 2009 | -- | $16,560 |
| 2007 | -- | $16,560 |
| 2006 | -- | $16,560 |
Find assessor info on the county website
Monthly payment
Est. payment
Payment breakdown
Explore the cost of this home by adjusting the details. Changes won't be saved.Climate risks
Neighborhood: 30518
Nearby schools
GreatSchools rating
- 9/10White Oak Elementary SchoolGrades: PK-5Distance: 0.3 mi
- 8/10Lanier Middle SchoolGrades: 6-8Distance: 0.4 mi
- 8/10Lanier High SchoolGrades: 9-12Distance: 4.4 mi
Schools provided by the listing agent
- Elementary: White Oak
- Middle: Lanier
- High: Lanier
Source: GAMLS. This data may not be complete. We recommend contacting the local school district to confirm school assignments for this home.
- $585,0004 bd4 ba2.8k sqft1156 Whisper Cove Dr, Buford, GA 30518Sold

- $606,1005 bd4 ba3.4k sqft1136 Whisper Cove Dr, Buford, GA 30518Off Market
- $714,6004 bd3 ba3.7k sqft6557 Blue Water Dr, Buford, GA 30518Off Market
- $659,3005 bd4 ba3.7k sqft1145 Whisper Cove Dr, Buford, GA 30518Off Market
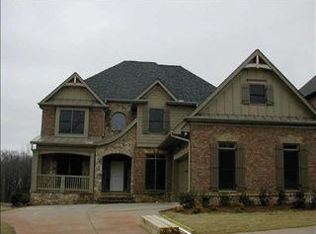
- $598,1005 bd4 ba3.4k sqft1166 Whisper Cove Dr, Buford, GA 30518Off Market
- $535,0005 bd4 ba3.2k sqft6547 Blue Water Dr, Buford, GA 30518Sold
- $689,9004 bd5 ba4.7k sqft6401 Whisper Cove Ln, Buford, GA 30518Off Market
- $705,6005 bd4 ba4.9k sqft1126 Whisper Cove Dr, Buford, GA 30518Off Market
A local agent can set up tours, give advice and negotiate with sellers.
Similar homes
- $538,0005 bd4 ba3.7k sqft900 Secret Cove Dr, Sugar Hill, GA 30518Active

 MLS ID #10801125, Oliver Alexander, BHGRE Metro Brokers. GAMLS
 - $569,0005 bd3 ba2.8k sqft4110 Granby Cir, Cumming, GA 30041Active
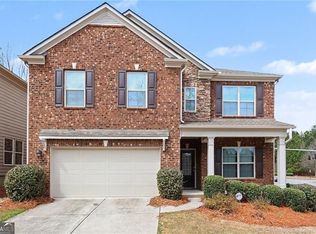 MLS ID #10826549, Mark Spain, Mark Spain Real Estate. GAMLS
 - $599,8004 bd3 ba2.9k sqft169 Eastham Ct, Suwanee, GA 30024Active
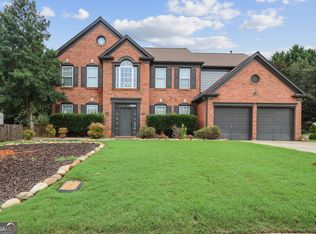 MLS ID #10822025, O.Christy Akinropo, Leaders Realty, Inc.. GAMLS
 - $375,0003 bd3 ba2.5k sqft868 Whitehead Rd, Sugar Hill, GA 30518Active Under Contract
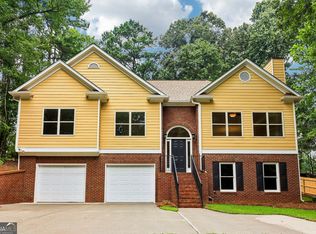 MLS ID #10825045, Michele Sarrica, Redfin Corporation. GAMLS
 - $640,0006 bd4 ba4k sqft7780 Leeward Cove Ct, Cumming, GA 30041ActiveMLS ID #10814629, Joe Huggins, Orchard Brokerage, LLC. GAMLS
- $565,0005 bd4 ba3.2k sqft4061 Copper Creek Way, Buford, GA 30519ActiveMLS ID #10773292, Justin Landis, Bolst, Inc.. GAMLS
- $825,0006 bd5 ba4.8k sqft272 Lostwood Trl, Buford, GA 30518ActiveMLS ID #10761388, Stacy DeRogatis, Keller Williams Realty Atl. Partners. GAMLS
- $589,9994 bd3 ba2.5k sqft2430 Terry Ct, Cumming, GA 30041ActiveMLS ID #10736394, Laura Gray, Chapman Hall Realtors Professionals. GAMLS
- $610,0005 bd4 ba3.8k sqft3739 Tupelo Trl, Auburn, GA 30011Active Under ContractMLS ID #10794196, Pearl Kala, Redfin Corporation. GAMLS
- $624,9005 bd4 ba3.9k sqft9105 Kate Ct, Gainesville, GA 30506ActiveMLS ID #10778613, Stephanie Patterson, Real Broker, LLC. GAMLS
- $625,0004 bd4 ba3.1k sqft7066 Tree House Way, Flowery Branch, GA 30542ActiveMLS ID #10820163, Kerri Leland, Heartland Real Estate. GAMLS
- $699,0005 bd3 ba3.5k sqft3350 Bluff Oak Ct, Cumming, GA 30041Active Under ContractMLS ID #10775038, Dana Peissig, Century 21 Results. GAMLS
- $730,0004 bd4 ba3.6k sqft4371 Thacker Ln, Suwanee, GA 30024ActiveMLS ID #10823448, Shannon Grandison, Keller Williams Realty First Atlanta. GAMLS
- $725,0006 bd5 ba4.8k sqft3856 Creekview Ridge Dr NE, Buford, GA 30518ActiveMLS ID #10814711, Thomas J Whitehead, BHHS Georgia Properties. GAMLS
- $790,0004 bd4 ba3.5k sqft810 Grand Reserve Dr, Suwanee, GA 30024ActiveMLS ID #10824006, Minyan Diep, Unlock Realty Group. GAMLS
- $725,0005 bd5 ba4k sqft5218 Davis Love Dr, Cumming, GA 30041ActiveMLS ID #10787789, Stephanie Patterson, Real Broker, LLC. GAMLS
- $585,0004 bd3 ba2.7k sqft6169 Stillwater Trl, Flowery Branch, GA 30542ActiveMLS ID #10666711, Mark Spain, Mark Spain Real Estate. GAMLS
- $759,9006 bd4 ba4.6k sqft3998 Golden Gate Way, Buford, GA 30518ActiveMLS ID #10741337, Esther Chong Realty Group, Keller Williams Realty Atl. Partners. GAMLS
- $675,0005 bd4 ba3.1k sqft3950 Estates Path, Cumming, GA 30040ActiveMLS ID #10807856, Home With Sherry Team, Compass. GAMLS
- $639,9004 bd4 ba3.7k sqft3492 Mulberry Lane Way, Dacula, GA 30019ActiveMLS ID #10781537, Brenda B Knight, BHHS Georgia Properties. GAMLS
