Welcome home to this beautifully appointed 4-bedroom, 3.5-bath home in the highly sought-after Sterling on the Lake community, where timeless design meets everyday comfort. From the moment you step inside, you'll appreciate the gorgeous hardwood floors that flow throughout the home and the thoughtful details at every turn. The inviting family room features an exposed-beam ceiling, a cozy fireplace, and custom built-in bookcases that create the perfect space for gathering with family and friends. The gourmet kitchen is truly the heart of the home, offering a large quartz-topped island, double ovens, a five-burner gas range, abundant cabinetry, and plenty of space for cooking, entertaining, and making memories. Working from home is a breeze in the private office, complete with custom barn doors that add both style and functionality. A convenient mudroom helps keep daily life organized. The spacious primary suite is a true retreat, featuring separate his-and-hers walk-in closets and a luxurious spa-inspired ensuite with a frameless glass shower, soaking tub, and dual vanities. Upstairs, you'll find generously sized secondary bedrooms, including two connected by a Jack-and-Jill bathroom with double sinks, plus a fourth bedroom with its own private ensuite-perfect for guests or multigenerational living. You will find custom closets and storage throughout. Step outside to your covered back porch overlooking the fenced backyard that has been professionally landscaped. Enjoy year-round outdoor living beside the stunning brick fireplace-the perfect setting for relaxing evenings, football Saturdays, or entertaining guests. Located in the award-winning Sterling on the Lake community, residents enjoy exceptional amenities, scenic walking trails, lakes, fitness center, pools, tennis courts, pickleball courts, playgrounds, and an active lifestyle just minutes from shopping, dining, and top-rated schools. Your new home is walking distance to the neighborhood tree house, and main pool/ This exceptional home offers the perfect combination of luxury, comfort, and location. Don't miss your opportunity to make it yours!
Closed
Zillow last checked:
Listing updated:
Bought with:
Non Mls Salesperson
Non-Mls Company
Source: GAMLS,MLS#: 10820163
Price history
| Date | Event | Price |
|---|---|---|
| 9/4/2026 | Sold | $600,000-4%$191/sqft |
Source:  GAMLS #10820163 Report a problem GAMLS #10820163 Report a problem | ||
| 8/23/2026 | Pending sale | $625,000$199/sqft |
Source: GAMLS #10820163 Report a problem | ||
| 8/6/2026 | Listed for sale | $625,000+4.2%$199/sqft |
Source:  FMLS GA #7816898 Report a problem FMLS GA #7816898 Report a problem | ||
| 2/16/2023 | Sold | $600,000$191/sqft |
Source: Public Record Report a problem | ||
| 1/8/2023 | Pending sale | $600,000$191/sqft |
Source: FMLS GA #7156870 Report a problem | ||
| 1/3/2023 | Contingent | $600,000$191/sqft |
Source: GAMLS #10118443 Report a problem | ||
| 12/30/2022 | Listed for sale | $600,000+35.2%$191/sqft |
Source: GAMLS #10118443 Report a problem | ||
| 1/7/2021 | Sold | $443,693+0.9%$141/sqft |
Source:  GAMLS #8806132 Report a problem GAMLS #8806132 Report a problem | ||
| 12/18/2020 | Pending sale | $439,818$140/sqft |
Source: Hill Wood Realty, LLC. #6739412 Report a problem | ||
| 12/17/2020 | Contingent | $439,818$140/sqft |
Source: GAMLS #8806132 Report a problem | ||
| 12/6/2020 | Listed for sale | $439,818$140/sqft |
Source: Hill Wood Realty, LLC. #6739412 Report a problem | ||
| 11/5/2020 | Pending sale | $439,818$140/sqft |
Source: Hill Wood Realty, LLC. #6739412 Report a problem | ||
| 10/29/2020 | Listed for sale | $439,818$140/sqft |
Source: Hill Wood Realty, LLC. #6739412 Report a problem | ||
| 10/19/2020 | Pending sale | $439,818$140/sqft |
Source: Hill Wood Realty, LLC. #6739412 Report a problem | ||
| 9/9/2020 | Price change | $439,818+0.6%$140/sqft |
Source: Hill Wood Realty, LLC. #6739412 Report a problem | ||
| 6/17/2020 | Listed for sale | $437,278+71.2%$139/sqft |
Source: Hill Wood Realty, LLC. #6739412 Report a problem | ||
| 2/14/2020 | Sold | $255,473$81/sqft |
Source: Public Record Report a problem | ||
Nearby homes
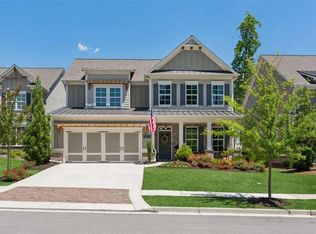
- $630,0004 bd4 ba3.2k sqft7070 Tree House Way, Flowery Branch, GA 30542Sold
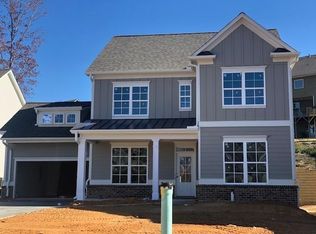
- $570,6004 bd4 ba3.1k sqft7062 Tree House Way, Flowery Branch, GA 30542Off Market

- $548,3004 bd3 ba2.6k sqft7074 Tree House Way, Flowery Branch, GA 30542Off Market
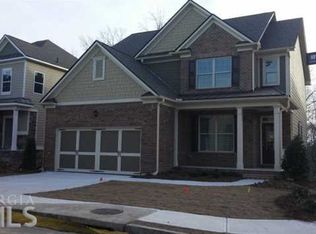
- $468,5003 bd4 ba2k sqft6852 Big Sky Dr, Flowery Branch, GA 30542Off Market
Get a cash offer in 3 minutes
Find out how much your home could sell for in as little as 3 minutes with a no-obligation cash offer.
Estimated market value
$600,200
