THIS...IS...IT!! Sterling On The Lake is not just a community, it's a LIFESTYLE and this home is at its heart! Walk to the Amphitheater, Clubhouse, Gym, Walking Trails, Pools, Lake, Fishing, Kayaks, Tennis, Playground...(GASP)... and SO much more!!! From food trucks, concerts, movies on the green, fireworks & hot air balloons, boredom is no longer a word in your vocabulary. At 3.5yrs new, 7070 Tree House Way is not only at the HEART of the community, it is the perfect house your heart will love to call HOME. Nearly every builder upgrade option was selected. With the over abundance of natural light from the oversized windows throughout, this home's gracious amount of space makes it feel even larger. TWO TRUE Owner's suites, one on the main level & one upstairs, give the flexibility to meet ANYONE'S unique family unit needs even multi-generational living. Quartz countertops throughout (even in bathrooms), freshly repainted and METICULOUSLY MAINTAINED AND KEPT CLEAN. The main level features hardwood laminate flooring throughout & TALL ceilings. Open concept, with separate room for an office, dining or ???, allows for clear views from the front door & foyer to the family room. The kitchen is to DIE FOR with more countertop space than you have items to fill them. All Kitchen Aid Proline Stainless Steel appliances. Double wall gas convection ovens & range. There's more cabinet storage than U-Haul has storage units. The sink is so big it'll swallow you whole. Additional spaces for coffee stations or catch-alls as a bonus! Space between kitchen & family area is large enough for dining or dancing. Family area features gas log fireplace, wood beamed ceiling, room for extra large furniture, more oversized windows & a custom, in wall, pull down tv mount. From here, step directly outside to enjoy serene evenings with the deer or entertaining friends/family in the outdoor living area with yet another gas log fireplace, custom built grill island w/Coyote pellet grill. To overlook the "Master on Main", or owner's suite, would be a travesty. The oversized sleeping area allows PLENTY of room for your opulent, oversized furniture such as a king-sized, double adjustable bed. TWO walk-in closets so no more fighting about not having enough space. Let's not forget the SPA like feeling & size of the en suite/bathroom. Super-sized double vanity & equally sized storage in cabinets. Separate toilet room with door & exhaust fan. Shower has room for days complete with seating or shaving bench. Additional water hook ups & drainage are installed, out of sight, for the addition of a whirlpool or bathtub in the future. Upstairs we go!! Immediately atop the staircase, you're greeted by an expansive loft/living area which could EASILY be converted into an additional bedroom w/ space leftover. From here, access to the additional 2 bedrooms with "Jack & Jill" bathroom are just steps away. This is also where the upstairs Owner's suite is located. It is graciously oversized with sitting/lounging area, full bathroom & very spacious walk in closet. SOOOO many more features than words to use to describe them. 2-10 Home Standard Warranty included. TAKE THE 3D VIRTUAL TOUR & VIEW ALL OF THE IMAGES. Agents say this ALL the time, and this time its more true THAN EVER, DON"T MISS OUT & SCHEDULE YOUR SHOWING APPT TODAY!!!
Closed
$630,000
7070 Tree House Way, Flowery Branch, GA 30542
4beds
3,260sqft
Single Family Residence, Residential
Built in 2020
6,838 Square Feet Lot
$602,500 Zestimate®
$193/sqft
$2,953 Estimated rent
Home value
$602,500
$572,000 - $633,000
$2,953/mo
Zestimate® history
Owner options
List your home for rent
$2,953/mo
Rent Zestimate®
Find your next renter with Zillow Rental Manager. Plus, with online applications, you can quickly screen prospective tenants – for free.
$2,953/mo
Rent Zestimate®
Refinance and save
$5,656/mo
Est. payment
Refinancing to a lower rate could help reduce your monthly payments and save thousands over the life of the loan.
$5,656/mo
Est. payment
Explore your selling options
Work with a Zillow partner agent
Leverage their expertise and Zillow's premium Showcase listings to get your home seen by more buyers.
Get startedList with your own agent
Get your home in front of millions of buyers by listing it on Zillow.
Learn how to do itSell it yourself
Take full control of how buyers see your home on Zillow by listing For Sale by Owner (FSBO).
List your homeWhat's special
Zillow last checked:
Listing updated:
Listed by:
Ty Hardin,
Keller Williams Realty Atlanta Partners
Bought with:
Jason Jones, 410504
RB Realty
Source: FMLS GA,MLS#: 7379934
Facts & features
Interior
Bedrooms & bathrooms
- Bedrooms: 4
- Bathrooms: 4
- Full bathrooms: 3
- 1/2 bathrooms: 1
- Main level bathrooms: 1
- Main level bedrooms: 1
Rooms
- Room types: Attic, Family Room, Laundry, Loft, Office, Other
Primary bedroom
- Features: Double Master Bedroom, Master on Main
- Level: Double Master Bedroom, Master on Main
Bedroom
- Features: Double Master Bedroom, Master on Main
Primary bathroom
- Features: Double Vanity, Shower Only, Tub/Shower Combo
Dining room
- Features: Seats 12+, Separate Dining Room
Kitchen
- Features: Breakfast Bar, Cabinets White, Eat-in Kitchen, Kitchen Island, Pantry, Pantry Walk-In, Solid Surface Counters, Stone Counters, View to Family Room
Heating
- Central, Forced Air, Natural Gas
Cooling
- Ceiling Fan(s), Central Air, Dual, Electric
Appliances
- Included: Dishwasher, Disposal, Double Oven, Gas Oven, Gas Range, Gas Water Heater, Microwave, Range Hood, Refrigerator, Self Cleaning Oven
- Laundry: In Hall, Laundry Room, Main Level
Features
- Beamed Ceilings, Crown Molding, Double Vanity, Entrance Foyer, High Ceilings 9 ft Lower, High Ceilings 9 ft Main, High Ceilings 9 ft Upper, High Speed Internet, His and Hers Closets, Tray Ceiling(s), Walk-In Closet(s)
- Flooring: Carpet, Ceramic Tile, Hardwood, Laminate
- Windows: Double Pane Windows, Insulated Windows, Window Treatments
- Basement: None
- Attic: Pull Down Stairs
- Number of fireplaces: 2
- Fireplace features: Factory Built, Family Room, Gas Log, Gas Starter, Other Room, Outside
- Common walls with other units/homes: No Common Walls
Interior area
- Total structure area: 3,260
- Total interior livable area: 3,260 sqft
- Finished area above ground: 3,260
- Finished area below ground: 0
Property
Parking
- Total spaces: 4
- Parking features: Attached, Garage, Garage Door Opener, Kitchen Level, On Street
- Attached garage spaces: 4
- Has uncovered spaces: Yes
Accessibility
- Accessibility features: None
Features
- Levels: Two
- Stories: 2
- Patio & porch: Covered, Front Porch, Patio
- Exterior features: Gas Grill, Other, Rain Gutters, No Dock
- Pool features: None
- Spa features: None
- Fencing: Back Yard,Fenced
- Has view: Yes
- View description: Trees/Woods, Other
- Waterfront features: None
- Body of water: None
Lot
- Size: 6,838 Square Feet
- Features: Back Yard, Cul-De-Sac, Front Yard, Level, Sprinklers In Front, Sprinklers In Rear
Details
- Additional structures: None
- Parcel number: 15047M000004
- Other equipment: None
- Horse amenities: None
Construction
Type & style
- Home type: SingleFamily
- Architectural style: Craftsman
- Property subtype: Single Family Residence, Residential
Materials
- Brick, Cement Siding, Other
- Foundation: Slab
- Roof: Composition,Metal
Condition
- Resale
- New construction: No
- Year built: 2020
Details
- Builder name: Tipton Home Builders LLC
- Warranty included: Yes
Utilities & green energy
- Electric: 220 Volts, 220 Volts in Garage, 220 Volts in Laundry
- Sewer: Public Sewer
- Water: Public
- Utilities for property: Cable Available, Electricity Available, Natural Gas Available, Phone Available, Sewer Available, Underground Utilities, Water Available
Green energy
- Energy efficient items: Windows
- Energy generation: None
Community & HOA
Community
- Features: Clubhouse, Fishing, Fitness Center, Homeowners Assoc, Lake, Playground, Pool, Sidewalks, Street Lights, Swim Team, Tennis Court(s)
- Security: Carbon Monoxide Detector(s), Fire Alarm, Security System Leased, Security System Owned, Smoke Detector(s)
- Subdivision: Sterling On The Lake
HOA
- Has HOA: Yes
- Services included: Maintenance Grounds, Reserve Fund, Swim, Tennis
- HOA fee: $1,525 annually
- HOA phone: 770-965-3980
Location
- Region: Flowery Branch
Financial & listing details
- Price per square foot: $193/sqft
- Tax assessed value: $617,100
- Annual tax amount: $6,334
- Date on market: 5/1/2024
- Cumulative days on market: 18 days
- Listing terms: Cash,Conventional,FHA,VA Loan
- Ownership: Fee Simple
- Electric utility on property: Yes
- Road surface type: Asphalt, Paved
Price history
| Date | Event | Price |
|---|---|---|
| 6/14/2024 | Sold | $630,000+0.8%$193/sqft |
Source:  FMLS GA #7379934 Report a problem FMLS GA #7379934 Report a problem | ||
| 5/20/2024 | Pending sale | $625,000$192/sqft |
Source:  GAMLS #10291437 Report a problem GAMLS #10291437 Report a problem | ||
| 5/2/2024 | Listed for sale | $625,000+40%$192/sqft |
Source: GAMLS #10291437 Report a problem | ||
| 12/22/2020 | Sold | $446,478$137/sqft |
Source: Public Record Report a problem | ||
Public tax history
| Year | Property taxes | Tax assessment |
|---|---|---|
| 2025 | $6,756 +0.1% | $246,840 +0.2% |
| 2024 | $6,747 +2.8% | $246,440 +6.4% |
| 2023 | $6,566 +16.9% | $231,520 +21.2% |
| 2022 | $5,618 +26.7% | $191,040 +28.8% |
| 2021 | $4,436 +1115.5% | $148,360 +1157.3% |
| 2020 | $365 -17.4% | $11,800 -15% |
| 2019 | $442 -43.4% | $13,880 -42.2% |
| 2018 | $781 | $24,000 |
Find assessor info on the county website
Neighborhood: 30542
Nearby homes
- $600,0004 bd4 ba3.1k sqft7066 Tree House Way, Flowery Branch, GA 30542Sold
- $548,3004 bd3 ba2.6k sqft7074 Tree House Way, Flowery Branch, GA 30542Off Market
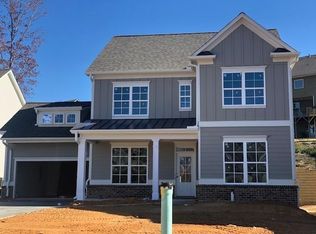
- $570,6004 bd4 ba3.1k sqft7062 Tree House Way, Flowery Branch, GA 30542Off Market

- $468,5003 bd4 ba2k sqft6852 Big Sky Dr, Flowery Branch, GA 30542Off Market
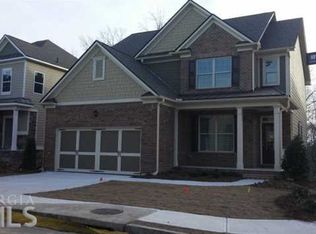
- $599,4005 bd4 ba3.3k sqft7118 Tree House, Flowery Branch, GA 30542Off Market
- $571,8005 bd4 ba2.8k sqft7080 Tree House Way, Flowery Branch, GA 30542Off Market
- $455,0003 bd4 ba2.8k sqft6848 Big Sky Dr, Flowery Branch, GA 30542Sold
- $461,3003 bd2 ba2.3k sqft6844 Big Sky Dr, Flowery Branch, GA 30542Off Market
Nearby schools
GreatSchools rating
- 7/10Spout Springs Elementary SchoolGrades: PK-5Distance: 0.8 mi
- 6/10C. W. Davis Middle SchoolGrades: 6-8Distance: 2.6 mi
- 7/10Flowery Branch High SchoolGrades: 9-12Distance: 2.5 mi
Schools provided by the listing agent
- Elementary: Spout Springs
- Middle: C.W. Davis
- High: Flowery Branch
Source: FMLS GA. This data may not be complete. We recommend contacting the local school district to confirm school assignments for this home.
Get a cash offer in 3 minutes
Find out how much your home could sell for in as little as 3 minutes with a no-obligation cash offer.
Estimated market value
$602,500
Get a cash offer in 3 minutes
Find out how much your home could sell for in as little as 3 minutes with a no-obligation cash offer.
Estimated market value
$602,500
- Georgia
- Hall County
- Flowery Branch
- 30542
- 7070 Tree House Way
