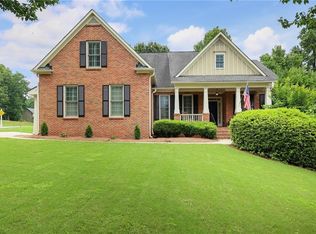
Assumable loan at 5.25%! Come fall in love with life near the lake! This 6 Bed/4 bath home in the Young Deer Lake community with private dock access. This home has been meticulously maintained and the basement completed with a full bath and two bedrooms each with private exterior access ideal for teens or in-law suite. The open concept flows from the two-story foyer to the living and dining rooms with cathedral ceilings flooded with natural light from the dramatic Palladium window. The kitchen has granite counters, ample cabinets, and opens to the family room and breakfast room for easy entertaining. The breakfast room has a floor to ceiling bay window with access to the updated deck ideal for your morning coffee. The master is on the main with a double tray ceiling and French doors that open to a private screened porch along with his and hers walk in closets. The vaulted ceiling ensuite bath has double vanities, separate shower, and whirlpool tub. Two other generous bedrooms share a bath on the main floor. There is a bedroom on the second floor with a private bath. The basement has been completed with a large full bath, media room and two bedrooms each with exterior access. And there is a large unfished area for storage and a workshop. Close to Young Deer boat ramp. Minutes to Hammonds Crossing, Cumming City Center, and Marketplace Blvd Shopping via easy access to GA 400. The Forsyth County School System Is One Of The Highest Rated School. Systems In Georgia! Enjoy modern convenience in a quiet, private setting just moments from the lake.
Active
$650,000
7780 Leeward Cove Ct, Cumming, GA 30041
6beds
4,018sqft
:
Get pre-qualified$4,094/mo
Single Family Residence
Built in 2002
0.53 Acres Lot
$639,100 Zestimate®
$162/sqft
$58/mo HOA
What's special
- 2 days |
- 38 |
- 2 |
Zillow last checked:
Listing updated:
Listed by:
Joe Huggins 7705968602,
Orchard Brokerage, LLC
Source: GAMLS,MLS#: 10814629
Facts & features
Interior
Bedrooms & bathrooms
- Bedrooms: 6
- Bathrooms: 4
- Full bathrooms: 4
- Main level bathrooms: 2
- Main level bedrooms: 3
Rooms
- Room types: Exercise Room
Kitchen
- Features: Breakfast Area, Breakfast Room, Solid Surface Counters
Heating
- Central
Cooling
- Central Air
Appliances
- Included: Dishwasher, Gas Water Heater, Microwave, Refrigerator
- Laundry: In Garage
Features
- Double Vanity, Master On Main Level
- Flooring: Carpet, Hardwood, Tile
- Windows: Bay Window(s), Double Pane Windows
- Basement: Bath Finished,Finished,Full
- Number of fireplaces: 1
- Fireplace features: Gas Starter, Living Room
- Common walls with other units/homes: No Common Walls
Interior area
- Total structure area: 4,018
- Total interior livable area: 4,018 sqft
- Finished area above ground: 2,418
- Finished area below ground: 1,600
Video & virtual tour
Property
Parking
- Total spaces: 4
- Parking features: Garage, Garage Door Opener
- Has garage: Yes
Features
- Levels: Three Or More
- Stories: 3
- Patio & porch: Deck, Screened
- Exterior features: Other
- Has view: Yes
- View description: City
- Body of water: Lanier
Lot
- Size: 0.53 Acres
- Features: Cul-De-Sac
Details
- Parcel number: 273 129
Construction
Type & style
- Home type: SingleFamily
- Architectural style: Traditional
- Property subtype: Single Family Residence
Materials
- Other
- Foundation: Pillar/Post/Pier
- Roof: Composition
Condition
- Resale
- New construction: No
- Year built: 2002
Utilities & green energy
- Electric: 220 Volts
- Sewer: Septic Tank
- Water: Public
- Utilities for property: Electricity Available, Natural Gas Available, Water Available
Green energy
- Energy efficient items: Insulation, Thermostat
Community & HOA
Community
- Features: Lake, Pool, Shared Dock, Tennis Court(s)
- Security: Smoke Detector(s)
- Subdivision: YOUNG DEER HARBOUR
HOA
- Has HOA: Yes
- Services included: Reserve Fund, Swimming, Tennis
- HOA fee: $700 annually
Location
- Region: Cumming
Financial & listing details
- Price per square foot: $162/sqft
- Tax assessed value: $614,180
- Annual tax amount: $764
- Date on market: 7/27/2026
- Cumulative days on market: 3 days
- Listing agreement: Exclusive Right To Sell
- Listing terms: Assumable,Cash,Conventional,FHA,VA Loan
- Electric utility on property: Yes
Estimated market value
$639,100
$607,000 - $671,000
$3,432/mo
Price history
| Date | Event | Price |
|---|---|---|
| 7/29/2026 | Listed for sale | $650,000-2.3%$162/sqft |
Source:  FMLS GA #7811961 Report a problem FMLS GA #7811961 Report a problem | ||
| 7/27/2026 | Listing removed | $665,000$166/sqft |
Source:  GAMLS #10768280 Report a problem GAMLS #10768280 Report a problem | ||
| 7/13/2026 | Price change | $665,000-1.5%$166/sqft |
Source: GAMLS #10768280 Report a problem | ||
| 6/29/2026 | Price change | $675,000-1.5%$168/sqft |
Source: FMLS GA #7773852 Report a problem | ||
| 6/9/2026 | Price change | $685,000-2.1%$170/sqft |
Source: GAMLS #10768280 Report a problem | ||
| 5/26/2026 | Listed for sale | $700,000+142.2%$174/sqft |
Source: GAMLS #10768280 Report a problem | ||
| 4/23/2007 | Sold | $289,000+21%$72/sqft |
Source: Public Record Report a problem | ||
| 6/17/2003 | Sold | $238,900$59/sqft |
Source: Public Record Report a problem | ||
Public tax history
| Year | Property taxes | Tax assessment |
|---|---|---|
| 2025 | $764 -5.2% | $245,672 -0.2% |
| 2024 | $806 +16.9% | $246,284 +19.2% |
| 2023 | $690 -13.4% | $206,568 +10.9% |
| 2022 | $796 +4.5% | $186,276 +19.1% |
| 2021 | $762 +0.9% | $156,468 +4.8% |
| 2020 | $755 +0.2% | $149,260 +4.9% |
| 2019 | $754 -0.1% | $142,248 +13.9% |
| 2017 | $754 | $124,876 |
| 2016 | $754 | $124,876 +11.3% |
| 2015 | $754 -71.1% | $112,196 +8% |
| 2014 | $2,608 +4% | $103,868 +4% |
| 2013 | $2,507 -1.2% | $99,868 -1% |
| 2012 | $2,538 -5.1% | $100,844 -4.7% |
| 2011 | $2,676 | $105,820 -6.1% |
| 2010 | -- | $112,696 -1.7% |
| 2009 | -- | $114,696 |
| 2008 | -- | $114,696 +7.6% |
| 2007 | -- | $106,592 +1.3% |
| 2006 | $2,216 | $105,240 |
| 2005 | $2,216 +3% | $105,240 +3.5% |
| 2004 | $2,152 -21.2% | $101,640 |
| 2003 | $2,731 +668.6% | -- |
| 2002 | $355 +16.5% | -- |
| 2001 | $305 | -- |
| 2000 | -- | -- |
Find assessor info on the county website
Monthly payment
Est. payment
Payment breakdown
Explore the cost of this home by adjusting the details. Changes won't be saved.Climate risks
Neighborhood: 30041
Nearby schools
GreatSchools rating
- 7/10Chattahoochee Elementary SchoolGrades: PK-5Distance: 2.8 mi
- 5/10Little Mill Middle SchoolGrades: 6-8Distance: 2.8 mi
- 7/10East Forsyth High SchoolGrades: 9-12Distance: 4.2 mi
Schools provided by the listing agent
- Elementary: Chattahoochee
- Middle: Little Mill
- High: East Forsyth
Source: GAMLS. This data may not be complete. We recommend contacting the local school district to confirm school assignments for this home.
- $523,6004 bd3 ba2.5k sqft7770 Leeward Cove Ct, Cumming, GA 30041Off Market

- $599,7005 bd3 ba2.9k sqft7790 Leeward Cove Ct, Cumming, GA 30041Off Market
- $877,7005 bd6 ba4.4k sqft7760 Leeward Cove Ct, Cumming, GA 30041Off Market
- $669,5005 bd4 ba4.3k sqft7785 Leeward Cove Ct, Cumming, GA 30041Off Market
- $691,1004 bd3 ba2.7k sqft7765 Leeward Cove Ct, Cumming, GA 30041Off Market
- $538,2004 bd3 ba2.6k sqft7775 Leeward Cove Ct, Cumming, GA 30041Off Market
- $541,7004 bd4 ba2.3k sqft7750 Leeward Cove Ct, Cumming, GA 30041Off Market
- $828,0003 bd3 ba2.6k sqft7180 Shady Grove Rd, Cumming, GA 30041Off Market
A local agent can set up tours, give advice and negotiate with sellers.
Similar homes
- $685,9005 bd4 ba3.6k sqft3050 Pleasant Valley Trl, Cumming, GA 30028Active

 MLS ID #10813278, Kesa P Stephens, W. G. Stephens & Associates. GAMLS
 - $760,0006 bd4 ba4.6k sqft3070 Blackstock Dr, Cumming, GA 30041Active
 MLS ID #10804968, Judy Jernigan, The Agency - Atlanta Metro. GAMLS
 - $750,0005 bd4 ba4.3k sqft6910 Hampton Creek Dr, Cumming, GA 30041For Sale
 MLS ID #7775561, Michelle Maloney, Atlanta Fine Homes Sotheby's International. FMLS GA
 - $765,0005 bd3 ba3.4k sqft2335 Copper Mill Trl, Cumming, GA 30041Active
 MLS ID #10803206, Laura Quinn, BHGRE Metro Brokers. GAMLS
 - $775,0005 bd4 ba4.3k sqft3515 Woodbury Creek Dr, Cumming, GA 30041ActiveMLS ID #10793507, Michele C Whaley, Keller Williams Realty Atl. Partners. GAMLS
- $599,9004 bd3 ba2.9k sqft2710 Evan Manor Ln, Cumming, GA 30041For SaleMLS ID #7753080, Debbie Peacock, HomeSmart. FMLS GA
- $475,0004 bd4 ba3.4k sqft7940 Timberline Ovlk, Cumming, GA 30041For SaleMLS ID #7768433, Teresa Borjesson, Orchard Brokerage LLC. FMLS GA
- $715,0005 bd4 ba3.4k sqft2710 Huddlestone Way, Cumming, GA 30041For SaleMLS ID #7793965, Katherine Jennings, HomeSmart. FMLS GA
- $665,0004 bd3 ba2.8k sqft7730 Wickley Dr, Cumming, GA 30041ActiveMLS ID #10788284, Angie Smart, Keller Williams Lanier Partners. GAMLS
- $750,0005 bd4 ba4.4k sqft7047 Bennington Ln, Cumming, GA 30041ActiveMLS ID #10702757, Garel D Curry, Harry Norman Realtors. GAMLS
- $599,9905 bd4 ba3.7k sqft2487 Windchase Ct, Buford, GA 30518For SaleMLS ID #7767752, Cory Browning, Emerald Homes. FMLS GA
- $645,0005 bd4 ba4.3k sqft2330 Ashbourne Dr, Lawrenceville, GA 30043ActiveMLS ID #10760639, Brian DiMaggio, Atlanta Communities. GAMLS
- $609,9004 bd3 ba2.9k sqft3315 The Commons Dr, Cumming, GA 30041For SaleMLS ID #7799617, Summer Guan, Atlanta Realty Global, LLC.. FMLS GA
- $660,0005 bd5 ba2.6k sqft4795 Winding Rose Dr, Suwanee, GA 30024ActiveMLS ID #10805318, Go with Joe and Co, Century 21 Results. GAMLS
- $650,0004 bd4 ba3.7k sqft115 Riverview Dr, Dawsonville, GA 30534ActiveMLS ID #10725066, Go with Joe and Co, Century 21 Results. GAMLS
- $639,0004 bd4 ba3.4k sqft5437 Blue Cedar Dr, Sugar Hill, GA 30518ActiveMLS ID #10776473, Donna Charitat, BHHS Georgia Properties. GAMLS
- $695,0006 bd4 ba3.4k sqft1795 Presidents Dr, Lawrenceville, GA 30043Active Under ContractMLS ID #10789711, Alisa Smith-McMahon, Keller Williams Realty Atl. Partners. GAMLS
- $640,0004 bd3 ba3.1k sqft2920 Prestwood Dr, Cumming, GA 30040ActiveMLS ID #10692805, Jessica S Morrison, Atlanta Communities. GAMLS
- $650,0005 bd4 ba3.6k sqft5631 Grand Reunion Dr, Hoschton, GA 30548ActiveMLS ID #10796777, Elvira Hammonds, BHHS Georgia Properties. GAMLS
- $595,0004 bd3 ba2.6k sqft1650 Horseshoe Creek Ln, Cumming, GA 30041ActiveMLS ID #10788332, MAKS HERNANDEZ, Harry Norman Realtors. GAMLS
