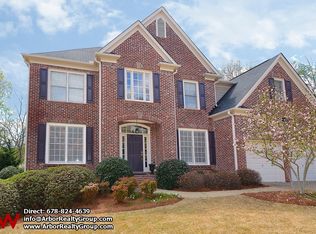
Welcome to 7047 Bennington Lane – A Beautifully Appointed Cul-De-Sac Home in the Heart of Cumming, Georgia. Built in 2002, this freshly painted(with new carpet upstairs bedrooms) home offers a generous living space with 5 spacious bedrooms and 4 full bathrooms, thoughtfully designed for both comfort and functionality. Nestled on a 0.25-acre lot in a quiet cul-de-sac, the home boasts a three-sided brick exterior and a professionally finished basement, enhancing its appeal and versatility. Inside, the gourmet kitchen features a central island, brand-new backsplash, and ample counter space—perfect for everyday meals or entertaining guests. The two-story family room offers a picturesque view of the surrounding woods, creating a peaceful and inviting ambiance. On the main level, you'll find a flexible room that can serve as a bedroom, office, or playroom, conveniently located next to a full bath. Upstairs, the luxurious master suite includes a private sitting room and a completely remodeled spa-like bathroom featuring a seamless glass shower. The finished basement is ideal for a teen or in-law suite and includes a family room, second kitchen, recreation area, bedroom, full bath, workshop, and abundant storage space. Too many upgrades to list! New Green Giant bushes/trees added in back yard for privacy and quiet. Please refer to the Special Upgrades & Features flyer for a full breakdown. Located in a highly sought-after neighborhood, this home provides access to top-rated schools, Haw Creek Elementary School – 2.4 miles, Lakeside Middle School – 2.5 miles, South Forsyth High School – 1.9 miles. Don't miss this rare opportunity to own a home that truly combines style, space, and convenience. 7047 Bennington Lane is more than just a house—it's a place you'll be proud to call home.
Active
Price cut: $10K (6/24)
$759,000
7047 Bennington Ln, Cumming, GA 30041
5beds
4,856sqft
Single Family Residence, Residential
Built in 2002
0.25 Acres Lot
$750,700 Zestimate®
$156/sqft
$117/mo HOA
What's special
Central islandBrand-new backsplashAmple counter spaceTwo-story family roomQuiet cul-de-sacThree-sided brick exteriorCompletely remodeled spa-like bathroom
- 125 days |
- 1,414 |
- 45 |
Zillow last checked:
Listing updated:
Listed by:
Garel Curry,
Harry Norman Realtors 678-461-8700
Source: FMLS GA,MLS#: 7728701
Loading...
Facts & features
Interior
Bedrooms & bathrooms
- Bedrooms: 5
- Bathrooms: 4
- Full bathrooms: 4
- Main level bathrooms: 1
Rooms
- Room types: Family Room
Primary bedroom
- Features: In-Law Floorplan, Sitting Room
- Level: In-Law Floorplan, Sitting Room
Bedroom
- Features: In-Law Floorplan, Sitting Room
Primary bathroom
- Features: Double Vanity, Separate Tub/Shower, Whirlpool Tub
Dining room
- Features: Separate Dining Room, Open Concept
Kitchen
- Features: Breakfast Bar, Solid Surface Counters, Eat-in Kitchen, Kitchen Island, Pantry, View to Family Room
Heating
- Natural Gas
Cooling
- Ceiling Fan(s), Central Air
Appliances
- Included: Dishwasher, Disposal, Gas Range, Gas Water Heater, Microwave
- Laundry: Laundry Room, Main Level, Other
Features
- Double Vanity, Entrance Foyer 2 Story, High Ceilings 10 ft Main, High Speed Internet, Tray Ceiling(s), Walk-In Closet(s)
- Flooring: Carpet, Hardwood
- Windows: Double Pane Windows
- Basement: Bath/Stubbed,Daylight,Exterior Entry,Finished,Interior Entry
- Has fireplace: Yes
- Fireplace features: Family Room, Gas Log
- Common walls with other units/homes: No Common Walls
Interior area
- Total structure area: 4,856
- Total interior livable area: 4,856 sqft
- Finished area above ground: 3,298
- Finished area below ground: 1,200
Video & virtual tour
Property
Parking
- Total spaces: 2
- Parking features: Driveway, Garage, Garage Faces Front, Kitchen Level, Level Driveway
- Garage spaces: 2
- Has uncovered spaces: Yes
Accessibility
- Accessibility features: None
Features
- Levels: Two
- Stories: 2
- Patio & porch: Deck, Front Porch, Patio
- Exterior features: Private Yard, Rear Stairs, No Dock
- Pool features: None
- Has spa: Yes
- Spa features: Bath, None
- Fencing: None
- Has view: Yes
- View description: Other
- Waterfront features: None
- Body of water: None
Lot
- Size: 0.25 Acres
- Features: Landscaped, Private
Details
- Additional structures: None
- Parcel number: 155 255
- Other equipment: Dehumidifier, Irrigation Equipment, Satellite Dish
- Horse amenities: None
Construction
Type & style
- Home type: SingleFamily
- Architectural style: Traditional
- Property subtype: Single Family Residence, Residential
Materials
- Brick, Brick 3 Sides, Brick Front
- Foundation: Concrete Perimeter
- Roof: Composition
Condition
- Resale
- New construction: No
- Year built: 2002
Utilities & green energy
- Electric: 110 Volts, 220 Volts in Laundry
- Sewer: Public Sewer
- Water: Public
- Utilities for property: Cable Available, Electricity Available, Natural Gas Available, Phone Available, Underground Utilities
Green energy
- Energy efficient items: Thermostat, Windows
- Energy generation: None
Community & HOA
Community
- Features: Clubhouse, Golf, Homeowners Assoc, Playground, Pool, Sidewalks, Street Lights, Tennis Court(s)
- Security: Security System Owned, Smoke Detector(s)
- Subdivision: Windermere
HOA
- Has HOA: Yes
- Services included: Swim, Tennis
- HOA fee: $1,400 annually
Location
- Region: Cumming
Financial & listing details
- Price per square foot: $156/sqft
- Tax assessed value: $759,560
- Annual tax amount: $7,103
- Date on market: 3/4/2026
- Cumulative days on market: 125 days
- Listing terms: Cash,Conventional
- Ownership: Fee Simple
- Electric utility on property: Yes
- Road surface type: Asphalt
Estimated market value
$750,700
$713,000 - $788,000
$3,879/mo
Price history
| Date | Event | Price |
|---|---|---|
| 6/24/2026 | Price change | $759,000-1.3%$156/sqft |
Source: | ||
| 6/16/2026 | Price change | $769,000-1.3%$158/sqft |
Source: | ||
| 5/26/2026 | Price change | $779,000-2.6%$160/sqft |
Source: | ||
| 4/30/2026 | Price change | $799,900-2.4%$165/sqft |
Source: | ||
| 4/22/2026 | Price change | $819,900-0.6%$169/sqft |
Source: | ||
| 3/4/2026 | Listed for sale | $824,900+3.8%$170/sqft |
Source: | ||
| 1/1/2026 | Listing removed | $794,900$164/sqft |
Source: | ||
| 11/25/2025 | Price change | $794,900-1.9%$164/sqft |
Source: | ||
| 11/11/2025 | Price change | $809,900-1.8%$167/sqft |
Source: | ||
| 10/21/2025 | Price change | $824,900-2.4%$170/sqft |
Source: | ||
| 9/22/2025 | Price change | $844,900-1.1%$174/sqft |
Source: | ||
| 8/15/2025 | Listed for sale | $854,000$176/sqft |
Source: | ||
| 7/30/2025 | Listing removed | $854,000$176/sqft |
Source: | ||
| 7/14/2025 | Price change | $854,000-0.1%$176/sqft |
Source: | ||
| 6/30/2025 | Price change | $854,900-1.2%$176/sqft |
Source: | ||
| 6/11/2025 | Price change | $864,900-1.1%$178/sqft |
Source: | ||
| 5/28/2025 | Listed for sale | $874,900+162.7%$180/sqft |
Source: | ||
| 7/6/2012 | Sold | $333,000-4.9%$69/sqft |
Source: Public Record Report a problem | ||
| 5/16/2012 | Price change | $350,000-1.4%$72/sqft |
Source: Visual Tour #5007848 Report a problem | ||
| 5/1/2012 | Price change | $355,000-2.7%$73/sqft |
Source: Visual Tour #5007848 Report a problem | ||
| 4/15/2012 | Listed for sale | $365,000+26.2%$75/sqft |
Source: Visual Tour #5007848 Report a problem | ||
| 12/11/2002 | Sold | $289,300$60/sqft |
Source: Public Record Report a problem | ||
Public tax history
| Year | Property taxes | Tax assessment |
|---|---|---|
| 2025 | $1,866 -73.7% | $303,824 +4.9% |
| 2024 | $7,103 +6.1% | $289,668 +6.5% |
| 2023 | $6,694 +20.3% | $271,944 +30% |
| 2022 | $5,566 +10% | $209,140 +14.2% |
| 2021 | $5,058 +4.7% | $183,164 +4.7% |
| 2020 | $4,830 -4.8% | $174,900 -4.7% |
| 2019 | $5,075 +13% | $183,520 +13.5% |
| 2017 | $4,489 +7.7% | $161,756 +7.7% |
| 2016 | $4,167 | $150,156 |
| 2015 | $4,167 +12.9% | $150,156 +7.7% |
| 2014 | $3,690 +4.5% | $139,376 +4.7% |
| 2013 | $3,532 -0.4% | $133,164 -5.3% |
| 2012 | $3,547 -0.8% | $140,624 -0.7% |
| 2011 | $3,574 | $141,632 -3.5% |
| 2010 | -- | $146,836 |
| 2009 | -- | $146,836 +7.8% |
| 2008 | -- | $136,236 +2.1% |
| 2007 | -- | $133,440 |
| 2006 | $2,813 +5.3% | $133,440 +6.4% |
| 2005 | $2,671 | $125,440 |
| 2004 | $2,671 -12.7% | $125,440 |
| 2003 | $3,059 +665.1% | -- |
| 2002 | $400 | -- |
Find assessor info on the county website
Monthly payment
Est. payment$--/mo
Payment breakdown
Explore the cost of this home by adjusting the details. Changes won't be saved.All calculations are estimates and provided by Zillow, Inc. for informational purposes only. Actual amounts may vary.
HOA fees may include property taxes on listings classified as Co-Ops. Contact the listing agent and/or owner for fee details.
Mortgage interest rates are dependent on a number of factors, including credit score, down payment, and repayment length. Interest rate data provided by Zillow Group Marketplace, Inc. as of 1/1/1970 from various mortgage lenders with which we have lead or other similar arrangements; the Estimated Payment is an average of those rates.
See how much you could borrow to make a competitive offer.
Climate risks
Neighborhood: Windermere
Nearby schools
GreatSchools rating
- 9/10Haw Creek Elementary SchoolGrades: PK-5Distance: 2.4 mi
- 8/10Lakeside Middle SchoolGrades: 6-8Distance: 2.5 mi
- 10/10South Forsyth High SchoolGrades: 9-12Distance: 2 mi
Schools provided by the listing agent
- Elementary: Haw Creek
- Middle: Lakeside - Forsyth
- High: South Forsyth
Source: FMLS GA. This data may not be complete. We recommend contacting the local school district to confirm school assignments for this home.
A local agent can set up tours, give advice and negotiate with sellers.
- Georgia
- Forsyth County
- Cumming
- 30041
- Windermere
- 7047 Bennington Ln


