Skip main navigation
Closed
  • $650,000

    7044 Bennington Ln, Cumming, GA 30041

    5beds
    3,238sqft
    Single Family Residence
    Built in 2002
    0.35 Acres Lot
    $655,400 Zestimate®
    $201/sqft
    $3,313 Estimated rent

    Home value

    $655,400

    $616,000 - $695,000

    $3,313/mo

    Zestimate® history
    Loading
    Loading...

    Owner options

    List your home for rent

    $3,313/mo

    Rent Zestimate®

    Find your next renter with Zillow Rental Manager. Plus, with online applications, you can quickly screen prospective tenants – for free.

    Learn more

    $3,313/mo

    Rent Zestimate®

    Refinance and save

    $5,289/mo

    Est. payment

    Refinancing to a lower rate could help reduce your monthly payments and save thousands over the life of the loan.

    See today's rates

    $5,289/mo

    Est. payment

    Explore your selling options

    Work with a Zillow partner agent

    Leverage their expertise and Zillow's premium Showcase listings to get your home seen by more buyers.

    Get started

    List with your own agent

    Get your home in front of millions of buyers by listing it on Zillow.

    Learn how to do it

    Sell it yourself

    Take full control of how buyers see your home on Zillow by listing For Sale by Owner (FSBO).

    List your home

    What's special

    Modern updated colorsBuilt-in fireplaceElegant hardwood floorsInviting officeStainless steel appliancesWalk-in closetsEn-suite bathroom
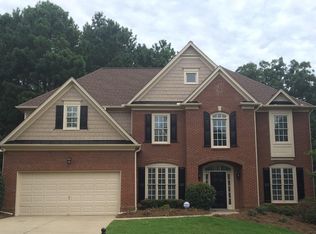
    Welcome to your dream home in highly sought after Windermere! This stunning 2-story brick front home boasts 5 spacious bedrooms and 4 bathrooms, perfect for accommodating family and guests. The 2-car garage includes dedicated golf cart parking and a versatile workshop space, ideal for hobbyists and DIY enthusiasts. Step inside to discover updated flooring throughout, elegant hardwood floors on the main level and extra plush newer carpet upstairs. The heart of the home kitchen, has been beautifully remodeled with freshly painted cabinets, gleaming marble countertops, a modern & stylish tiled backsplash, under cabinet lighting and top-of-the-line stainless steel appliances. The main floor features an inviting office just off the two-story foyer, providing a perfect space for work or study. YouCOll also find a convenient laundry room/mud room with a utility sink, and easy entry to the backyard, making household chores a breeze. Additionally, a guest bedroom with a full bathroom on the main floor offers privacy and comfort for visitors. The primary bedroom, located upstairs, is a true retreat. Enter through elegant double entry doors to find a spacious room with vaulted ceilings, creating an airy and luxurious atmosphere. The en-suite bathroom, also accessed through double doors, features double split vanities, a separate tub and shower, and two expansive walk-in closets. In addition to the primary bedroom, youCOll find three more generously sized bedrooms, each featuring walk-in closets for plenty of storage. One of these bedrooms has its own en-suite bathroom and an extra sitting room, which can be used as an office or playroom, providing a versatile space to suit your needs. The other two bedrooms share a well-appointed bathroom located in the hallway, ensuring convenience and privacy for all. This level overlooks the impressive two-story foyer, adding to the homeCOs open and airy feel. This thoughtful layout ensures that every member of the household has their own private retreat while still being connected to the heart of the home. Throughout the home, youCOll find modern, updated colors that create a warm and inviting atmosphere. The attention to detail is evident with stylish new lighting fixtures and contemporary hardware, adding a touch of elegance and sophistication to every room. Nestled on a large, level, and wooded lot near a cul-de-sac, this property offers both privacy and tranquility. Enjoy outdoor living at its finest with a charming brick and flagstone patio featuring a built-in fireplace, perfect for cozy evenings. The screened-in porch provides a serene space to relax and unwind. DonCOt miss the opportunity to make this exceptional property your own in the amenity-rich community of Windermere!

    Zillow last checked:

    Listing updated:

    Listed by:

    Patricia Bryan 404-670-1824,

    Haven Real Estate Brokers

    Bought with:

    Non Mls Salesperson, 357317

    Non-Mls Company

    Source: GAMLS,MLS#: 10362624MLS Logo

    Facts & features

    Interior

    Bedrooms & bathrooms
    • Bedrooms: 5
    • Bathrooms: 4
    • Full bathrooms: 4
    • Main level bathrooms: 1
    • Main level bedrooms: 1
    Rooms
    • Room types: Bonus Room, Den, Foyer, Great Room, Laundry, Office
    Dining room
    • Features: Separate Room
    Kitchen
    • Features: Breakfast Area, Breakfast Bar, Breakfast Room, Kitchen Island, Pantry, Solid Surface Counters
    Heating
    • Central, Forced Air, Natural Gas, Zoned
    Cooling
    • Ceiling Fan(s), Central Air, Electric, Zoned
    Appliances
    • Included: Dishwasher, Disposal, Double Oven, Gas Water Heater, Microwave, Refrigerator
    • Laundry: In Hall, Mud Room
    Features
    • Double Vanity, High Ceilings, In-Law Floorplan, Separate Shower, Soaking Tub, Split Bedroom Plan, Tile Bath, Tray Ceiling(s), Entrance Foyer, Vaulted Ceiling(s), Walk-In Closet(s)
    • Flooring: Carpet, Hardwood, Tile
    • Windows: Double Pane Windows
    • Basement: None
    • Number of fireplaces: 1
    • Fireplace features: Factory Built, Family Room, Gas Log
    • Common walls with other units/homes: No Common Walls,No One Above,No One Below
    Interior area
    • Total structure area: 3,238
    • Total interior livable area: 3,238 sqft
    • Finished area above ground: 3,238
    • Finished area below ground: 0

    Property

    Parking
    • Total spaces: 2
    • Parking features: Attached, Garage, Garage Door Opener, Kitchen Level
    • Has attached garage: Yes
    Features
    • Levels: Two
    • Stories: 2
    • Patio & porch: Patio, Screened
    • Fencing: Other
    • Waterfront features: No Dock Or Boathouse
    • Body of water: None
    Lot
    • Size: 0.35 Acres
    • Features: Level, Other, Private
    • Residential vegetation: Grassed, Partially Wooded
    Details
    • Parcel number: 155 260
    • Special conditions: Agent/Seller Relationship

    Construction

    Type & style
    • Home type: SingleFamily
    • Architectural style: Brick Front,Traditional
    • Property subtype: Single Family Residence
    Materials
    • Concrete
    • Foundation: Slab
    • Roof: Composition
    Condition
    • Resale
    • New construction: No
    • Year built: 2002
    Details
    • Warranty included: Yes

    Utilities & green energy

    • Sewer: Public Sewer
    • Water: Public
    • Utilities for property: Cable Available, Electricity Available, Natural Gas Available, Phone Available, Sewer Available, Sewer Connected, Underground Utilities, Water Available
    Green energy
    • Energy efficient items: Appliances, Thermostat, Water Heater

    Community & HOA

    Community
    • Features: Clubhouse, Fitness Center, Park, Playground, Pool, Sidewalks, Street Lights, Tennis Court(s), Tennis Team, Walk To Schools, Near Shopping
    • Security: Carbon Monoxide Detector(s), Security System, Smoke Detector(s)
    • Subdivision: Windermere
    HOA
    • Has HOA: Yes
    • Services included: Management Fee, Swimming, Tennis, Trash
    • HOA fee: $1,400 annually
    Location
    • Region: Cumming

    Financial & listing details

    • Price per square foot: $201/sqft
    • Tax assessed value: $672,430
    • Annual tax amount: $4,676
    • Date on market: 8/21/2024
    • Cumulative days on market: 142 days
    • Listing agreement: Exclusive Right To Sell
    • Listing terms: Cash,Conventional,FHA,VA Loan
    • Electric utility on property: Yes

    Price history

    DateEventPrice
    1/7/2025Sold$650,000-7.1%$201/sqft
    Source: GAMLS #10362624 Report a problem
    12/14/2024Pending sale$700,000$216/sqft
    Source: FMLS GA #7473216 Report a problem
    11/14/2024Price change$700,000-6.7%$216/sqft
    Source: FMLS GA #7473216 Report a problem
    8/14/2024Listed for sale$750,000+79.6%$232/sqft
    Source: FMLS GA #7438501 Report a problem
    5/4/2020Sold$417,500-1.8%$129/sqft
    Source: GAMLS #8763946 Report a problem
    4/9/2020Pending sale$425,000$131/sqft
    Source: CENTURY 21 Results #6701995 Report a problem
    4/1/2020Listed for sale$425,000+52.4%$131/sqft
    Source: Century 21 Results #6701995 Report a problem
    4/1/2003Sold$278,800$86/sqft
    Source: Public Record Report a problem

    Public tax history

    YearProperty taxesTax assessment
    2025$5,423 +2.9%$268,972 +8.5%
    2024$5,268 +12.7%$247,840 +6.1%
    2023$4,676 +5.6%$233,696 +31.9%
    2022$4,429 +6.3%$177,148 +13.7%
    2021$4,166 +1.2%$155,848 +4.5%
    2020$4,116 +4.5%$149,072 -4.5%
    2019$3,940 +11.2%$156,096 +14.9%
    2017$3,544 +6.7%$135,796 +8.4%
    2016$3,322 $125,316
    2015$3,322 +11%$125,316 +7.3%
    2014$2,993 -0.2%$116,824
    2013$2,999 -0.9%$116,824 -0.9%
    2012$3,025 -0.8%$117,836 -0.8%
    2011$3,050 $118,808 -4%
    2010-- $123,756
    2009-- $123,756
    2008-- $123,756 +0.6%
    2007-- $123,000
    2006$2,586 +5.8%$123,000 +7%
    2005$2,443 $115,000
    2004$2,443 -12.3%$115,000
    2003$2,786 +597%--
    2002$400 --
    Find assessor info on the county website

    Neighborhood: Windermere

    Nearby schools

    GreatSchools rating
    Schools provided by the listing agent
    • Elementary: Haw Creek
    • Middle: Lakeside
    • High: South Forsyth

    Source: GAMLS. This data may not be complete. We recommend contacting the local school district to confirm school assignments for this home.

    Get a cash offer in 3 minutes
    Find out how much your home could sell for in as little as 3 minutes with a no-obligation cash offer.
    Estimated market value
    $655,400
    Get a cash offer in 3 minutes
    Find out how much your home could sell for in as little as 3 minutes with a no-obligation cash offer.
    Estimated market value
    $655,400