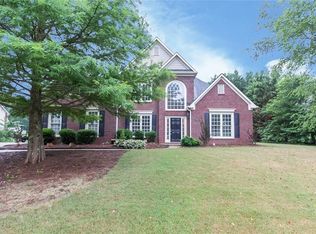
Welcome Home to Comfort, Space, and Exceptional Updates in One of the Area's Most Desirable Neighborhoods! Nestled on a quiet cul-de-sac lot, this beautifully maintained original-owner home offers the perfect blend of timeless design, quality updates, and an unbeatable location. From the moment you arrive, it's clear this home has been lovingly cared for and thoughtfully improved over the years. Designed for today's lifestyle, the main level features a spacious and functional layout with a formal dining room, a versatile living room ideal for a home office, a welcoming family room, and a beautifully updated kitchen complete with painted cabinetry, newer high-end appliances, a double oven, and updated lighting. Whether hosting guests or enjoying a quiet evening at home, the flow of the living spaces is both comfortable and inviting. Upstairs, all four bedrooms are thoughtfully located together, including a spacious primary suite featuring a stunning oversized tiled shower and updated bath finishes. One of the secondary bedrooms is oversized with a sitting room and extra storage. The finished daylight basement significantly expands the living space, offering new carpet, a full bath, a second laundry room, a large recreation or media room, and a private office that could easily function as a fifth bedroom, guest suite, workout room, or flex space. Improvements over the years provide peace of mind and modern appeal, including fresh interior paint, most windows replaced, updated HVAC systems, a tankless water heater, renovated bathrooms, updated lighting, and epoxy-coated garage floors. Step outside to enjoy the covered deck overlooking a beautifully landscaped backyard featuring new sod, partial fencing, and plenty of room to play, entertain, or relax. The professionally designed outdoor spaces create a private backyard retreat right at home. Located in a highly sought-after community with a pool, tennis & pickleball courts, and active neighborhood amenities, this home is also zoned for top-rated schools and just minutes from shopping, restaurants, parks, and everyday conveniences. The stoplight-controlled entrance adds an extra level of accessibility and safety for residents. Rarely does a home combine this level of care, extensive updates, flexible living space, and prime location. Move in and enjoy everything this exceptional property has to offer!
Pending
Price cut: $11K (7/1)
$639,000
5437 Blue Cedar Dr, Sugar Hill, GA 30518
4beds
3,917sqft
:
Get pre-qualified$4,339/mo
Single Family Residence, Residential
Built in 1999
0.29 Acres Lot
$627,300 Zestimate®
$163/sqft
$54/mo HOA
What's special
Covered deckBeautifully landscaped backyardSpacious primary suiteBeautifully updated kitchenEpoxy-coated garage floorsWelcoming family roomNew sod
- 56 days |
- 381 |
- 18 |
Zillow last checked:
Listing updated:
Listed by:
Donna Charitat,
Berkshire Hathaway HomeServices Georgia Properties 678-585-0070,
Cathy Tomlinson,
Berkshire Hathaway HomeServices Georgia Properties
Source: FMLS GA,MLS#: 7780618
Facts & features
Interior
Bedrooms & bathrooms
- Bedrooms: 4
- Bathrooms: 4
- Full bathrooms: 3
- 1/2 bathrooms: 1
Rooms
- Room types: Family Room, Basement, Computer Room
Primary bedroom
- Features: Split Bedroom Plan, Sitting Room
- Level: Split Bedroom Plan, Sitting Room
Bedroom
- Features: Split Bedroom Plan, Sitting Room
Primary bathroom
- Features: Double Vanity, Separate Tub/Shower, Whirlpool Tub, Vaulted Ceiling(s)
Dining room
- Features: Separate Dining Room
Kitchen
- Features: Cabinets Other, Pantry, Stone Counters, View to Family Room, Breakfast Bar, Eat-in Kitchen
Heating
- Forced Air
Cooling
- Central Air
Appliances
- Included: Disposal, Microwave, Double Oven, Dishwasher, Gas Water Heater, Gas Oven
- Laundry: Laundry Room, Upper Level
Features
- Double Vanity, Entrance Foyer 2 Story, High Ceilings 9 ft Main, High Ceilings 9 ft Lower, High Speed Internet
- Flooring: Carpet, Hardwood, Tile, Laminate
- Windows: Double Pane Windows, Bay Window(s), Insulated Windows
- Basement: Finished,Finished Bath,Full,Walk-Out Access,Daylight
- Attic: Pull Down Stairs
- Number of fireplaces: 1
- Fireplace features: Masonry
- Common walls with other units/homes: No Common Walls
Interior area
- Total structure area: 3,917
- Total interior livable area: 3,917 sqft
- Finished area above ground: 2,350
- Finished area below ground: 1,083
Video & virtual tour
Property
Parking
- Total spaces: 2
- Parking features: Attached, Garage
- Attached garage spaces: 2
Accessibility
- Accessibility features: None
Features
- Levels: Two
- Stories: 2
- Patio & porch: None
- Exterior features: Private Yard, Rain Gutters, Garden
- Pool features: None
- Has spa: Yes
- Spa features: Bath, None
- Fencing: Back Yard,Privacy,Wood
- Has view: Yes
- View description: Neighborhood
- Waterfront features: None
- Body of water: None
Lot
- Size: 0.29 Acres
- Dimensions: 59x104x126x24x22x125
- Features: Private, Back Yard, Cul-De-Sac, Landscaped
Details
- Additional structures: None
- Parcel number: R7319 127
- Other equipment: None
- Horse amenities: None
Construction
Type & style
- Home type: SingleFamily
- Architectural style: Traditional
- Property subtype: Single Family Residence, Residential
Materials
- Cement Siding, Brick Front, Concrete
- Foundation: Concrete Perimeter
- Roof: Composition
Condition
- Updated/Remodeled
- New construction: No
- Year built: 1999
Utilities & green energy
- Electric: 220 Volts
- Sewer: Public Sewer
- Water: Public
- Utilities for property: Cable Available, Electricity Available, Natural Gas Available, Phone Available, Underground Utilities, Water Available
Green energy
- Energy efficient items: Thermostat, Water Heater, Windows
- Energy generation: None
Community & HOA
Community
- Features: Pool, Tennis Court(s), Homeowners Assoc, Street Lights, Pickleball, Near Schools, Near Shopping
- Security: Smoke Detector(s), Carbon Monoxide Detector(s)
- Subdivision: Saddle Tree
HOA
- Has HOA: Yes
- Services included: Swim, Tennis
- HOA fee: $645 annually
Location
- Region: Sugar Hill
Financial & listing details
- Price per square foot: $163/sqft
- Tax assessed value: $646,200
- Annual tax amount: $8,627
- Date on market: 6/1/2026
- Cumulative days on market: 48 days
- Listing terms: 1031 Exchange,Cash,Conventional,FHA,VA Loan
- Electric utility on property: Yes
- Road surface type: Paved
Estimated market value
$627,300
$596,000 - $659,000
$3,471/mo
Price history
| Date | Event | Price |
|---|---|---|
| 7/16/2026 | Pending sale | $639,000$163/sqft |
Source:  FMLS GA #7780618 Report a problem FMLS GA #7780618 Report a problem | ||
| 7/1/2026 | Price change | $639,000-1.7%$163/sqft |
Source:  GAMLS #10776473 Report a problem GAMLS #10776473 Report a problem | ||
| 6/13/2026 | Price change | $650,000-3.7%$166/sqft |
Source: FMLS GA #7780618 Report a problem | ||
| 6/2/2026 | Listed for sale | $675,000+150.1%$172/sqft |
Source: GAMLS #10776473 Report a problem | ||
| 6/12/2008 | Listing removed | $269,900$69/sqft |
Source: NCI #2458507 Report a problem | ||
| 6/7/2008 | Listed for sale | $269,900+47.9%$69/sqft |
Source: NCI #2458507 Report a problem | ||
| 9/28/1999 | Sold | $182,500$47/sqft |
Source: Public Record Report a problem | ||
Public tax history
| Year | Property taxes | Tax assessment |
|---|---|---|
| 2025 | $8,627 +6.9% | $258,480 +8.9% |
| 2024 | $8,070 +26.3% | $237,440 +17.1% |
| 2023 | $6,391 +3.9% | $202,760 +11.5% |
| 2022 | $6,150 +21.9% | $181,920 +23.4% |
| 2021 | $5,044 -11% | $147,440 |
| 2020 | $5,670 +3.5% | $147,440 |
| 2019 | $5,479 | $147,440 +16.7% |
| 2018 | $5,479 +42.5% | $126,360 +21% |
| 2016 | $3,844 -1.1% | $104,440 |
| 2015 | $3,887 | $104,440 |
| 2014 | $3,887 +20.3% | $104,440 +20% |
| 2013 | $3,231 | $87,040 |
| 2012 | -- | $87,040 |
| 2011 | -- | $87,040 -16.9% |
| 2010 | -- | $104,800 |
| 2009 | -- | $104,800 +20.7% |
| 2007 | -- | $86,840 |
| 2006 | -- | $86,840 |
| 2005 | -- | $86,840 |
| 2004 | $1,408 +29.6% | $86,840 +19.6% |
| 2003 | $1,087 -49.9% | $72,600 |
| 2002 | $2,168 -4.7% | $72,600 |
| 2001 | $2,274 | $72,600 |
Find assessor info on the county website
Monthly payment
Est. payment
Payment breakdown
Explore the cost of this home by adjusting the details. Changes won't be saved.Climate risks
Neighborhood: 30518
Nearby schools
GreatSchools rating
- 10/10Riverside Elementary SchoolGrades: PK-5Distance: 1.2 mi
- 10/10North Gwinnett Middle SchoolGrades: 6-8Distance: 2 mi
- 10/10North Gwinnett High SchoolGrades: 9-12Distance: 1.3 mi
Schools provided by the listing agent
- Elementary: Riverside - Gwinnett
- Middle: North Gwinnett
- High: North Gwinnett
Source: FMLS GA. This data may not be complete. We recommend contacting the local school district to confirm school assignments for this home.
- $518,0004 bd3 ba2.5k sqft5447 Blue Cedar Dr, Sugar Hill, GA 30518Sold

- $595,5004 bd3 ba3.4k sqft5427 Blue Cedar Dr, Sugar Hill, GA 30518Off Market

- $542,2004 bd3 ba2.5k sqft225 Saddle Tree Way, Sugar Hill, GA 30518Off Market
- $497,3004 bd3 ba2.1k sqft159 Blue Cedar Walk, Buford, GA 30518Off Market

- $615,9004 bd3 ba2.8k sqft5422 Blue Cedar Dr, Sugar Hill, GA 30518Off Market
- $578,0005 bd4 ba2.6k sqft164 Blue Cedar Walk, Buford, GA 30518Off Market
- $515,2004 bd3 ba2.5k sqft220 Saddle Tree Way, Sugar Hill, GA 30518Off Market
- $547,6004 bd3 ba2.6k sqft5457 Blue Cedar Dr, Sugar Hill, GA 30518Off Market
A local agent can set up tours, give advice and negotiate with sellers.
Similar homes
- $715,0005 bd3 ba3k sqft6630 Grand Magnolia Dr, Sugar Hill, GA 30518Active

 MLS ID #10793364, Beverly Wellborn, SD - Sharon Dover & Associates. GAMLS
 - $550,0004 bd3 ba2.7k sqft6815 Grand Magnolia Dr, Sugar Hill, GA 30518Active
 MLS ID #10774146, Mindy Cintron, Keller Williams Community Partners. GAMLS
 - $915,0005 bd4 ba4.6k sqft270 Sagamore Cv, Sugar Hill, GA 30518Active
 MLS ID #10803227, Timothy Bollier, eXp Realty. GAMLS
 - $649,9004 bd3 ba2.8k sqft7180 Palisades Point, Suwanee, GA 30024Active
 MLS ID #10784525, Manny Casanas, Virtual Properties Realty.com. GAMLS
 - $499,0004 bd3 ba2.3k sqft2219 Brickton Xing, Buford, GA 30518For Sale
 MLS ID #7767431, Sam Nissen, Coldwell Banker Realty. FMLS GA
 - $765,0005 bd3 ba3.4k sqft2335 Copper Mill Trl, Cumming, GA 30041ActiveMLS ID #10803206, Laura Quinn, BHGRE Metro Brokers. GAMLS
- $415,0004 bd3 ba2.1k sqft6407 Barker Station Walk, Buford, GA 30518For SaleMLS ID #7760787, Rip Pruitt, Century 21 Connect Realty. FMLS GA
- $829,9007 bd5 ba5.7k sqft1131 Blue Water Ct, Buford, GA 30518ActiveMLS ID #10718811, Ashley Walter, Coldwell Banker Realty. GAMLS
- $625,0005 bd4 ba3.5k sqft8450 Woodland View Dr, Gainesville, GA 30506ActiveMLS ID #10788512, Brandon Pinkney, Keller Williams Realty Atl. Partners. GAMLS
- $760,0006 bd4 ba4.6k sqft3070 Blackstock Dr, Cumming, GA 30041ActiveMLS ID #10804968, Judy Jernigan, The Agency - Atlanta Metro. GAMLS
- $715,0005 bd4 ba3.4k sqft2710 Huddlestone Way, Cumming, GA 30041For SaleMLS ID #7793965, Katherine Jennings, HomeSmart. FMLS GA
- $614,9994 bd4 ba2.6k sqft352 Suwanee Ave, Suwanee, GA 30024ActiveMLS ID #10803500, Carrie Natoli, BHHS Georgia Properties. GAMLS
- $674,0004 bd4 ba3.7k sqft4785 Silver Stream Dr, Cumming, GA 30040For SaleMLS ID #7760329, Elizabeth Fries Corbin, REMAX Center. FMLS GA
- $599,0006 bd4 ba4k sqft6353 Chestnut Pkwy, Flowery Branch, GA 30542ActiveMLS ID #10782405, Hannah Schell, Wynd Realty Georgia. GAMLS
- $625,0005 bd4 ba3.6k sqft5190 Bucknell Trce, Cumming, GA 30028For SaleMLS ID #7779477, Trevor Smith, Your Home Sold Guaranteed Realty Trevor Smith Team. FMLS GA
- $650,0003 bd3 ba3k sqft5240 Coacoochee Ter, Johns Creek, GA 30022ActiveMLS ID #10792859, Patricia J Quidley, Ansley RE|Christie's Int'l RE. GAMLS
- $500,0003 bd3 ba2.7k sqft3659 Silver Fox Path, Buford, GA 30519ActiveMLS ID #10773606, Rhonda Duffy, Duffy Realty. GAMLS
- $599,0004 bd3 ba2.1k sqft4881 Anclote Dr, Johns Creek, GA 30022ActiveMLS ID #10756638, Pamela Santoro, BHHS Georgia Properties. GAMLS
- $685,0004 bd4 ba4.4k sqft1404 Megan Danielle Dr, Lilburn, GA 30047For SaleMLS ID #7798905, Natasha Parks, Keller Williams Realty West Atlanta. FMLS GA
- $649,5005 bd3 ba3.1k sqft6330 Oldham Ct, Gainesville, GA 30506ActiveMLS ID #10802867, Kerstin Crawford, BHHS Georgia Properties. GAMLS
