Luxury New 5BR/3B Listing in Sugar Hill @Laurel Park...Walk thru the Front Door to Resort Living at its Best *Welcoming Foyer w/Study & Dining Room on each side *Beautiful Carefree LVP Flooring & Designer Paint throughout Home *Two Story Large Open Family Room including Fireplace w/Gas Starter *Office/Bedroom w/Tiled Floor on Main w/Full Bath & Walk out to Backyard Paradise *Gorgeous Eat-In Kitchen w/Painted Cabinets, Stainless Appliances w/New Gas Range, Upgraded Lighting over Fantastic Island w/Quartz Countertop & tons of Storage below *Walk-In Pantry *Dry Bar across from Laundry Room on the main at Garage Entrance for easy access w/Groceries *Open Staircase to Large Master Bedroom featuring Dbl Vanities, Walk in Closet, Tub & Separate Shower *Extensive Bonus Bedroom/Music Room *Nice Secondary Bedrooms w/Shared Full Bath *New Roof 2021 *New Upstairs HVAC 2024 *New Water Heater 2026 *Professionally Landscaped Outdoor Wonderland is beyond Gorgeous w/Heated Saltwater Gunite Pool & Waterfall Spa surrounded by lush landscape w/Palm Trees *New Heater & Saltwater System 2021 all Controlled & Operated Easily by App *Entertaining Heaven w/Separate Covered Pavillion w/Power & TV for Movies & Football Saturdays, Plenty of Grass for Yard Games & FUN, Storage Shed & Fenced Garden *Sunsets are Beautiful... Come make this the BEST Summer yet & Your Personal Resort of a Lifetime of Ownership
Active
$715,000
6630 Grand Magnolia Dr, Sugar Hill, GA 30518
5beds
3,084sqft
:
Get pre-qualified$4,914/mo
Single Family Residence
Built in 2004
0.34 Acres Lot
$-- Zestimate®
$232/sqft
$120/mo HOA
What's special
Waterfall spaStorage shedFenced gardenOpen staircaseLarge master bedroomBeautiful carefree lvp flooringDining room
- 34 days |
- 1,024 |
- 90 |
Zillow last checked:
Listing updated:
Listed by:
Beverly Wellborn 404-226-8660,
SD - Sharon Dover & Associates
Source: GAMLS,MLS#: 10793364
Facts & features
Interior
Bedrooms & bathrooms
- Bedrooms: 5
- Bathrooms: 3
- Full bathrooms: 3
- Main level bathrooms: 1
- Main level bedrooms: 1
Rooms
- Room types: Bonus Room, Foyer, Great Room, Laundry
Dining room
- Features: Seats 12+
Kitchen
- Features: Breakfast Area, Kitchen Island, Walk-in Pantry
Heating
- Central, Forced Air, Heat Pump
Cooling
- Ceiling Fan(s), Central Air
Appliances
- Included: Dishwasher, Gas Water Heater, Microwave
- Laundry: In Hall, In Kitchen, Mud Room
Features
- Double Vanity, High Ceilings, Vaulted Ceiling(s), Walk-In Closet(s)
- Flooring: Carpet, Tile, Vinyl
- Windows: Double Pane Windows
- Basement: None
- Number of fireplaces: 1
- Fireplace features: Family Room, Gas Starter
- Common walls with other units/homes: No Common Walls
Interior area
- Total structure area: 3,084
- Total interior livable area: 3,084 sqft
- Finished area above ground: 3,084
- Finished area below ground: 0
Property
Parking
- Total spaces: 2
- Parking features: Garage, Garage Door Opener, Kitchen Level
- Has garage: Yes
Accessibility
- Accessibility features: Accessible Entrance
Features
- Levels: Two
- Stories: 2
- Patio & porch: Patio, Porch
- Exterior features: Garden, Other, Water Feature
- Has private pool: Yes
- Pool features: Heated, Pool/Spa Combo, Salt Water
- Fencing: Back Yard,Fenced,Wood
- Waterfront features: No Dock Or Boathouse
- Body of water: None
Lot
- Size: 0.34 Acres
- Features: Level
Details
- Additional structures: Gazebo, Shed(s)
- Parcel number: R7365 155
Construction
Type & style
- Home type: SingleFamily
- Architectural style: Brick Front,Craftsman
- Property subtype: Single Family Residence
Materials
- Brick, Other
- Foundation: Slab
- Roof: Composition
Condition
- Resale
- New construction: No
- Year built: 2004
Utilities & green energy
- Electric: 220 Volts
- Sewer: Public Sewer
- Water: Public
- Utilities for property: Cable Available, Electricity Available, Natural Gas Available, Sewer Available, Underground Utilities
Community & HOA
Community
- Features: Clubhouse, Playground, Pool, Sidewalks, Street Lights, Tennis Court(s), Walk To Schools, Near Shopping
- Security: Smoke Detector(s)
- Subdivision: Laurel Park
HOA
- Has HOA: Yes
- Services included: Swimming, Tennis
- HOA fee: $1,440 annually
Location
- Region: Sugar Hill
Financial & listing details
- Price per square foot: $232/sqft
- Tax assessed value: $519,000
- Annual tax amount: $5,739
- Date on market: 6/25/2026
- Cumulative days on market: 34 days
- Listing agreement: Exclusive Right To Sell
- Listing terms: Cash,Conventional,FHA,VA Loan
- Electric utility on property: Yes
Estimated market value
Not available
Estimated sales range
Not available
$3,515/mo
Price history
| Date | Event | Price |
|---|---|---|
| 6/25/2026 | Listed for sale | $715,000+74.3%$232/sqft |
Source:  FMLS GA #7790374 Report a problem FMLS GA #7790374 Report a problem | ||
| 9/28/2020 | Sold | $410,100+2.5%$133/sqft |
Source:  FMLS GA #6758460 Report a problem FMLS GA #6758460 Report a problem | ||
| 8/18/2020 | Pending sale | $400,000$130/sqft |
Source: Keller Williams Realty Community Partners #6758460 Report a problem | ||
| 8/12/2020 | Listed for sale | $400,000+52.6%$130/sqft |
Source: Keller Williams Realty Community Partners #6758460 Report a problem | ||
| 11/12/2004 | Sold | $262,100$85/sqft |
Source: Public Record Report a problem | ||
Public tax history
| Year | Property taxes | Tax assessment |
|---|---|---|
| 2025 | $5,739 -2.7% | $207,600 -5% |
| 2024 | $5,895 +3% | $218,480 -1.6% |
| 2023 | $5,723 +5.1% | $221,960 +20.1% |
| 2022 | $5,446 +27.3% | $184,840 +31.7% |
| 2021 | $4,278 -5.8% | $140,320 +9.1% |
| 2020 | $4,542 +2.8% | $128,640 |
| 2019 | $4,417 | $128,640 +9.3% |
| 2018 | $4,417 +11.2% | $117,720 +6.6% |
| 2016 | $3,973 -1% | $110,480 |
| 2015 | $4,014 | $110,480 +6.4% |
| 2014 | $4,014 +14.1% | $103,840 +11.1% |
| 2013 | $3,518 | $93,440 |
| 2012 | -- | $93,440 |
| 2011 | -- | $93,440 -6.2% |
| 2010 | -- | $99,600 |
| 2009 | -- | $99,600 |
| 2007 | -- | $99,600 |
| 2006 | -- | $99,600 |
| 2005 | -- | $99,600 |
Find assessor info on the county website
Monthly payment
Est. payment
Payment breakdown
Explore the cost of this home by adjusting the details. Changes won't be saved.Climate risks
Neighborhood: 30518
Nearby schools
GreatSchools rating
- 9/10White Oak Elementary SchoolGrades: PK-5Distance: 0.5 mi
- 8/10Lanier Middle SchoolGrades: 6-8Distance: 0.7 mi
- 8/10Lanier High SchoolGrades: 9-12Distance: 4.6 mi
Schools provided by the listing agent
- Elementary: White Oak
- Middle: Lanier
- High: Lanier
Source: GAMLS. This data may not be complete. We recommend contacting the local school district to confirm school assignments for this home.
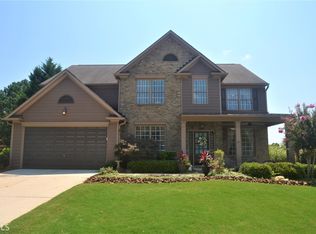
- $550,5005 bd3 ba3k sqft6630 Grand Magnolia Dr #167, Buford, GA 30518Off Market
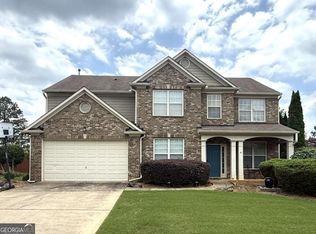
- $525,0004 bd3 ba-- sqft6640 Grand Magnolia Dr, Sugar Hill, GA 30518For Sale
- $480,0004 bd3 ba2.5k sqft6620 Grand Magnolia Dr, Sugar Hill, GA 30518Sold

- $563,8005 bd3 ba3.3k sqft6645 Grand Magnolia Dr, Sugar Hill, GA 30518Off Market

- $470,3003 bd3 ba2.4k sqft6610 Grand Magnolia Dr, Sugar Hill, GA 30518Off Market
- $478,5003 bd3 ba2.4k sqft6650 Grand Magnolia Dr, Sugar Hill, GA 30518Off Market
- $567,4004 bd4 ba3.6k sqft6655 Grand Magnolia Dr, Sugar Hill, GA 30518Off Market
- $518,3004 bd3 ba2.7k sqft872 Van Briggle Path, Buford, GA 30518Off Market
A local agent can set up tours, give advice and negotiate with sellers.
Similar homes
- $699,9005 bd4 ba3.3k sqft4867 Hunters Grove Way, Sugar Hill, GA 30518For Sale

 MLS ID #7810431, Danilo Silva, Drake Realty of GA, Inc.. FMLS GA
 - $625,0005 bd4 ba3.6k sqft730 River Rush Dr, Sugar Hill, GA 30518Active

 MLS ID #10794040, Perla Franco, HomeSmart. GAMLS
 - $765,0005 bd3 ba3.4k sqft2335 Copper Mill Trl, Cumming, GA 30041Active
 MLS ID #10803206, Laura Quinn, BHGRE Metro Brokers. GAMLS
 - $715,0005 bd4 ba3.4k sqft2710 Huddlestone Way, Cumming, GA 30041For Sale
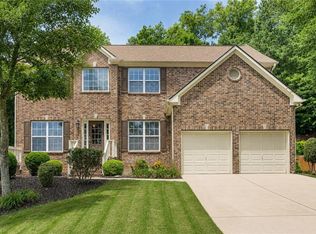 MLS ID #7793965, Katherine Jennings, HomeSmart. FMLS GA
 - $685,9005 bd4 ba3.6k sqft3050 Pleasant Valley Trl, Cumming, GA 30028ActiveMLS ID #10813278, Kesa P Stephens, W. G. Stephens & Associates. GAMLS
- $505,0005 bd3 ba3.8k sqft5659 Lakeshore Rd, Buford, GA 30518Active Under ContractMLS ID #10800272, Savannah Lavender, Coldwell Banker Realty. GAMLS
- $699,9004 bd3 ba2.4k sqft735 Mountclaire Dr, Cumming, GA 30041ActiveMLS ID #10774748, Mandi S Newton, Century 21 Results. GAMLS
- $749,0005 bd3 ba2.5k sqft135 Splinter Ct, Johns Creek, GA 30024ActiveMLS ID #10787364, Rodrigo A Villada, Keller Williams Realty Atl. Partners. GAMLS
- $575,0004 bd3 ba2.7k sqft6020 Olde Council Ct, Cumming, GA 30041ActiveMLS ID #10755476, Renee B Cohen, BHHS Georgia Properties. GAMLS
- $625,0005 bd4 ba4.2k sqft3520 Habersham Club Dr, Cumming, GA 30041ActiveMLS ID #10754099, Tary Drouault, Keller Williams Realty Atl. Partners. GAMLS
- $750,0005 bd4 ba4.4k sqft7047 Bennington Ln, Cumming, GA 30041ActiveMLS ID #10702757, Garel D Curry, Harry Norman Realtors. GAMLS
- $759,0006 bd4 ba3.8k sqft1907 Sterling Chase, Buford, GA 30518For SaleMLS ID #7766521, Kyoung Heu, KEY Real Estate Advisors. FMLS GA
- $695,0006 bd4 ba3.4k sqft1795 Presidents Dr, Lawrenceville, GA 30043Active Under ContractMLS ID #10789711, Alisa Smith-McMahon, Keller Williams Realty Atl. Partners. GAMLS
- $415,0004 bd3 ba2.1k sqft6407 Barker Station Walk, Buford, GA 30518For SaleMLS ID #7760787, Rip Pruitt, Century 21 Connect Realty. FMLS GA
- $700,0004 bd3 ba3.3k sqft1905 Warrington Way, Cumming, GA 30040For SaleMLS ID #7790109, Lauren Smith, Atlanta Fine Homes Sotheby's International. FMLS GA
- $750,0006 bd5 ba4.1k sqft3552 Crown Peak Ct, Suwanee, GA 30024For SaleMLS ID #7794390, Jingru Sui, Keller Williams Realty Atlanta Partners. FMLS GA
- $729,9005 bd5 ba4.5k sqft3566 Bendleton Dr, Buford, GA 30519For SaleMLS ID #7784907, Kristen Cardinal, Virtual Properties Realty. Biz. FMLS GA
- $665,0004 bd3 ba2.8k sqft7730 Wickley Dr, Cumming, GA 30041ActiveMLS ID #10788284, Angie Smart, Keller Williams Lanier Partners. GAMLS
- $715,0004 bd3 ba3.3k sqft10680 Pinewalk Forest Cir, Alpharetta, GA 30022ActiveMLS ID #10789618, Stacy Edwards, Hester Group, REALTORS. GAMLS
- $499,0004 bd3 ba2.3k sqft2219 Brickton Xing, Buford, GA 30518ActiveMLS ID #10760827, Sam Nissen, Coldwell Banker Realty. GAMLS
