This stunning Sugar Hill gem is nestled in the sought-after Laurel Park neighborhood. Step inside and prepare to be impressed by the inviting layout and thoughtfully designed details featured throughout the home. The grand two-story great room is filled with natural light and offers true open concept living with seamless views into the spacious kitchen designed for gathering. With a walk-in pantry, modern appliances, ample cabinet space, a breakfast bar, and a cozy eat-in breakfast area this kitchen checks every box. Host unforgettable dinners in the oversized formal dining room and enjoy the flexibility of a dedicated office/flex room that can easily serve as an extra bedroom on the main floor. Upstairs, the generous bedrooms provide plenty of room for growing families. In addition, the upper level features a versatile open flex space perfect for a home office, playroom, or extra storage area. The primary suite provides a peaceful private retreat, complete with vaulted ceilings, an expansive walk-in closet, and a luxurious ensuite featuring double vanities, separate shower, and a soaking tub perfect for relaxing at the end of the day. Outside, your backyard oasis awaits. The covered patio offers plenty of space for seating and outdoor cooking and overlooks a beautiful, level, fenced-in yard built for both privacy and play. Enjoy beautiful sunsets and watch the fireworks at Lake Lanier, The City of Buford, and Sugar Hill all from the privacy and comfort of your own backyard. This home also offers practical upgrades that bring peace of mind and energy efficiency, including Nest thermostats for year-round comfort. Laurel Park offers outstanding community amenities, including swim, tennis, newly added pickleball courts, as well as dedicated RV/Boat Storage if needed. You're minutes from the The Bowl in Downtown Sugar Hill, award winning restaurants in Downtown Buford, Lake Lanier boat ramps, parks, walking trails, golf clubs, top-rated schools, shopping, dining, and easy access to GA 400 and I-985. The North Georgia Mountains are just a short drive away. You won't want to miss this home in one of Sugar Hill's most desirable communities.
Active
Price cut: $10K (7/14)
$525,000
6640 Grand Magnolia Dr, Sugar Hill, GA 30518
4beds
--sqft
:
Get pre-qualified$3,641/mo
Single Family Residence
Built in 2004
0.34 Acres Lot
$519,400 Zestimate®
$--/sqft
$120/mo HOA
What's special
Modern appliancesBackyard oasisTrue open concept livingInviting layoutOversized formal dining roomAmple cabinet spaceBreakfast bar
- 67 days |
- 343 |
- 13 |
Zillow last checked:
Listing updated:
Listed by:
Kristin Meuris 404-451-8570,
Keller Williams Realty
Source: GAMLS,MLS#: 10773753
Facts & features
Interior
Bedrooms & bathrooms
- Bedrooms: 4
- Bathrooms: 3
- Full bathrooms: 3
- Main level bathrooms: 1
Rooms
- Room types: Bonus Room, Den, Foyer, Great Room, Laundry
Kitchen
- Features: Breakfast Area, Breakfast Bar, Kitchen Island, Walk-in Pantry
Heating
- Central, Natural Gas
Cooling
- Ceiling Fan(s), Central Air, Electric
Appliances
- Included: Dishwasher, Disposal, Gas Water Heater, Microwave, Refrigerator, Stainless Steel Appliance(s)
- Laundry: Upper Level
Features
- Double Vanity, High Ceilings, Separate Shower, Soaking Tub, Tile Bath, Vaulted Ceiling(s), Walk-In Closet(s)
- Flooring: Carpet, Tile, Vinyl
- Windows: Double Pane Windows
- Basement: None
- Attic: Pull Down Stairs
- Number of fireplaces: 1
- Fireplace features: Family Room, Gas Starter
- Common walls with other units/homes: No Common Walls
Interior area
- Total structure area: 0
- Finished area above ground: 0
- Finished area below ground: 0
Property
Parking
- Total spaces: 2
- Parking features: Attached, Garage, Garage Door Opener
- Has attached garage: Yes
Features
- Levels: Two
- Stories: 2
- Patio & porch: Patio, Porch
- Has spa: Yes
- Spa features: Bath
- Fencing: Back Yard,Wood
- Body of water: None
Lot
- Size: 0.34 Acres
- Features: Level, Private
Details
- Additional structures: Shed(s)
- Parcel number: R7365 154
- Special conditions: Agent/Seller Relationship
Construction
Type & style
- Home type: SingleFamily
- Architectural style: Brick Front,Traditional
- Property subtype: Single Family Residence
Materials
- Brick, Wood Siding
- Foundation: Slab
- Roof: Composition
Condition
- Resale
- New construction: No
- Year built: 2004
Utilities & green energy
- Sewer: Public Sewer
- Water: Public
- Utilities for property: Cable Available, Electricity Available, Natural Gas Available, Phone Available, Sewer Available, Underground Utilities, Water Available
Green energy
- Energy efficient items: Appliances, Thermostat, Water Heater
Community & HOA
Community
- Features: Boat/Camper/Van Prkg, Clubhouse, Park, Playground, Pool, Sidewalks, Street Lights, Swim Team, Tennis Court(s)
- Security: Carbon Monoxide Detector(s), Security System, Smoke Detector(s)
- Subdivision: Laurel Park
HOA
- Has HOA: Yes
- Services included: Maintenance Structure, Maintenance Grounds, Pest Control, Swimming, Tennis
- HOA fee: $1,440 annually
Location
- Region: Sugar Hill
Financial & listing details
- Tax assessed value: $533,300
- Annual tax amount: $5,385
- Date on market: 5/28/2026
- Cumulative days on market: 67 days
- Listing agreement: Exclusive Right To Sell
- Electric utility on property: Yes
Estimated market value
$519,400
$493,000 - $545,000
$2,706/mo
Price history
| Date | Event | Price |
|---|---|---|
| 7/14/2026 | Price change | $525,000-1.9% |
Source:  FMLS GA #7776310 Report a problem FMLS GA #7776310 Report a problem | ||
| 6/15/2026 | Price change | $535,000-2.7% |
Source: FMLS GA #7776310 Report a problem | ||
| 5/28/2026 | Listed for sale | $550,000+115.7% |
Source: FMLS GA #7776310 Report a problem | ||
| 8/1/2016 | Sold | $255,000-1.9% |
Source:  FMLS GA #5716911 Report a problem FMLS GA #5716911 Report a problem | ||
| 7/13/2016 | Pending sale | $259,900 |
Source: Coldwell Banker Residential Brokerage - Sandy Springs #5716911 Report a problem | ||
| 7/7/2016 | Listed for sale | $259,900+10.7% |
Source: COLDWELL BANKER RESIDENTIAL BR #8031586 Report a problem | ||
| 1/3/2005 | Sold | $234,700 |
Source: Public Record Report a problem | ||
Public tax history
| Year | Property taxes | Tax assessment |
|---|---|---|
| 2025 | $5,385 +5.1% | $213,320 +10.6% |
| 2024 | $5,123 +9.1% | $192,880 -1% |
| 2023 | $4,696 +4.8% | $194,920 +21.2% |
| 2022 | $4,480 +19.4% | $160,800 +32.3% |
| 2021 | $3,752 -6.7% | $121,560 +9.2% |
| 2020 | $4,023 +3.1% | $111,320 |
| 2019 | $3,904 | $111,320 +7.8% |
| 2018 | $3,904 +12.9% | $103,240 +7.6% |
| 2016 | $3,458 -1.1% | $95,920 |
| 2015 | $3,495 | $95,920 +6.5% |
| 2014 | $3,495 +16.2% | $90,040 +11.4% |
| 2013 | $3,006 | $80,840 |
| 2012 | -- | $80,840 |
| 2011 | -- | $80,840 -10.1% |
| 2010 | -- | $89,960 |
| 2009 | -- | $89,960 |
| 2007 | -- | $89,960 |
| 2006 | -- | $89,960 |
| 2005 | -- | $89,960 |
Find assessor info on the county website
Monthly payment
Est. payment
Payment breakdown
Explore the cost of this home by adjusting the details. Changes won't be saved.Climate risks
Neighborhood: 30518
Nearby schools
GreatSchools rating
- 9/10White Oak Elementary SchoolGrades: PK-5Distance: 0.6 mi
- 8/10Lanier Middle SchoolGrades: 6-8Distance: 0.7 mi
- 8/10Lanier High SchoolGrades: 9-12Distance: 4.6 mi
Schools provided by the listing agent
- Elementary: White Oak
- Middle: Lanier
- High: Meadowcreek
Source: GAMLS. This data may not be complete. We recommend contacting the local school district to confirm school assignments for this home.
- $715,0005 bd3 ba3k sqft6630 Grand Magnolia Dr, Sugar Hill, GA 30518For Sale

- $546,6005 bd3 ba3k sqft6630 Grand Magnolia Dr #167, Buford, GA 30518Off Market
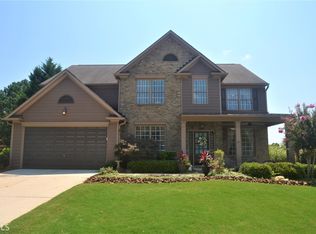
- $480,1003 bd3 ba2.4k sqft6650 Grand Magnolia Dr, Sugar Hill, GA 30518Off Market
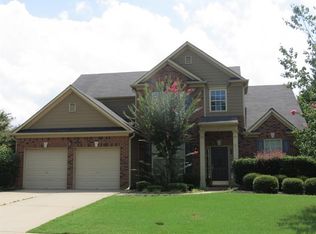
- $560,2005 bd3 ba3.3k sqft6645 Grand Magnolia Dr, Sugar Hill, GA 30518Off Market

- $480,0004 bd3 ba2.5k sqft6620 Grand Magnolia Dr, Sugar Hill, GA 30518Sold
- $564,1004 bd4 ba3.6k sqft6655 Grand Magnolia Dr, Sugar Hill, GA 30518Off Market
- $565,7005 bd3 ba3.1k sqft6660 Grand Magnolia Dr, Sugar Hill, GA 30518Off Market
- $570,0005 bd3 ba3.1k sqft852 Van Briggle Path, Buford, GA 30518Sold
A local agent can set up tours, give advice and negotiate with sellers.
Similar homes
- $569,9005 bd4 ba3k sqft629 Grand Folia Ct, Sugar Hill, GA 30518Active
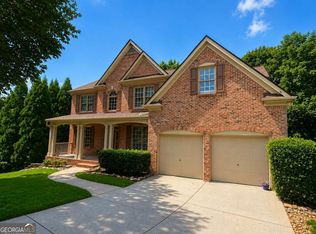
 MLS ID #10814694, Lee Nicholson, Covenant Realty. GAMLS
 - $374,9004 bd3 ba-- sqft1142 Riverside Trce, Sugar Hill, GA 30518Active
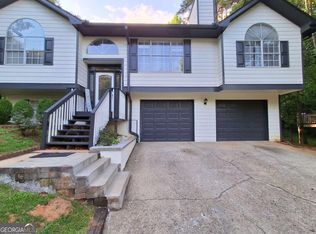 MLS ID #10798969, Alexandra Reyes, Virtual Properties Realty.com. GAMLS
 - $410,0005 bd3 ba3.5k sqft875 Long Branch Cir, Sugar Hill, GA 30518Active
 MLS ID #10713090, Martha DeLeon, Virtual Properties Realty.com. GAMLS
 - $649,9003 bd3 ba1.8k sqft2400 Buford Dam Rd, Buford, GA 30518Active
 MLS ID #10807811, Bret Muetzelfeld, Peach State Realty. GAMLS
 - $774,9004 bd5 ba6k sqft5337 Cabot Creek Dr, Sugar Hill, GA 30518ActiveMLS ID #10761914, Mark Shafer, Real Broker, LLC. GAMLS
- $470,0005 bd4 ba-- sqft3953 Lost Oak Dr, Buford, GA 30519ActiveMLS ID #10813031, Viet Doan, NDI Maxim Residential LLC.. GAMLS
- $685,0004 bd4 ba-- sqft2078 Sydney Cove Ct, Buford, GA 30518ActiveMLS ID #10778606, Harold A Trip III, Tripco Realty Services. GAMLS
- $649,0004 bd3 ba2.7k sqft147 Crystal Downs Way, Suwanee, GA 30024For Sale
 MLS ID #7809743, Anish Dulipala, Century 21 Connect Realty. FMLS GA
 - $469,0005 bd4 ba3.6k sqft1044 Bellaire Ct, Lawrenceville, GA 30043For SaleMLS ID #7813459, John Prieto, Virtual Properties Realty. Biz. FMLS GA
- $325,0003 bd3 ba1.7k sqft1782 Jimmy Dodd Rd, Buford, GA 30518ActiveMLS ID #10792419, Nikhil Sharma, TOP Brokerage. GAMLS
- $565,0005 bd4 ba3.5k sqft5755 Cedar Ridge Trl, Cumming, GA 30028ActiveMLS ID #10806377, Shawn M Delaney, Maximum One Realty Greater Atlanta. GAMLS
- $444,0004 bd3 ba3.7k sqft2737 Crestworth Ln, Buford, GA 30519ActiveMLS ID #10803809, Andrew C Hurst, Maximum One Realty Executives. GAMLS
- $490,0005 bd3 ba2.3k sqft4197 Wyndham Ridge Ct, Buford, GA 30519For SaleMLS ID #7759482, STEDDY GRISHAM, J Stedman and Associates, Inc.. FMLS GA
- $565,0004 bd3 ba2.9k sqft1320 Newbridge Cir, Buford, GA 30519ActiveMLS ID #10701544, Carolina Betancourt, Virtual Properties Realty.com. GAMLS
- $519,9003 bd3 ba2.3k sqft9530 Lee Cir, Gainesville, GA 30506For SaleMLS ID #7726236, Tyre Jones, Sellers Realty of Dahlonega. FMLS GA
- $539,9004 bd4 ba-- sqft3846 Stonebriar Ln, Duluth, GA 30097ActiveMLS ID #10767949, Eun Yu, The Millionaire Realtors Group. GAMLS
- $550,0003 bd3 ba2.2k sqft3442 Camp Branch Rd, Buford, GA 30519ActiveMLS ID #10736637, Greg Ozburn, Coldwell Banker Upchurch Realty. GAMLS
- $419,0003 bd3 ba-- sqft4995 Meadow Overlook, Cumming, GA 30040ActiveMLS ID #10813231, Jason Power, Anchor Real Estate Advisors. GAMLS
- $565,0004 bd3 ba2.7k sqft11800 Windcreek Overlook, Johns Creek, GA 30005ActiveMLS ID #10796304, Steven T Koleno, Beycome Brokerage Realty LLC. GAMLS
- $499,9505 bd3 ba2.3k sqft3120 Saint Andrews Cir, Duluth, GA 30096ActiveMLS ID #10771979, Rita W Beckler, Matahari Realty & Investments. GAMLS
