Welcome Home! Move right in. Don't worry about unpacking everything, just put it in the Full 1254 sqft basement so you can grab your favorite food, beverage, sit on the private deck, and relax in your 1.21 acre retreat with a wall of bushes and trees lining the backyard facing green space. Park the toys, RV, tools, no worry, NO HOA. NEW ROOF, fresh paint. Easy to forget only Minutes to I85, any kind of restaurants/shopping, entertainment, outdoor recreation. Plenty of storage in Kitchen Cabinets/Double Door Pantry. Lots of natural light. 10 ft Ceiling Living Rm. The master Bedroom has 2 separate closets. Well laid out floor plan. Bonus room currently used as 4th bedroom.
Active
$439,000
2737 Crestworth Ln, Buford, GA 30519
4beds
3,704sqft
Single Family Residence
Built in 1994
1.21 Acres Lot
$434,500 Zestimate®
$119/sqft
$-- HOA
What's special
Private deckLots of natural lightNew roofDouble door pantryFresh paint
- 6 days
- 233
- 11
Likely to sell faster than
Zillow last checked:
Listing updated:
Listed by:
Andrew C Hurst 404-580-3433,
Maximum One Realty Executives
Source: GAMLS,MLS#: 10840738
Facts & features
Interior
Bedrooms & bathrooms
- Bedrooms: 4
- Bathrooms: 3
- Full bathrooms: 2
- 1/2 bathrooms: 1
Rooms
- Room types: Den, Family Room, Foyer, Laundry
Heating
- Central, Forced Air, Natural Gas
Cooling
- Ceiling Fan(s), Central Air
Appliances
- Included: Dishwasher, Gas Water Heater, Microwave, Oven/Range (Combo)
- Laundry: Laundry Closet
Features
- High Ceilings, Separate Shower, Soaking Tub, Tray Ceiling(s), Vaulted Ceiling(s)
- Flooring: Carpet, Hardwood, Vinyl
- Basement: Concrete,Daylight,Full
- Number of fireplaces: 1
Interior area
- Total structure area: 3,704
- Total interior livable area: 3,704 sqft
- Finished area above ground: 2,450
- Finished area below ground: 1,254
Property
Parking
- Parking features: Garage, Side/Rear Entrance
- Has garage: Yes
Features
- Levels: Three Or More
- Stories: 3
Lot
- Size: 1.21 Acres
- Features: Greenbelt, Level, Private
Details
- Parcel number: R7134 250
Construction
Type & style
- Home type: SingleFamily
- Architectural style: Traditional
- Property subtype: Single Family Residence
Materials
- Vinyl Siding
- Roof: Composition
Condition
- Resale
- New construction: No
- Year built: 1994
Utilities & green energy
- Sewer: Septic Tank
- Water: Public
- Utilities for property: Cable Available, Electricity Available, High Speed Internet, Natural Gas Available, Water Available
Community & HOA
Community
- Features: Street Lights
- Subdivision: CRESTWORTH VILLAGE
HOA
- Has HOA: No
- Services included: None
Location
- Region: Buford
Financial & listing details
- Price per square foot: $119/sqft
- Tax assessed value: $484,500
- Annual tax amount: $6,833
- Date on market: 9/4/2026
- Listing agreement: Exclusive Right To Sell
- Electric utility on property: Yes
Estimated market value
$434,500
$413,000 - $456,000
$2,773/mo
Price history
| Date | Event | Price |
|---|---|---|
| 9/4/2026 | Listed for sale | $439,000-1.1%$119/sqft |
Source:  GAMLS #10840738 Report a problem GAMLS #10840738 Report a problem | ||
| 9/1/2026 | Listing removed | $444,000$120/sqft |
Source: GAMLS #10803809 Report a problem | ||
| 7/31/2026 | Price change | $444,000-0.9%$120/sqft |
Source: GAMLS #10803809 Report a problem | ||
| 7/24/2026 | Price change | $448,000-0.2%$121/sqft |
Source:  FMLS GA #7803446 Report a problem FMLS GA #7803446 Report a problem | ||
| 7/18/2026 | Price change | $449,000-2.2%$121/sqft |
Source: GAMLS #10803809 Report a problem | ||
| 7/11/2026 | Listed for sale | $459,000+2.2%$124/sqft |
Source: GAMLS #10803809 Report a problem | ||
| 7/9/2026 | Listing removed | $449,000$121/sqft |
Source: GAMLS #10789302 Report a problem | ||
| 6/23/2026 | Price change | $449,000-2.2%$121/sqft |
Source: GAMLS #10789302 Report a problem | ||
| 6/19/2026 | Listed for sale | $459,000+1.5%$124/sqft |
Source: GAMLS #10789302 Report a problem | ||
| 6/17/2026 | Listing removed | $452,000$122/sqft |
Source: GAMLS #10774109 Report a problem | ||
| 6/11/2026 | Price change | $452,000-0.2%$122/sqft |
Source: GAMLS #10774109 Report a problem | ||
| 5/29/2026 | Listed for sale | $453,000+235.8%$122/sqft |
Source: GAMLS #10774109 Report a problem | ||
| 9/17/2010 | Listing removed | $134,900$36/sqft |
Source: David Steele & Associates, LLC #02897335 Report a problem | ||
| 7/28/2010 | Price change | $134,900-10%$36/sqft |
Source: David Steele & Associates, LLC #02897335 Report a problem | ||
| 6/26/2010 | Price change | $149,900+14.5%$40/sqft |
Source: foreclosure.com Report a problem | ||
| 6/16/2010 | Listed for sale | -- |
Source: foreclosure.com Report a problem | ||
| 6/7/2010 | Sold | $130,900-23.2%$35/sqft |
Source: Public Record Report a problem | ||
| 11/15/2004 | Sold | $170,400+7.8%$46/sqft |
Source: Public Record Report a problem | ||
| 6/6/2001 | Sold | $158,000+12.9%$43/sqft |
Source: Public Record Report a problem | ||
| 2/17/1998 | Sold | $140,000+21.8%$38/sqft |
Source: Public Record Report a problem | ||
| 4/7/1994 | Sold | $114,900$31/sqft |
Source: Public Record Report a problem | ||
Public tax history
| Year | Property taxes | Tax assessment |
|---|---|---|
| 2025 | $7,158 +13.6% | $193,800 +14.9% |
| 2024 | $6,301 0% | $168,680 |
| 2023 | $6,301 +13.8% | $168,680 +13.9% |
| 2022 | $5,536 +22.5% | $148,040 +26.1% |
| 2021 | $4,519 -0.6% | $117,400 |
| 2020 | $4,545 +3.8% | $117,400 |
| 2019 | $4,380 | $117,400 +19.7% |
| 2018 | $4,380 +34.8% | $98,040 +16.1% |
| 2016 | $3,248 +24.5% | $84,480 +29.3% |
| 2015 | $2,608 | $65,320 |
| 2014 | $2,608 -0.6% | $65,320 |
| 2013 | $2,623 | $65,320 |
| 2012 | -- | $65,320 -1.6% |
| 2011 | -- | $66,400 |
| 2010 | -- | $66,400 |
| 2009 | -- | $66,400 |
| 2007 | -- | $66,400 |
| 2006 | -- | $66,400 |
| 2005 | -- | $66,400 |
| 2004 | $1,063 +33.5% | $66,400 |
| 2003 | $796 -53.6% | $66,400 +23.3% |
| 2002 | $1,716 -0.9% | $53,840 |
| 2001 | $1,731 | $53,840 |
Find assessor info on the county website
Monthly payment
Est. payment
Payment breakdown
Explore the cost of this home by adjusting the details. Changes won't be saved.Climate risks
Neighborhood: 30519
Nearby schools
Schools provided by the listing agent
- Elementary: Woodward Mill
- Middle: Twin Rivers
- High: Mountain View
Source: GAMLS. This data may not be complete. We recommend contacting the local school district to confirm school assignments for this home.

Similar homes
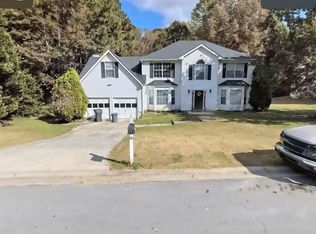
- $436,0005 bd3 ba2.5k sqft1800 Ivy Stone Ct, Buford, GA 30519Active
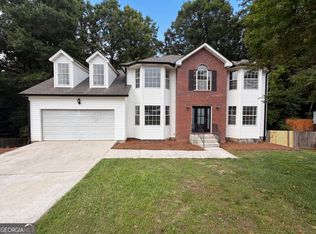
 MLS ID #10785304, Tanya Pickens, Opendoor Brokerage. GAMLS
 - $450,0005 bd4 ba2.9k sqft3953 Lost Oak Dr, Buford, GA 30519Active
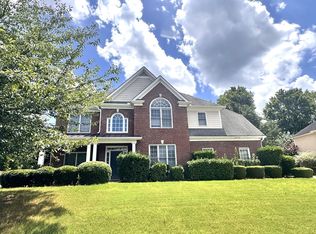 MLS ID #10836120, Viet Doan, NDI Maxim Residential LLC.. GAMLS
 - $479,9006 bd4 ba3.9k sqft2257 Rocksram Ct, Buford, GA 30519For Sale

 MLS ID #7829746, Nenia Bradley, UpLift Real Estate Group, LLC. FMLS GA
 - $420,0004 bd3 ba3.2k sqft1755 Katrina Jo Ann Cir, Dacula, GA 30019Active
 MLS ID #10826950, Mariam Hernandez, Maximum One Executive Realtors. GAMLS
 - $374,9003 bd2 ba1.9k sqft2730 Matlin Way, Buford, GA 30519ActiveMLS ID #10832927, Lisa Hornsby, CKE Realty Services LLC. GAMLS
- $379,0004 bd3 ba2.8k sqft942 Koala St, Lawrenceville, GA 30043ActiveMLS ID #10796977, Erica Lewis, Cross Creek Realty. GAMLS
- $499,0005 bd3 ba3.2k sqft2118 Water Mill Ct, Buford, GA 30519ActiveMLS ID #10803602, Lynne Stephens, Otter Realty LLC. GAMLS
- $437,0004 bd3 ba3.8k sqft5131 Deer Path Ln, Gainesville, GA 30507ActiveMLS ID #10826979, Erin Groover, Homesmart Realty Partners. GAMLS
- $469,0004 bd4 ba1.8k sqft4931 Sugar Creek Dr, Sugar Hill, GA 30518ActiveMLS ID #10837334, Lina Cubides Bachiller, Virtual Properties Realty.com. GAMLS
- $630,0004 bd4 ba5.2k sqft2306 Quail Spring Trl, Buford, GA 30519ActiveMLS ID #10742905, Dee Gavin, First United Realty, Inc.. GAMLS
- $450,0004 bd4 ba2.7k sqft945 Grand Ivey Pl, Dacula, GA 30019ActiveMLS ID #10823908, Kristal Elam, Elated Real Estate. GAMLS
- $465,0005 bd3 ba2.7k sqft769 Roxholly Ln, Buford, GA 30518For SaleMLS ID #7818304, Dirk Sorkin, Americas Realty, Inc.. FMLS GA
- $579,0005 bd3 ba3.1k sqft3476 Lost Meadows Ct, Buford, GA 30519ActiveMLS ID #10830885, Rebecca Corbett, Bob Wood Realty Company. GAMLS
- $449,0004 bd3 ba2.7k sqft1568 Pulaski Ct, Suwanee, GA 30024ActiveMLS ID #10819161, Kris M Kolarich, Southern Classic Realtors. GAMLS
- $439,9004 bd2 ba3.4k sqft826 Crystal Meadow Dr, Winder, GA 30680ActiveMLS ID #10595632, Matt Glander, Whitetail Properties Real Estate. GAMLS
- $344,9003 bd3 ba1.9k sqft3902 Brockenhurst Dr, Buford, GA 30519ActiveMLS ID #10816940, Arthur Best, Best Realty, LLC. GAMLS
- $425,8955 bd3 ba2.9k sqft425 Beckenham Walk Dr, Dacula, GA 30019For SaleMLS ID #7819186, PAULINE NGUYEN, Milestone Realty, Inc.. FMLS GA
- $510,0003 bd3 ba3.1k sqft1708 Kings Cross Ct, Hoschton, GA 30548ActiveMLS ID #10831751, Cathy Blevins, Dockside Realty LLC. GAMLS
- $490,0004 bd3 ba2.2k sqft3772 Havenmist Cv, Suwanee, GA 30024ActiveMLS ID #10740164, Tanya Pickens, Opendoor Brokerage. GAMLS
- $435,0004 bd4 ba2.5k sqft5314 High Harbor Ct, Gainesville, GA 30504ActiveMLS ID #10819400, Susan H Ayers, Clickit Realty Inc.. GAMLS
