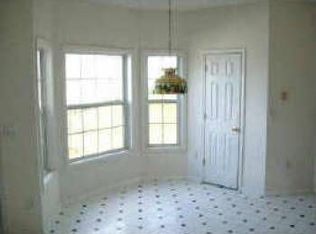
Welcome home to this move in ready home located in a sought-after swim and tennis community, just minutes from I 85, shopping, dining, Lake Lanier, and served by a top-rated school system. The inviting foyer welcomes you into a bright and spacious family room with a cozy fireplace and an abundance of natural light. Just beyond, the eat in kitchen offers plenty of cabinet space, generous countertops, and ample storage, making meal prep and everyday living a breeze. Step outside onto the oversized rear deck overlooking the private backyard, the perfect place to enjoy your morning coffee, fire up the grill, or unwind after a long day. The formal dining room provides an ideal space for gatherings and entertaining family and friends. Upstairs, the oversized primary suite offers a relaxing retreat with a sitting area, dual vanities, a separate soaking tub and shower, and walk in closets. Two additional bedrooms and a well-appointed guest bath complete the upper level. The finished basement adds even more flexible living space with a large bonus room that is perfect for a media room, recreation room, home gym, or playroom, along with a separate room that can easily serve as a home office or optional fourth bedroom. With its spacious floor plan, desirable community amenities, convenient location, and easy access to everything the area has to offer, this home checks all the boxes. Don't miss your opportunity to make it yours!
Active
Price cut: $20K (10/1)
$389,000
1568 Pulaski Ct, Suwanee, GA 30024
4beds
2,740sqft
Single Family Residence
Built in 1998
0.26 Acres Lot
$387,100 Zestimate®
$142/sqft
$215/mo HOA
What's special
Finished basementCozy fireplacePrivate backyardFlexible living spaceEat in kitchenAbundance of natural lightPlenty of cabinet space
- 63 days
- 2,120
- 106
Zillow last checked:
Listing updated:
Listed by:
Kris M Kolarich 404-482-1965,
Southern Classic Realtors
Source: GAMLS,MLS#: 10819161
Facts & features
Interior
Bedrooms & bathrooms
- Bedrooms: 4
- Bathrooms: 3
- Full bathrooms: 2
- 1/2 bathrooms: 1
Rooms
- Room types: Bonus Room, Family Room, Foyer
Kitchen
- Features: Breakfast Area
Heating
- Central
Cooling
- Ceiling Fan(s), Central Air
Appliances
- Included: Dishwasher, Gas Water Heater, Refrigerator
- Laundry: In Hall
Features
- High Ceilings, Split Bedroom Plan, Tray Ceiling(s), Walk-In Closet(s)
- Flooring: Carpet, Laminate
- Basement: Daylight,Finished,Interior Entry,Partial
- Number of fireplaces: 1
- Fireplace features: Factory Built, Family Room
- Common walls with other units/homes: No Common Walls
Interior area
- Total structure area: 2,740
- Total interior livable area: 2,740 sqft
- Finished area above ground: 2,340
- Finished area below ground: 400
Property
Parking
- Total spaces: 2
- Parking features: Garage, Garage Door Opener
- Has garage: Yes
Features
- Levels: Two
- Stories: 2
- Patio & porch: Deck
- Waterfront features: No Dock Or Boathouse
- Body of water: None
Lot
- Size: 0.26 Acres
- Features: Level
Details
- Parcel number: R7155 265
- Special conditions: As Is,No Disclosure
Construction
Type & style
- Home type: SingleFamily
- Architectural style: Traditional
- Property subtype: Single Family Residence
Materials
- Other
- Foundation: Block
- Roof: Composition
Condition
- Resale
- New construction: No
- Year built: 1998
Utilities & green energy
- Electric: 220 Volts
- Sewer: Public Sewer
- Water: Public
- Utilities for property: Cable Available, Electricity Available, High Speed Internet, Natural Gas Available, Phone Available, Sewer Available, Water Available
Community & HOA
Community
- Features: Walk To Schools, Near Shopping
- Subdivision: Park Grove At Olde Savannah Square
HOA
- Has HOA: Yes
- Services included: Management Fee, Reserve Fund, Swimming, Tennis
- HOA fee: $2,580 annually
Location
- Region: Suwanee
Financial & listing details
- Price per square foot: $142/sqft
- Tax assessed value: $488,700
- Annual tax amount: $6,457
- Date on market: 8/4/2026
- Cumulative days on market: 63 days
- Listing agreement: Exclusive Right To Sell
- Electric utility on property: Yes
Estimated market value
$387,100
$368,000 - $406,000
$2,744/mo
Price history
| Date | Event | Price |
|---|---|---|
| 10/1/2026 | Price change | $389,000-4.9%$142/sqft |
Source:  GAMLS #10819161 Report a problem GAMLS #10819161 Report a problem | ||
| 9/26/2026 | Price change | $409,000-3.7%$149/sqft |
Source: GAMLS #10819161 Report a problem | ||
| 9/18/2026 | Price change | $424,900-2.3%$155/sqft |
Source: GAMLS #10819161 Report a problem | ||
| 9/10/2026 | Price change | $435,000-3.1%$159/sqft |
Source: GAMLS #10819161 Report a problem | ||
| 8/21/2026 | Price change | $449,000-3.4%$164/sqft |
Source: GAMLS #10819161 Report a problem | ||
| 8/4/2026 | Listed for sale | $464,900+195.5%$170/sqft |
Source:  FMLS GA #7815414 Report a problem FMLS GA #7815414 Report a problem | ||
| 7/18/2019 | Listing removed | $1,635$1/sqft |
Source: Zillow Rental Network Report a problem | ||
| 7/9/2019 | Listed for rent | $1,635+9.4%$1/sqft |
Source: Zillow Rental Network Report a problem | ||
| 8/17/2017 | Listing removed | $1,495-0.5%$1/sqft |
Source: Invitation Homes Report a problem | ||
| 8/4/2017 | Price change | $1,502-7.6%$1/sqft |
Source: Invitation Homes Report a problem | ||
| 8/1/2017 | Listed for rent | $1,626+10.5%$1/sqft |
Source: Invitation Homes Report a problem | ||
| 7/29/2015 | Listing removed | $1,472$1/sqft |
Source: Invitation Homes Report a problem | ||
| 7/24/2015 | Price change | $1,472-5%$1/sqft |
Source: Invitation Homes Report a problem | ||
| 7/23/2015 | Listed for rent | $1,550+24%$1/sqft |
Source: Invitation Homes Report a problem | ||
| 8/20/2013 | Listing removed | $1,250 |
Source: Invitation Homes Report a problem | ||
| 8/17/2013 | Listed for rent | $1,250 |
Source: Invitation Homes Report a problem | ||
| 3/12/2013 | Listing removed | $1,250 |
Source: Riverstone Residential SF, LLC #5116984 Report a problem | ||
| 3/2/2013 | Listed for rent | $1,250 |
Source: Riverstone Residential SF, LLC #5116984 Report a problem | ||
| 12/4/2012 | Sold | $157,300-24.4%$57/sqft |
Source: Public Record Report a problem | ||
| 10/17/2005 | Sold | $208,000$76/sqft |
Source: Public Record Report a problem | ||
Public tax history
| Year | Property taxes | Tax assessment |
|---|---|---|
| 2026 | -- | $195,480 +12% |
| 2025 | $6,457 -1.1% | $174,480 |
| 2024 | $6,527 0% | $174,480 -3% |
| 2023 | $6,528 +57.5% | $179,880 +25.3% |
| 2022 | $4,144 -1.3% | $143,600 +33% |
| 2021 | $4,199 -0.6% | $108,000 |
| 2020 | $4,223 +50.4% | $108,000 -4.2% |
| 2019 | $2,808 | $112,680 +56.7% |
| 2018 | $2,808 +14.8% | $71,920 +17.6% |
| 2016 | $2,447 -14.3% | $61,132 -15% |
| 2015 | $2,856 | $71,920 +17.6% |
| 2014 | $2,856 +12% | $61,132 -2.8% |
| 2013 | $2,551 | $62,920 -5% |
| 2012 | -- | $66,240 |
| 2011 | -- | $66,240 -21.4% |
| 2010 | -- | $84,320 |
| 2009 | -- | $84,320 |
| 2007 | -- | $84,320 +17% |
| 2006 | -- | $72,040 |
| 2005 | -- | $72,040 |
| 2004 | $887 +13.8% | $72,040 +17.2% |
| 2003 | $779 -49.8% | $61,480 |
| 2002 | $1,551 -4.4% | $61,480 |
| 2001 | $1,622 | $61,480 |
Find assessor info on the county website
Monthly payment
Est. payment
Payment breakdown
Explore the cost of this home by adjusting the details. Changes won't be saved.Climate risks
Neighborhood: 30024
Nearby schools
Schools provided by the listing agent
- Elementary: Parsons
- Middle: Richards
- High: Peachtree Ridge
Source: GAMLS. This data may not be complete. We recommend contacting the local school district to confirm school assignments for this home.

Similar homes
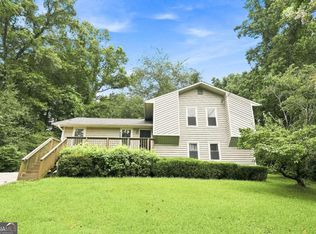
- $365,0004 bd2 ba1.9k sqft949 Falconcrest Dr, Lawrenceville, GA 30043Active
 MLS ID #10820475, Stacey Wyatt Group, eXp Realty. GAMLS
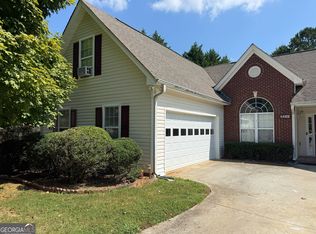
 - $419,9004 bd2 ba1.9k sqft2214 Oakland Farm Dr, Lawrenceville, GA 30044Active
 MLS ID #10858356, Maricruz Montiel Cardenas, La Rosa Realty Georgia LLC. GAMLS
 - $400,0004 bd2 ba1.6k sqft305 Birch Rill Dr, Alpharetta, GA 30022Active
 MLS ID #10866663, TEAM LYON, HomeSmart. GAMLS
 - $399,7003 bd3 ba1.8k sqft3200 Dundee Ridge Way, Duluth, GA 30096Active Under Contract
 MLS ID #10844532, Melida Potts, Potts Realty Inc.. GAMLS
 - $379,9003 bd3 ba2.4k sqft2389 Newbury Oaks Ct, Lawrenceville, GA 30044ActiveMLS ID #10841929, Dan Carpenter, BHHS Georgia Properties. GAMLS
- $389,9003 bd3 ba1.9k sqft960 Millrace Way, Sugar Hill, GA 30518ActiveMLS ID #10850758, Barbara Dull, All 3 Realty LLC. GAMLS
- $398,0003 bd2 ba2.5k sqft272 Leatherwood Ct, Lawrenceville, GA 30043ActiveMLS ID #10813706, James Han, Chapman Hall Realtors. GAMLS
- $570,0004 bd3 ba3.1k sqft230 Albrighton Ct, Suwanee, GA 30024ActiveMLS ID #10847839, Toby Akinleye, Keller Williams Realty Atl. Partners. GAMLS
- $400,0004 bd3 ba3.2k sqft1755 Katrina Jo Ann Cir, Dacula, GA 30019ActiveMLS ID #10826950, Mariam Hernandez, Maximum One Executive Realtors. GAMLS
- $387,9004 bd3 ba2.7k sqft1780 Leigh Meadow Dr, Dacula, GA 30019ActiveMLS ID #10821158, Kris Dulevski, Chapman Hall Realtors. GAMLS
- $389,0005 bd3 ba2.5k sqft524 Martin Forest Ln, Lawrenceville, GA 30045ActiveMLS ID #10843262, Justin Landis, Bolst. GAMLS
- $419,9005 bd3 ba3k sqft4281 E Meadow Dr, Duluth, GA 30096ActiveMLS ID #10841775, Brittani Mannings, First American Realty Group. GAMLS
- $375,0004 bd3 ba2.5k sqft1388 Sierra Ridge Pl, Loganville, GA 30052ActiveMLS ID #10812065, Christopher Geiger, Excalibur Homes, LLC. GAMLS
- $395,0004 bd3 ba2.8k sqft3921 Triton Ives Dr, Auburn, GA 30011ActiveMLS ID #10837130, Summer R Brady, Mainstay Brokerage. GAMLS
- $369,9003 bd2 ba1.6k sqft1435 Wheatfield Dr, Lawrenceville, GA 30043ActiveMLS ID #10791982, Sunny Seo, Sunny Home Realty. GAMLS
- $425,0005 bd3 ba2.9k sqft3410 Garden Mist Cir, Auburn, GA 30011ActiveMLS ID #10824761, Logan Duncan, Revolve Real Estate. GAMLS
- $390,0004 bd3 ba3.3k sqft1681 Water Lily Way, Lawrenceville, GA 30045ActiveMLS ID #10814338, Jewell Frey, Rock River Realty LLC. GAMLS
- $419,9005 bd3 ba3.4k sqft6681 Point Of Woods Dr, Stone Mountain, GA 30087ActiveMLS ID #10857756, Deetra Wright, City 1st Realty and Financial. GAMLS
- $510,0003 bd2 ba2.1k sqft510 Running Fawn Dr, Suwanee, GA 30024ActiveMLS ID #10711626, Min Gao, Virtual Properties Realty.Net. GAMLS
- $429,0004 bd3 ba2.5k sqft1020 Chandler Ridge Dr, Lawrenceville, GA 30045ActiveMLS ID #10830654, Hassan Saudin, Virtual Properties Realty.com. GAMLS
