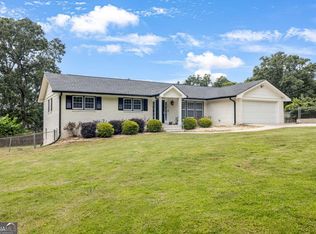
SPACIOUS DULUTH HOME WITH LOTS OF FLEXIBILITY & ROOM TO MAKE IT YOUR OWN! Offering over 3,000 square feet, multiple living spaces, and a large fenced backyard. This well-maintained home provides plenty of room to live, work, entertain, and spread out. All at a price point that's hard to find for this much space. Inside, you'll find a two-story foyer, fresh interior paint, updated lighting, and a split-level/roommate-style floor plan. The kitchen features a large breakfast nook, walk-in pantry, and easy access to the separate dining room. The lower level expands the possibilities with a huge family room, additional bedrooms, a full bathroom, and multiple storage areas. A bonus flex room currently used as a movie theater can easily serve as a home office, gym, playroom, or hobby space. Outdoor living includes two separate rebuilt deck spaces, a covered patio, fenced backyard, and newer 10x12 Tuff Shed. The downward-sloping driveway seamlessly leads to the attached two-car garage, which, although currently used primarily for storage by the homeowners, offers space for two vehicles along with wall-mounted shelving for additional storage. Major improvements completed within recent years include the HVAC and furnace systems, water heater, garage door, front door, LVP flooring, carpeting, interior paint, and lighting. All windows have also been replaced and include a transferable lifetime warranty. With many of the major improvements already completed, the home still offers opportunities for future cosmetic updates and personalization to suit the next owner's style. No HOA and no rental restrictions offer additional flexibility for homeowners and investors alike. Conveniently located near I-85, entertainment, parks, golf courses, shopping, dining, and schools. Come see for yourself, schedule your showing today!
Pending
$419,900
4281 E Meadow Dr, Duluth, GA 30096
5beds
3,022sqft
Single Family Residence
Built in 1987
8,276 Square Feet Lot
$412,400 Zestimate®
$139/sqft
$-- HOA
What's special
Large fenced backyardMultiple living spacesWalk-in pantryLarge breakfast nookTwo-story foyerUpdated lightingCovered patio
- 48 days
- 757
- 49
Zillow last checked:
Listing updated:
Listed by:
Brittani Mannings 404-419-6963,
First American Realty Group
Source: GAMLS,MLS#: 10841775
Facts & features
Interior
Bedrooms & bathrooms
- Bedrooms: 5
- Bathrooms: 3
- Full bathrooms: 3
Rooms
- Room types: Family Room, Foyer, Laundry, Media Room
Kitchen
- Features: Breakfast Room, Walk-in Pantry
Heating
- Central
Cooling
- Ceiling Fan(s), Central Air
Appliances
- Included: Dishwasher, Microwave
- Laundry: Laundry Closet
Features
- Walk-In Closet(s)
- Flooring: Carpet, Other
- Basement: None
- Number of fireplaces: 1
- Fireplace features: Gas Starter, Living Room
- Common walls with other units/homes: No Common Walls
Interior area
- Total structure area: 3,022
- Total interior livable area: 3,022 sqft
- Finished area above ground: 3,022
- Finished area below ground: 0
Video & virtual tour
Property
Parking
- Total spaces: 2
- Parking features: Garage, Garage Door Opener
- Has garage: Yes
Features
- Levels: Two
- Stories: 2
- Patio & porch: Deck, Patio
- Fencing: Back Yard,Privacy,Wood
- Body of water: None
Lot
- Size: 8,276 Square Feet
- Features: Private
Details
- Parcel number: R6237 514
- Special conditions: Agent/Seller Relationship,As Is
Construction
Type & style
- Home type: SingleFamily
- Architectural style: Brick Front,Other,Traditional
- Property subtype: Single Family Residence
Materials
- Other
- Foundation: Slab
- Roof: Composition
Condition
- Updated/Remodeled
- New construction: No
- Year built: 1987
Utilities & green energy
- Sewer: Public Sewer
- Water: Public
- Utilities for property: Cable Available, Electricity Available, High Speed Internet, Natural Gas Available, Phone Available, Sewer Available, Water Available
Community & HOA
Community
- Features: Street Lights, Walk To Schools, Near Shopping
- Security: Security System, Smoke Detector(s)
- Subdivision: Bromolow Ridge
HOA
- Has HOA: No
- Services included: None
Location
- Region: Duluth
Financial & listing details
- Price per square foot: $139/sqft
- Tax assessed value: $454,500
- Annual tax amount: $5,265
- Date on market: 9/8/2026
- Cumulative days on market: 48 days
- Listing agreement: Exclusive Right To Sell
- Listing terms: Cash,Conventional,FHA,VA Loan
- Electric utility on property: Yes
Estimated market value
$412,400
$392,000 - $433,000
$2,829/mo
Price history
| Date | Event | Price |
|---|---|---|
| 10/12/2026 | Pending sale | $419,900$139/sqft |
Source:  GAMLS #10841775 Report a problem GAMLS #10841775 Report a problem | ||
| 9/8/2026 | Listed for sale | $419,900-5.6%$139/sqft |
Source: GAMLS #10841775 Report a problem | ||
| 9/1/2026 | Listing removed | $445,000$147/sqft |
Source: GAMLS #10801919 Report a problem | ||
| 6/18/2026 | Listed for sale | $445,000-3.2%$147/sqft |
Source:  FMLS GA #7790584 Report a problem FMLS GA #7790584 Report a problem | ||
| 6/17/2026 | Listing removed | $459,900$152/sqft |
Source: GAMLS #10774428 Report a problem | ||
| 5/29/2026 | Listed for sale | $459,900+163%$152/sqft |
Source: GAMLS #10774428 Report a problem | ||
| 10/24/2014 | Sold | $174,900$58/sqft |
Source:  FMLS GA #5320495 Report a problem FMLS GA #5320495 Report a problem | ||
| 8/19/2014 | Pending sale | $174,900$58/sqft |
Source: Keller Williams Realty Consultants #5320495 Report a problem | ||
| 7/19/2014 | Listed for sale | $174,900+10.3%$58/sqft |
Source: Keller WiIlliams Realty Consultants #5320495 Report a problem | ||
| 6/15/2001 | Sold | $158,500+39.3%$52/sqft |
Source: Public Record Report a problem | ||
| 11/22/1993 | Sold | $113,800$38/sqft |
Source: Public Record Report a problem | ||
Public tax history
| Year | Property taxes | Tax assessment |
|---|---|---|
| 2026 | -- | $181,800 +0.4% |
| 2025 | $5,265 +0.5% | $181,040 +4.9% |
| 2024 | $5,238 +12.3% | $172,600 +2.4% |
| 2023 | $4,665 -1.3% | $168,520 +12.7% |
| 2022 | $4,726 +18.2% | $149,520 +33.9% |
| 2021 | $3,999 +3.5% | $111,640 +7.1% |
| 2020 | $3,864 -1.8% | $104,200 |
| 2019 | $3,936 | $104,200 +15.2% |
| 2018 | $3,936 +35.3% | $90,480 +21.8% |
| 2016 | $2,908 +8.4% | $74,280 +10.9% |
| 2015 | $2,682 | $67,000 +11.4% |
| 2014 | $2,682 +25.9% | $60,120 +5.4% |
| 2013 | $2,130 | $57,040 |
| 2012 | -- | $57,040 |
| 2011 | -- | $57,040 -9.9% |
| 2010 | -- | $63,280 |
| 2009 | -- | $63,280 |
| 2007 | -- | $63,280 |
| 2006 | -- | $63,280 |
| 2005 | -- | $63,280 +7% |
| 2004 | $764 -0.1% | $59,120 |
| 2003 | $764 -60% | $59,120 |
| 2002 | $1,909 +51.1% | $59,120 +20.9% |
| 2001 | $1,264 | $48,920 |
Find assessor info on the county website
Monthly payment
Est. payment
Payment breakdown
Explore the cost of this home by adjusting the details. Changes won't be saved.Climate risks
Neighborhood: 30096
Nearby schools
Schools provided by the listing agent
- Elementary: Chesney
- Middle: Duluth
- High: Duluth
Source: GAMLS. This data may not be complete. We recommend contacting the local school district to confirm school assignments for this home.
Similar homes
- $489,9005 bd5 ba3.2k sqft2364 Fallbrook Ct, Duluth, GA 30096Active

 MLS ID #10809471, Matt Holt, Excalibur Homes, LLC. GAMLS
 - $490,0004 bd3 ba2.3k sqft3267 Wyesham Cir, Duluth, GA 30096Active
 MLS ID #10800648, Hyerin Jeong, The Promise Realty Group. GAMLS
 - $369,0004 bd3 ba2.6k sqft206 Comstock Ct, Lawrenceville, GA 30044For Sale

 MLS ID #7857607, HUYEN DAO, NDI Maxim Residential. FMLS GA
 - $399,0005 bd4 ba2.3k sqft497 Dicks Ct NW, Lilburn, GA 30047Active
 MLS ID #10826676, Johnny Le, Chapman Hall Premier, Realtors. GAMLS
 - $414,0004 bd3 ba1.9k sqft1485 Flattail Run, Lawrenceville, GA 30043Active Under ContractMLS ID #10848260, Matthew E Hermes, Keller Williams Realty Atl. Partners. GAMLS
- $439,9994 bd3 ba2.1k sqft451 Little John Dr NW, Lilburn, GA 30047ActiveMLS ID #10869013, North Georgia Group, Keller Williams Community Partners. GAMLS
- $400,0006 bd4 ba3.1k sqft61 Oxford Brook Way, Lawrenceville, GA 30046ActiveMLS ID #10857533, Wanda Moreno, Coldwell Banker Realty. GAMLS
- $398,0004 bd3 ba1.9k sqft1865 Heatherton Rd, Dacula, GA 30019ActiveMLS ID #10876172, Maria E Mendoza, Chapman Hall Professionals Realty. GAMLS
- $398,0005 bd4 ba3k sqft3220 Plantation Run Dr, Loganville, GA 30052ActiveMLS ID #10869471, Joanna Krauz, Keller Williams Realty Atl. Partners. GAMLS
- $465,0004 bd4 ba3k sqft643 Laufin Ct, Lawrenceville, GA 30043ActiveMLS ID #10842211, Bryan Bachtel, AXEN Realty. GAMLS
- $399,0004 bd2 ba2.4k sqft2270 Taylor Pointe Way, Dacula, GA 30019ActiveMLS ID #10868674, Meko Fountain, Compass. GAMLS
- $360,0005 bd3 ba2.2k sqft483 Mephisto Cir, Lawrenceville, GA 30046ActiveMLS ID #10785093, Square Real Estate Consultants, Coldwell Banker Realty. GAMLS
- $430,0003 bd3 ba1.5k sqft109 Lakeview Cir, Cumming, GA 30040ActiveMLS ID #10839723, Tabitha Sheeter, Keller Williams Realty Atl. Partners. GAMLS
- $449,9003 bd3 ba2.2k sqft720 Goldenrod Way, Norcross, GA 30093ActiveMLS ID #10807814, Olubiyi Oluwole, Atlanta Communities. GAMLS
- $415,0004 bd4 ba4k sqft3500 Sims Rd, Snellville, GA 30039ActiveMLS ID #10810864, Amanda Martin, Compass. GAMLS
- $385,0003 bd2 ba1.7k sqft3760 Sugarbrook Dr, Lawrenceville, GA 30044ActiveMLS ID #10851973, Linda Saeliou Custer, Atlanta Communities. GAMLS
- $405,0004 bd3 ba3.6k sqft2530 River Run Dr, Dacula, GA 30019ActiveMLS ID #10814351, Kasey Prince, Keller Williams Realty Atl. Partners. GAMLS
- $525,0006 bd3 ba3.3k sqft2343 Condor Dr, Lawrenceville, GA 30044ActiveMLS ID #10845280, Lana Dang, UC Premier Properties. GAMLS
- $395,0003 bd3 ba1.9k sqft4922 Berkeley Oak Cir, Peachtree Corners, GA 30092ActiveMLS ID #10822641, Garima Saini, Coldwell Banker Realty. GAMLS
- $350,0004 bd3 ba2.1k sqft458 Hearth Pl, Lawrenceville, GA 30043ActiveMLS ID #10810311, Kennedi Washington, WM Realty LLC. GAMLS
